(561) 379-5536 don@brokersbiz.com Seawinds Realty, Inc.
Traffic Dashboard
Home
  • Search
    • Local Properties
    • Featured Properties
    • Home Valuation
  • Selling
  • Buying
  • Communities
    • Jupiter
    • Palm Beach Gardens
    • Stuart
    • Lake Park
    • West Palm Beach
    • Lake Worth
    • Lantana
    • Wellington
    • Boynton Beach
    • Delray Beach
    • Riviera Beach
    • Port Saint Lucie
    • Hobe Sound
    • Bradenton
    • Sarasota
    • Tampa
  • About
    • Join Our Team
    • Real Estate Experts
    • Meet Donald
    • Testimonials
  • Contact
Traffic Dashboard
Don Dillon
(561) 379-5536 don@brokersbiz.com
  • Seawinds Realty, Inc.
    14852 68th Dr. North
    Palm Beach Gardens, FL 33418-1958
Company
  • Home
  • About
  • Testimonials
  • Contact
Services
  • Buying
  • Selling
  • Home Valuation
  • Mortgage Calculator
Explore
  • Property Search
  • Featured Properties
  • Communities
Legal
  • Privacy
  • Terms
  • DMCA
  • Accessibility
  • Fair Housing
Account
  • Dashboard
  • Logout
  • Login
Don - Seawinds - Footer Logo
©2026 Seawinds Realty, Inc. All rights reserved.
Website built by CloseHack.
Miami Association of REALTORS®

MIAMI ASSOCIATION OF REALTORS® All information deemed reliable but not guaranteed. All properties are subject to prior sale, change or withdrawal. Neither listing broker(s) or information provider(s) shall be responsible for any typographical errors, misinformation, misprints and shall be held totally harmless. Listing(s) information is provided for consumer's personal, non-commercial use and may not be used for any purpose other than to identify prospective properties consumers may be interested in purchasing. The data relating to real estate for sale on this website comes in part from the Internet Data Exchange program of the Multiple Listing Service. Real estate listings held by brokerage firms other than Marjo Realty Co. may be marked with the Internet Data Exchange logo and detailed information about those properties will include the name of the listing broker(s) when required by the MLS.

My Florida Regional MLS DBA Stellar MLS

IDX information is provided exclusively for personal, non-commercial use, and may not be used for any purpose other than to identify prospective properties consumers may be interested in purchasing. Information is deemed reliable but not guaranteed. Some IDX listings have been excluded from this website. Listing Information presented by local MLS brokerage: Don - Seawinds

MLS of Naples, Inc

The source of this real property information is the copyrighted and proprietary database compilation of the Naples MLS. Copyright 2026 Naples MLS. All rights reserved. The accuracy of this information is not warranted or guaranteed. This information should be independently verified if any person intends to engage in a transaction in reliance upon it.

Daytona Beach Area Association of Realtors

IDX information is provided exclusively for personal, non-commercial use, and may not be used for any purpose other than to identify prospective properties consumers may be interested in purchasing. Information is deemed reliable but not guaranteed.

Florida Gulf Coast MLS

IDX information is provided exclusively for personal, non-commercial use, and may not be used for any purpose other than to identify prospective properties consumers may be interested in purchasing. Information is deemed reliable but not guaranteed.

Return
  • All Types
  • House+2 more
  • Price
  • Bed/Bath
  • Size
  • Dates
  • Filters
  • Amenities
  • Save
  • Share
Listings
No results
Sort
Home / Reunion / 1002 COYOTE CREEK WAY
1002 COYOTE CREEK WAY Reunion, FL 34747 1002 COYOTE CREEK WAY Reunion, FL 34747 1002 COYOTE CREEK WAY Reunion, FL 34747 1002 COYOTE CREEK WAY Reunion, FL 34747 1002 COYOTE CREEK WAY Reunion, FL 34747 1002 COYOTE CREEK WAY Reunion, FL 34747 1002 COYOTE CREEK WAY Reunion, FL 34747 1002 COYOTE CREEK WAY Reunion, FL 34747 1002 COYOTE CREEK WAY Reunion, FL 34747 1002 COYOTE CREEK WAY Reunion, FL 34747 1002 COYOTE CREEK WAY Reunion, FL 34747 1002 COYOTE CREEK WAY Reunion, FL 34747 1002 COYOTE CREEK WAY Reunion, FL 34747 1002 COYOTE CREEK WAY Reunion, FL 34747 1002 COYOTE CREEK WAY Reunion, FL 34747 1002 COYOTE CREEK WAY Reunion, FL 34747 1002 COYOTE CREEK WAY Reunion, FL 34747 1002 COYOTE CREEK WAY Reunion, FL 34747 1002 COYOTE CREEK WAY Reunion, FL 34747 1002 COYOTE CREEK WAY Reunion, FL 34747 1002 COYOTE CREEK WAY Reunion, FL 34747 1002 COYOTE CREEK WAY Reunion, FL 34747 1002 COYOTE CREEK WAY Reunion, FL 34747 1002 COYOTE CREEK WAY Reunion, FL 34747 1002 COYOTE CREEK WAY Reunion, FL 34747 1002 COYOTE CREEK WAY Reunion, FL 34747 1002 COYOTE CREEK WAY Reunion, FL 34747 1002 COYOTE CREEK WAY Reunion, FL 34747 1002 COYOTE CREEK WAY Reunion, FL 34747 1002 COYOTE CREEK WAY Reunion, FL 34747 1002 COYOTE CREEK WAY Reunion, FL 34747 1002 COYOTE CREEK WAY Reunion, FL 34747 1002 COYOTE CREEK WAY Reunion, FL 34747 1002 COYOTE CREEK WAY Reunion, FL 34747 1002 COYOTE CREEK WAY Reunion, FL 34747 1002 COYOTE CREEK WAY Reunion, FL 34747 1002 COYOTE CREEK WAY Reunion, FL 34747 1002 COYOTE CREEK WAY Reunion, FL 34747 1002 COYOTE CREEK WAY Reunion, FL 34747 1002 COYOTE CREEK WAY Reunion, FL 34747 1002 COYOTE CREEK WAY Reunion, FL 34747 1002 COYOTE CREEK WAY Reunion, FL 34747 1002 COYOTE CREEK WAY Reunion, FL 34747 1002 COYOTE CREEK WAY Reunion, FL 34747 1002 COYOTE CREEK WAY Reunion, FL 34747 1002 COYOTE CREEK WAY Reunion, FL 34747 1002 COYOTE CREEK WAY Reunion, FL 34747 1002 COYOTE CREEK WAY Reunion, FL 34747 1002 COYOTE CREEK WAY Reunion, FL 34747 1002 COYOTE CREEK WAY Reunion, FL 34747 1002 COYOTE CREEK WAY Reunion, FL 34747 1002 COYOTE CREEK WAY Reunion, FL 34747 1002 COYOTE CREEK WAY Reunion, FL 34747 1002 COYOTE CREEK WAY Reunion, FL 34747 1002 COYOTE CREEK WAY Reunion, FL 34747 1002 COYOTE CREEK WAY Reunion, FL 34747 1002 COYOTE CREEK WAY Reunion, FL 34747 1002 COYOTE CREEK WAY Reunion, FL 34747 1002 COYOTE CREEK WAY Reunion, FL 34747 1002 COYOTE CREEK WAY Reunion, FL 34747 1002 COYOTE CREEK WAY Reunion, FL 34747 1002 COYOTE CREEK WAY Reunion, FL 34747 1002 COYOTE CREEK WAY Reunion, FL 34747 1002 COYOTE CREEK WAY Reunion, FL 34747 1002 COYOTE CREEK WAY Reunion, FL 34747 1002 COYOTE CREEK WAY Reunion, FL 34747 1002 COYOTE CREEK WAY Reunion, FL 34747 1002 COYOTE CREEK WAY Reunion, FL 34747 1002 COYOTE CREEK WAY Reunion, FL 34747 1002 COYOTE CREEK WAY Reunion, FL 34747 1002 COYOTE CREEK WAY Reunion, FL 34747 1002 COYOTE CREEK WAY Reunion, FL 34747 1002 COYOTE CREEK WAY Reunion, FL 34747 1002 COYOTE CREEK WAY Reunion, FL 34747 1002 COYOTE CREEK WAY Reunion, FL 34747 1002 COYOTE CREEK WAY Reunion, FL 34747 View All Photos

$3,950,000

| Active

1002 COYOTE CREEK WAY

Reunion, FL 34747

8,254
Square Feet
4
Beds
4
Baths
0.44
Acres
3
Days on Market
MFRS5156984
MLS#
House
Structure
Residential
Zone
Contact

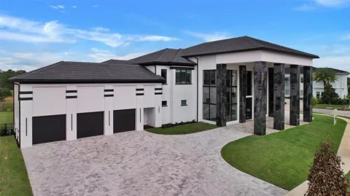
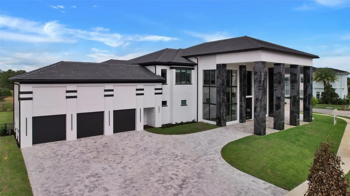
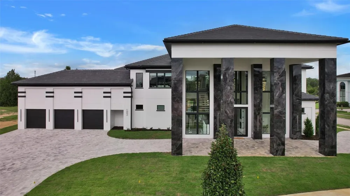
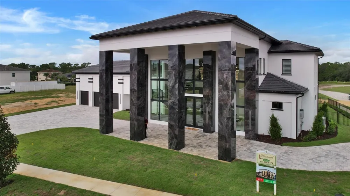
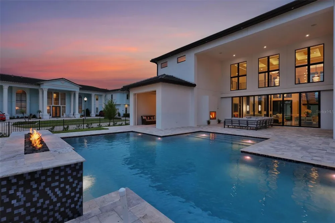
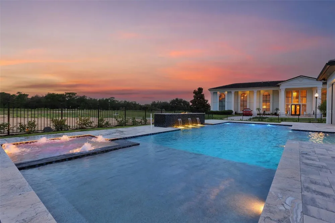
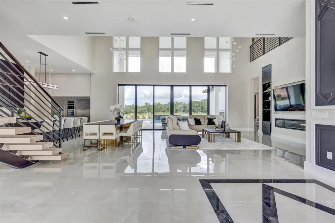
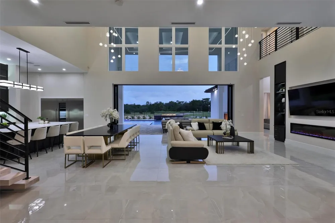
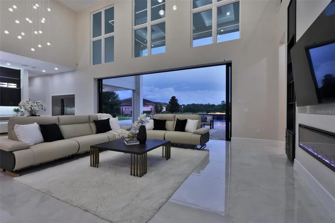
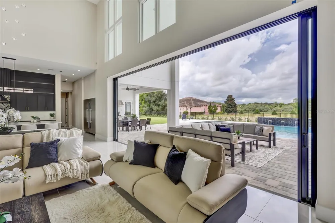
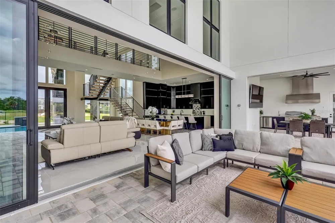
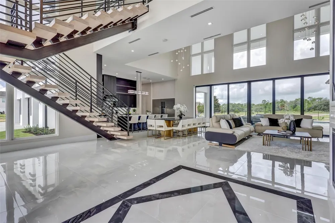
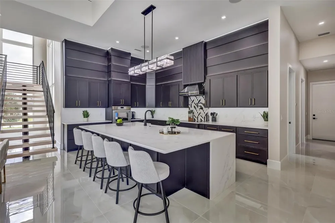
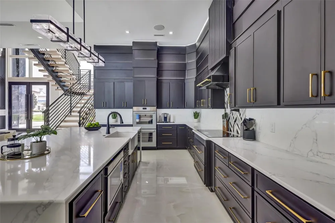
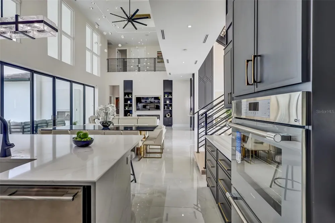
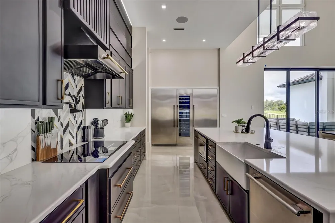
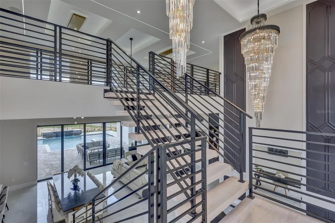
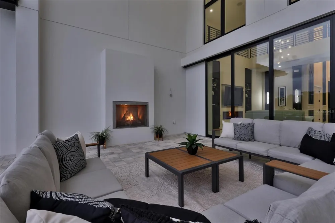
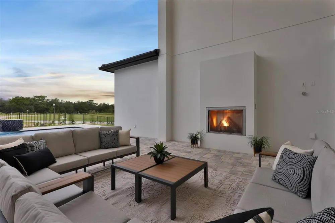
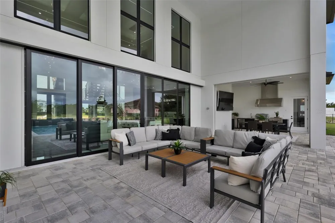
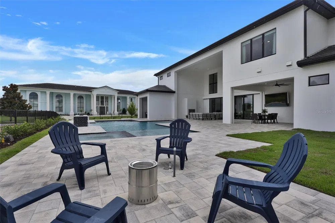
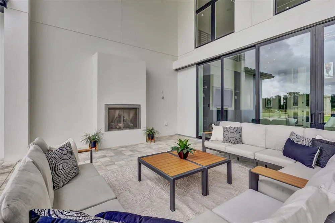
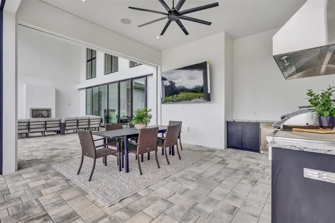
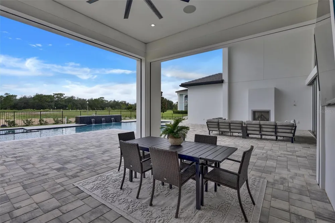
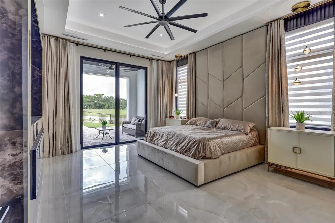
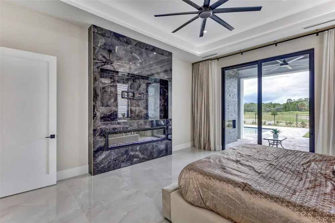
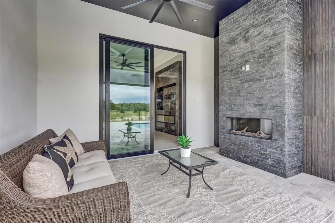
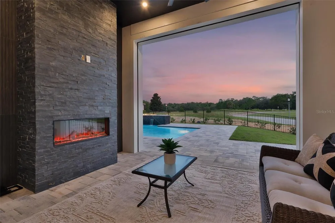
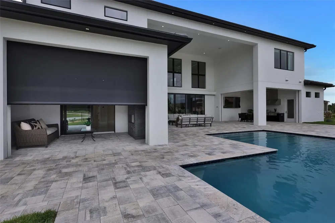
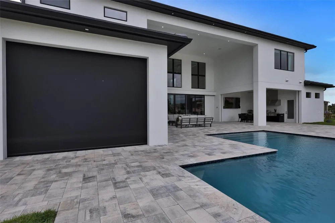
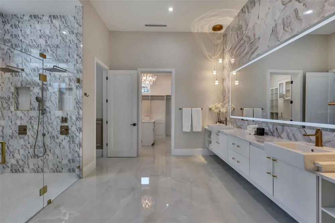
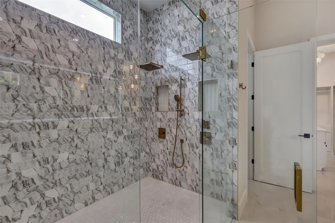
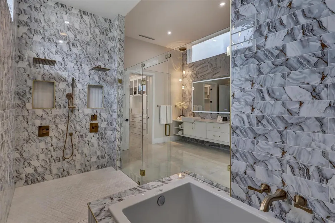
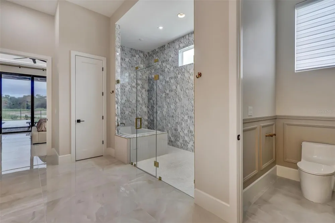
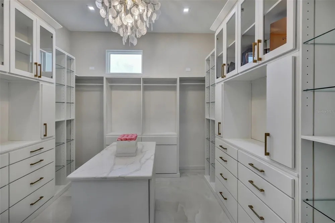
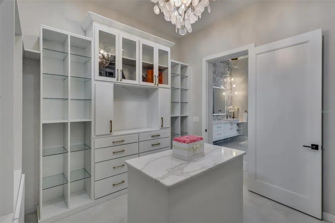
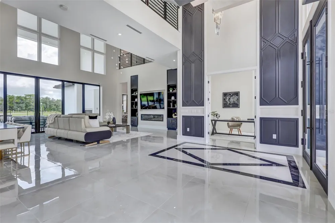
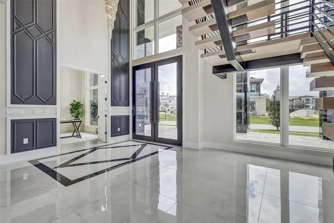
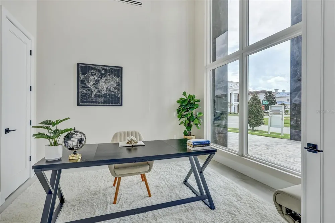
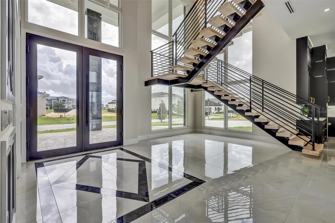
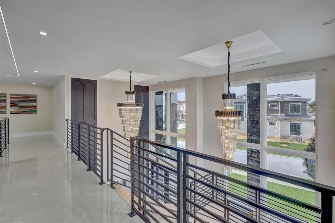
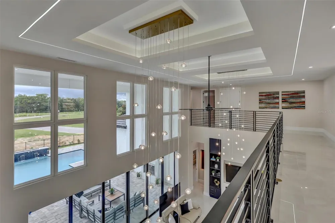
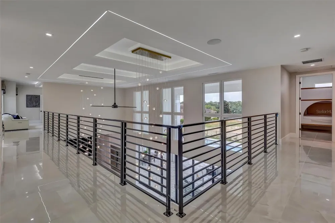
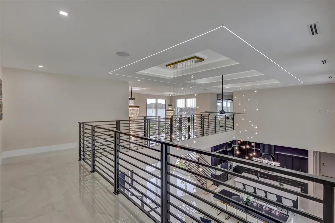
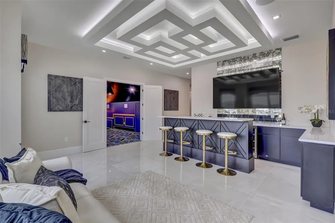
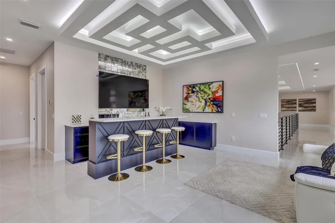
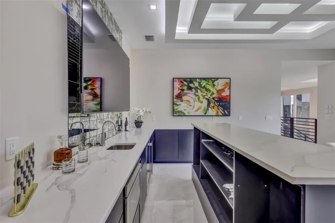
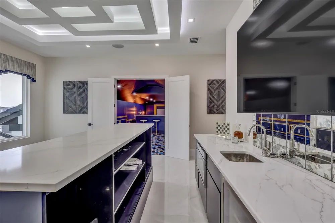
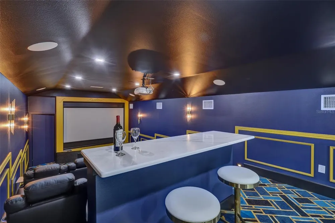
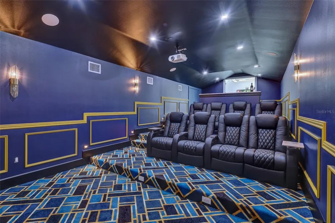
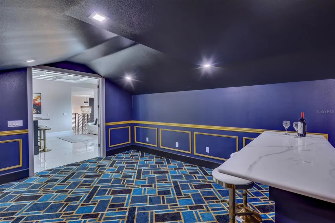
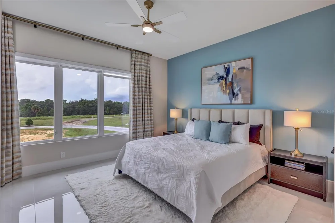
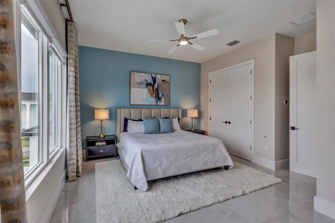
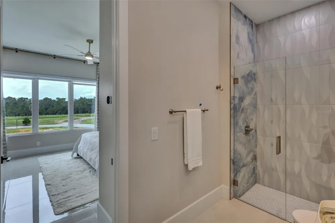
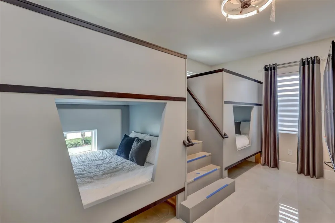
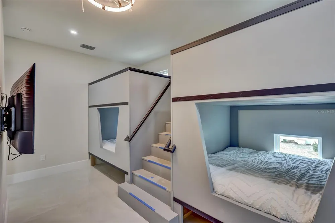
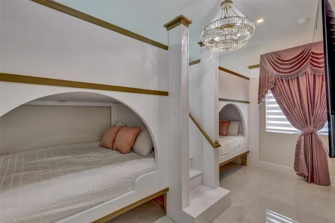
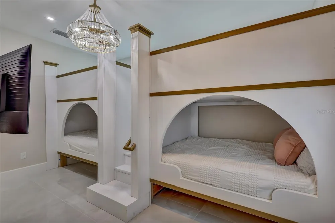
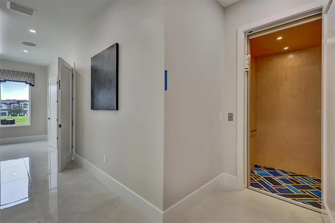
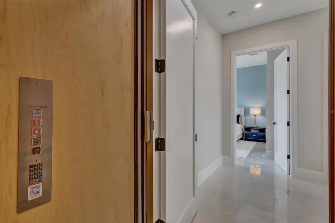
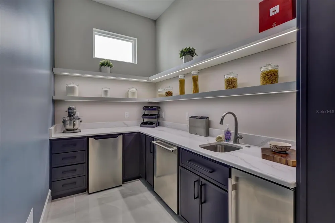
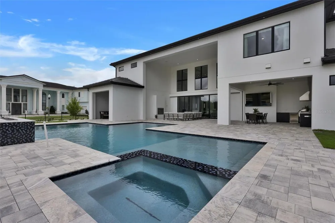
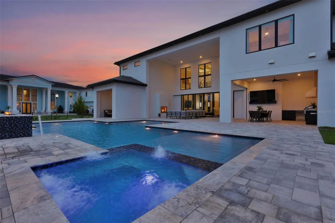
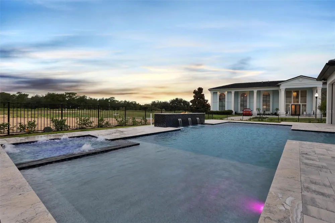
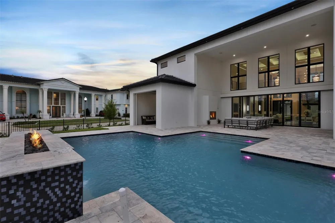
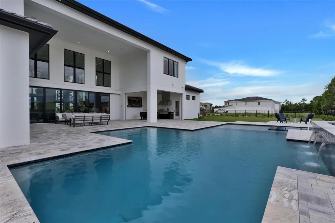
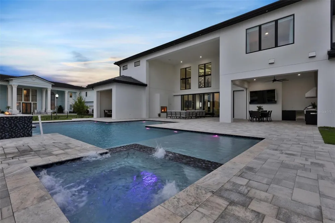
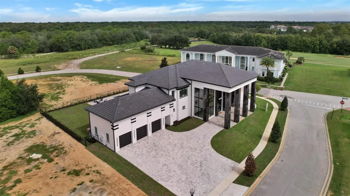
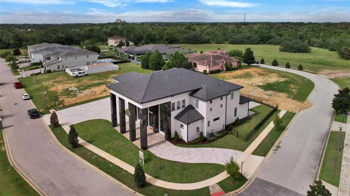
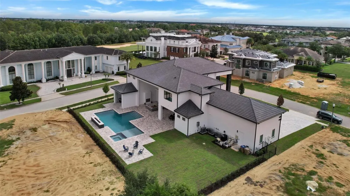
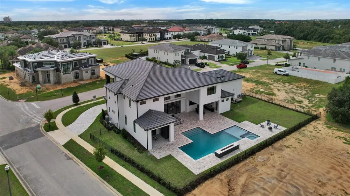
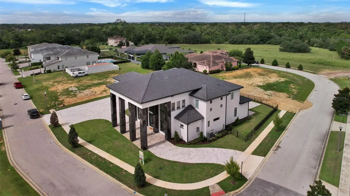
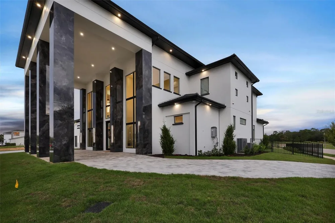
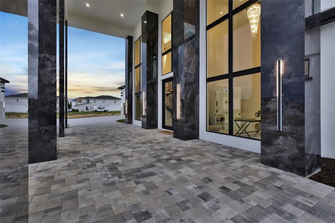
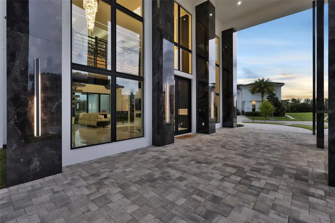
A Distinctive Expression of Modern Florida Luxury Set on an oversized corner lot in Eagle Estates, 1002 Coyote Creek is a newly completed custom residence by award-winning Landmark Custom Builder, created with an emphasis on scale, light and seamless indoor-outdoor living. The home makes its presence known from the moment you arrive. A sweeping circular drive leads beneath the porte-cochere, where soaring columns and dramatic expanses of glass introduce the contemporary architecture within. Inside, more than 5,100 square feet unfolds around a spectacular two-story Great Room. Twenty-four-foot ceilings, walls of glass, a floating staircase and an open upper gallery give the home an exceptional sense of volume while filling the interior with natural light. At the rear, 24 feet of pocketing glass doors disappear almost entirely, transforming the Great Room and covered lanai into one continuous living and entertaining space. The kitchen is sophisticated yet highly functional, with expansive quartz surfaces, a substantial gathering island, Thermador appliances including a double oven and a dedicated temperature-controlled wine column. An adjacent scullery provides additional preparation and storage space and is ideal for a catering hub. Privately positioned on the first floor, the primary suite offers a fireplace and direct access to its own covered outdoor retreat with an additional fireplace and retractable screens. The adjoining bath is designed with a resort-like sensibility, featuring dual vanities and a dramatic wet room with dual showers and soaking tub. A light-filled private office completes the main level. The floating staircase leads to an upper gallery overlooking the Great Room and connecting the home's additional living spaces. An open lounge with custom wet bar creates a natural gathering place, while the dedicated theater/game room provides a completely different atmosphere for movie nights and entertaining. A spacious king suite overlooks the pool, and two additional bedrooms with custom built-in bunk structures offer the opportunity to create imaginative themed retreats. An elevator connects both levels. The outside, welcomes you to an expansive private resort setting with a covered lanai, full summer kitchen, fireplace, gas firepit, pool bath and retractable Phantom screens, framed by an immense deck surrounding a 43-foot pool, spa and oversized sun shelf, perfect for all occasions whether big or small. Just as significant is what remains beyond the finished outdoor living area. This unusually large homesite provides rare flexibility for the future - whether envisioned as an expanded extension of the home, or a detached guest casita, private multigenerational quarters, putting green, sport court or another amenity tailored to lifestyle and ambitions. A three-car garage, circular drive and porte-cochere complete a residence that feels substantial from every perspective. Set within Eagle Estates, a distinctive enclave of exceptional custom residences, this home distinguishes itself not through excess, but through proportion, craftsmanship and thoughtful design. Newly completed and ready to enjoy, 1002 Coyote Creek offers the increasingly rare opportunity to own a custom residence of this scale without waiting years to design and build. Come experience for yourself the craftsmanship, commanding presence and exceptional setting that make this standout residence an opportunity not to be missed.

Property Details
Interior
Built-in Features, Ceiling Fans(s), Coffered Ceiling(s), Eat-in Kitchen, Elevator, High Ceilings, Kitchen/Family Room Combo, Ope
Heating
Natural Gas
Cooling Features
Central Air, Zoned
Bedrooms
4
Bathrooms
4.0
Full Baths
4
Lot Features
Corner Lot, Near Golf Course, Oversized Lot, Sidewalk
Lot Description
Corner Lot, Near Golf Course, Oversized Lot, Sidewalk
Pool
1
Pool Description
Gunite, Heated, In Ground, Lighting, Outside Bath Access, Pool Alarm
Pool Features
Gunite, Heated, In Ground, Lighting, Outside Bath Access, Pool Alarm
Exterior Materials
Lighting, Outdoor Grill, Outdoor Kitchen
Acres
0.44
Square Feet
8254.0
Parking
1
Parking Spaces
3
Parking Type
Garage
Parking Garage Spaces
3.0
Property Type
Purchase
Year Built
2026
Foundation
Slab
Roof
Tile
Sewer Information
Public Sewer
Utility Source
Public
Utility Features
Cable Connected, Electricity Connected, Natural Gas Connected, Phone Available, Sewer Connected, Underground Utilities, Water Co
Appliances
Dishwasher, Disposal, Dryer, Gas Water Heater, Ice Maker, Microwave, Refrigerator, Tankless Water Heater, Washer
Subdivision
REUNION WEST VILLAGE 3A
Community Features
Clubhouse, Deed Restrictions, Dog Park, Gated Community - Guard, Golf Carts OK, Golf, Park, Playground, Restaurant, Sidewalks, S
County
Osceola
Region
REUNION
Zoning
OPUD
Original List Price
$3,950,000
Days on Market (Cumulative)
3
Taxes Annual
$6,729
HOA
1
HOA Fees
680.0
Pets
Breed Restrictions
Pets Allowed
Breed Restrictions
Ownership
Fee Simple
MLS #
S5156984
Location
Legal

IDX information is provided exclusively for personal, non-commercial use, and may not be used for any purpose other than to identify prospective properties consumers may be interested in purchasing. Information is deemed reliable but not guaranteed. Some IDX listings have been excluded from this website. Listing Information presented by local MLS brokerage: Don - Seawinds

Provided By
Listed by Robert Kneeland (#MFR272507042)
Listing Office: LANDMARK REALTY GROUP OF CENTRAL FLORIDA (#MFR272550015)


Don - Seawinds Have a question about this home?

Interested in Purchasing 1002 COYOTE CREEK WAY?

Get an estimate on monthly payments on this property.

$
years
Down Payment
$
%
Interest Rate
%
Tax Rate
%
$
$annually
$monthly
Estimated Monthly Payment
$0.00
Loan Amount
$0.00