(561) 379-5536 don@brokersbiz.com Seawinds Realty, Inc.
Traffic Dashboard
Home
  • Search
    • Local Properties
    • Featured Properties
    • Home Valuation
  • Selling
  • Buying
  • Communities
    • Jupiter
    • Palm Beach Gardens
    • Stuart
    • Lake Park
    • West Palm Beach
    • Lake Worth
    • Lantana
    • Wellington
    • Boynton Beach
    • Delray Beach
    • Riviera Beach
    • Port Saint Lucie
    • Hobe Sound
    • Bradenton
    • Sarasota
    • Tampa
  • About
    • Join Our Team
    • Real Estate Experts
    • Meet Donald
    • Testimonials
  • Contact
Traffic Dashboard
Don Dillon
(561) 379-5536 don@brokersbiz.com
  • Seawinds Realty, Inc.
    14852 68th Dr. North
    Palm Beach Gardens, FL 33418-1958
Company
  • Home
  • About
  • Testimonials
  • Contact
Services
  • Buying
  • Selling
  • Home Valuation
  • Mortgage Calculator
Explore
  • Property Search
  • Featured Properties
  • Communities
Legal
  • Privacy
  • Terms
  • DMCA
  • Accessibility
  • Fair Housing
Account
  • Dashboard
  • Logout
  • Login
Don - Seawinds - Footer Logo
©2026 Seawinds Realty, Inc. All rights reserved.
Website built by CloseHack.
Miami Association of REALTORS®

MIAMI ASSOCIATION OF REALTORS® All information deemed reliable but not guaranteed. All properties are subject to prior sale, change or withdrawal. Neither listing broker(s) or information provider(s) shall be responsible for any typographical errors, misinformation, misprints and shall be held totally harmless. Listing(s) information is provided for consumer's personal, non-commercial use and may not be used for any purpose other than to identify prospective properties consumers may be interested in purchasing. The data relating to real estate for sale on this website comes in part from the Internet Data Exchange program of the Multiple Listing Service. Real estate listings held by brokerage firms other than Marjo Realty Co. may be marked with the Internet Data Exchange logo and detailed information about those properties will include the name of the listing broker(s) when required by the MLS.

My Florida Regional MLS DBA Stellar MLS

IDX information is provided exclusively for personal, non-commercial use, and may not be used for any purpose other than to identify prospective properties consumers may be interested in purchasing. Information is deemed reliable but not guaranteed. Some IDX listings have been excluded from this website. Listing Information presented by local MLS brokerage: Don - Seawinds

MLS of Naples, Inc

The source of this real property information is the copyrighted and proprietary database compilation of the Naples MLS. Copyright 2026 Naples MLS. All rights reserved. The accuracy of this information is not warranted or guaranteed. This information should be independently verified if any person intends to engage in a transaction in reliance upon it.

Daytona Beach Area Association of Realtors

IDX information is provided exclusively for personal, non-commercial use, and may not be used for any purpose other than to identify prospective properties consumers may be interested in purchasing. Information is deemed reliable but not guaranteed.

Florida Gulf Coast MLS

IDX information is provided exclusively for personal, non-commercial use, and may not be used for any purpose other than to identify prospective properties consumers may be interested in purchasing. Information is deemed reliable but not guaranteed.

Return
  • All Types
  • House+2 more
  • Price
  • Bed/Bath
  • Size
  • Dates
  • Filters
  • Amenities
  • Save
  • Share
Listings
No results
Sort
Home / Trinity / 10700 PONTOFINO CIRCLE
10700 PONTOFINO CIRCLE Trinity, FL 34655 10700 PONTOFINO CIRCLE Trinity, FL 34655 10700 PONTOFINO CIRCLE Trinity, FL 34655 10700 PONTOFINO CIRCLE Trinity, FL 34655 10700 PONTOFINO CIRCLE Trinity, FL 34655 10700 PONTOFINO CIRCLE Trinity, FL 34655 10700 PONTOFINO CIRCLE Trinity, FL 34655 10700 PONTOFINO CIRCLE Trinity, FL 34655 10700 PONTOFINO CIRCLE Trinity, FL 34655 10700 PONTOFINO CIRCLE Trinity, FL 34655 10700 PONTOFINO CIRCLE Trinity, FL 34655 10700 PONTOFINO CIRCLE Trinity, FL 34655 10700 PONTOFINO CIRCLE Trinity, FL 34655 10700 PONTOFINO CIRCLE Trinity, FL 34655 10700 PONTOFINO CIRCLE Trinity, FL 34655 10700 PONTOFINO CIRCLE Trinity, FL 34655 10700 PONTOFINO CIRCLE Trinity, FL 34655 10700 PONTOFINO CIRCLE Trinity, FL 34655 10700 PONTOFINO CIRCLE Trinity, FL 34655 10700 PONTOFINO CIRCLE Trinity, FL 34655 10700 PONTOFINO CIRCLE Trinity, FL 34655 10700 PONTOFINO CIRCLE Trinity, FL 34655 10700 PONTOFINO CIRCLE Trinity, FL 34655 10700 PONTOFINO CIRCLE Trinity, FL 34655 10700 PONTOFINO CIRCLE Trinity, FL 34655 10700 PONTOFINO CIRCLE Trinity, FL 34655 10700 PONTOFINO CIRCLE Trinity, FL 34655 10700 PONTOFINO CIRCLE Trinity, FL 34655 10700 PONTOFINO CIRCLE Trinity, FL 34655 10700 PONTOFINO CIRCLE Trinity, FL 34655 10700 PONTOFINO CIRCLE Trinity, FL 34655 10700 PONTOFINO CIRCLE Trinity, FL 34655 10700 PONTOFINO CIRCLE Trinity, FL 34655 10700 PONTOFINO CIRCLE Trinity, FL 34655 10700 PONTOFINO CIRCLE Trinity, FL 34655 10700 PONTOFINO CIRCLE Trinity, FL 34655 10700 PONTOFINO CIRCLE Trinity, FL 34655 10700 PONTOFINO CIRCLE Trinity, FL 34655 10700 PONTOFINO CIRCLE Trinity, FL 34655 10700 PONTOFINO CIRCLE Trinity, FL 34655 10700 PONTOFINO CIRCLE Trinity, FL 34655 10700 PONTOFINO CIRCLE Trinity, FL 34655 10700 PONTOFINO CIRCLE Trinity, FL 34655 10700 PONTOFINO CIRCLE Trinity, FL 34655 10700 PONTOFINO CIRCLE Trinity, FL 34655 10700 PONTOFINO CIRCLE Trinity, FL 34655 10700 PONTOFINO CIRCLE Trinity, FL 34655 10700 PONTOFINO CIRCLE Trinity, FL 34655 10700 PONTOFINO CIRCLE Trinity, FL 34655 10700 PONTOFINO CIRCLE Trinity, FL 34655 10700 PONTOFINO CIRCLE Trinity, FL 34655 10700 PONTOFINO CIRCLE Trinity, FL 34655 10700 PONTOFINO CIRCLE Trinity, FL 34655 10700 PONTOFINO CIRCLE Trinity, FL 34655 10700 PONTOFINO CIRCLE Trinity, FL 34655 10700 PONTOFINO CIRCLE Trinity, FL 34655 10700 PONTOFINO CIRCLE Trinity, FL 34655 10700 PONTOFINO CIRCLE Trinity, FL 34655 10700 PONTOFINO CIRCLE Trinity, FL 34655 10700 PONTOFINO CIRCLE Trinity, FL 34655 10700 PONTOFINO CIRCLE Trinity, FL 34655 10700 PONTOFINO CIRCLE Trinity, FL 34655 10700 PONTOFINO CIRCLE Trinity, FL 34655 10700 PONTOFINO CIRCLE Trinity, FL 34655 10700 PONTOFINO CIRCLE Trinity, FL 34655 10700 PONTOFINO CIRCLE Trinity, FL 34655 10700 PONTOFINO CIRCLE Trinity, FL 34655 10700 PONTOFINO CIRCLE Trinity, FL 34655 10700 PONTOFINO CIRCLE Trinity, FL 34655 10700 PONTOFINO CIRCLE Trinity, FL 34655 10700 PONTOFINO CIRCLE Trinity, FL 34655 10700 PONTOFINO CIRCLE Trinity, FL 34655 10700 PONTOFINO CIRCLE Trinity, FL 34655 10700 PONTOFINO CIRCLE Trinity, FL 34655 10700 PONTOFINO CIRCLE Trinity, FL 34655 10700 PONTOFINO CIRCLE Trinity, FL 34655 10700 PONTOFINO CIRCLE Trinity, FL 34655 10700 PONTOFINO CIRCLE Trinity, FL 34655 10700 PONTOFINO CIRCLE Trinity, FL 34655 10700 PONTOFINO CIRCLE Trinity, FL 34655 10700 PONTOFINO CIRCLE Trinity, FL 34655 10700 PONTOFINO CIRCLE Trinity, FL 34655 10700 PONTOFINO CIRCLE Trinity, FL 34655 10700 PONTOFINO CIRCLE Trinity, FL 34655 10700 PONTOFINO CIRCLE Trinity, FL 34655 View All Photos

$1,595,000

| Active

10700 PONTOFINO CIRCLE

Trinity, FL 34655

6,261
Square Feet
5
Beds
4
Baths
0.40
Acres
190
Days on Market
MFRTB8470103
MLS#
House
Structure
Residential
Zone
Contact

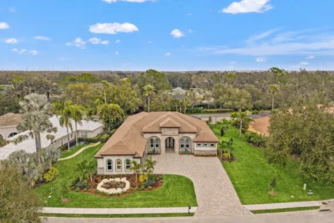
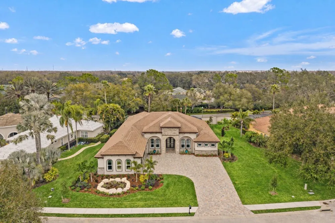
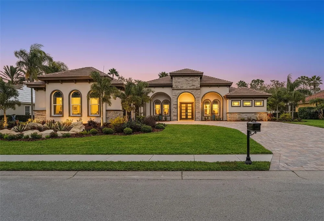
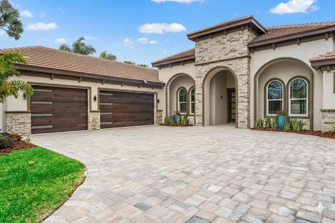
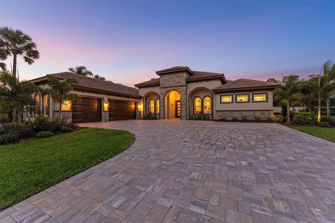
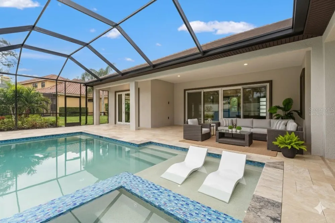
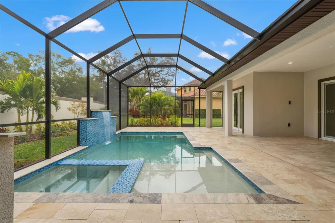
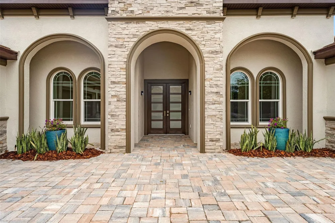
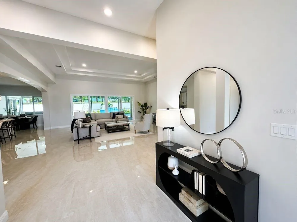
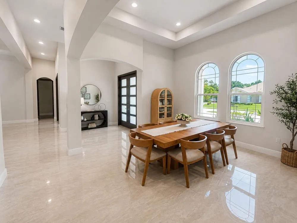
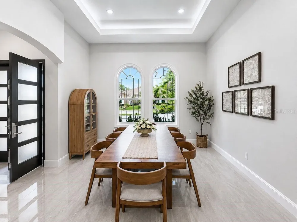
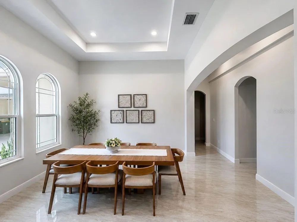
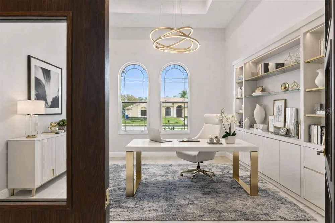
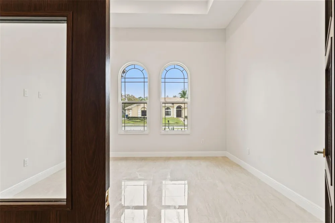
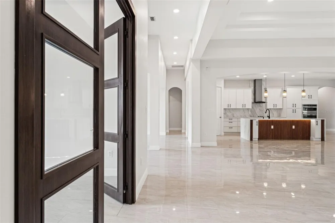
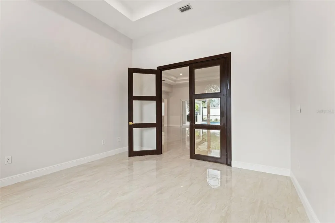
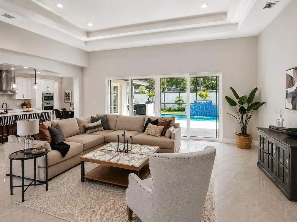
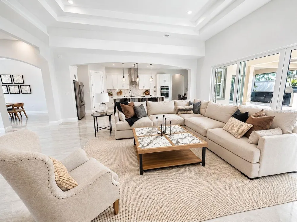
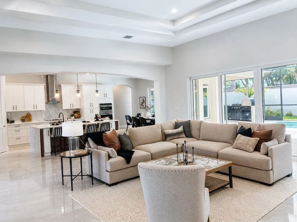
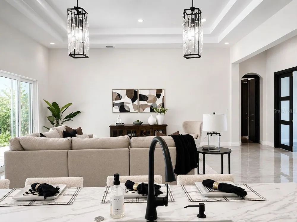
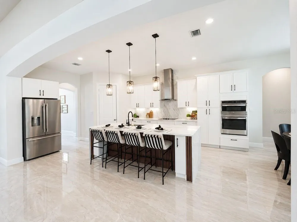
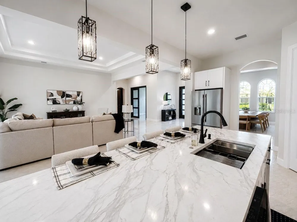
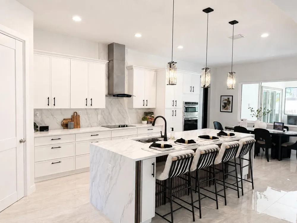
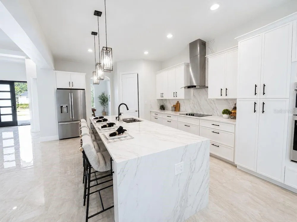
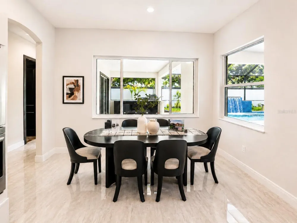
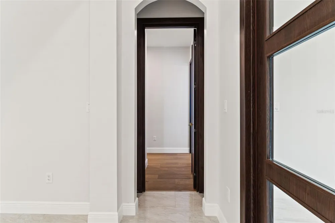
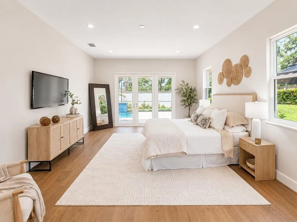
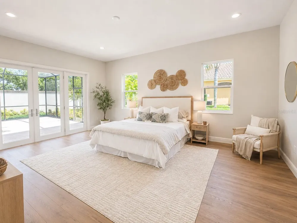
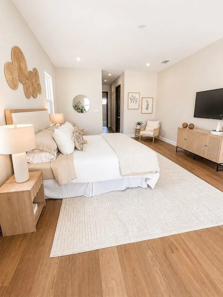
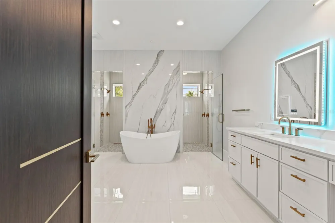
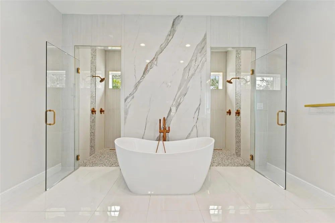
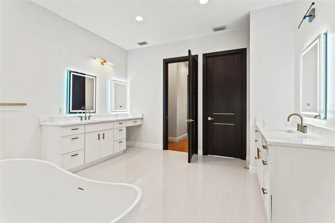
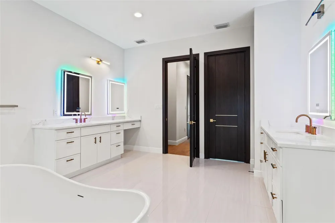
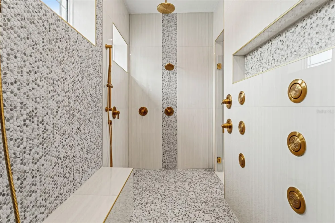
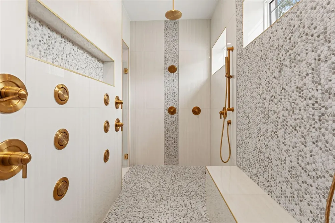
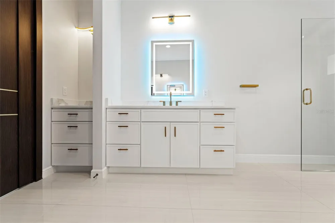
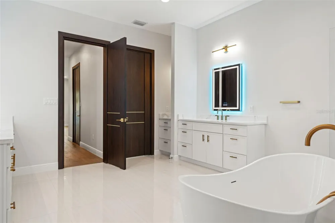
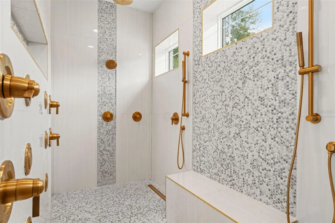
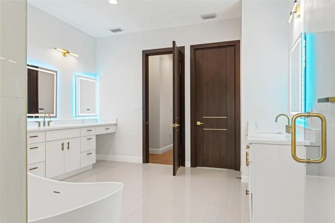
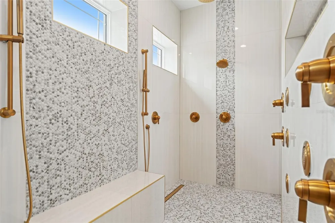
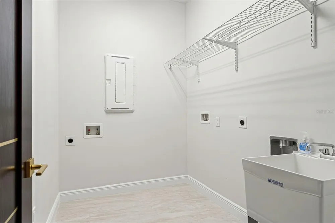
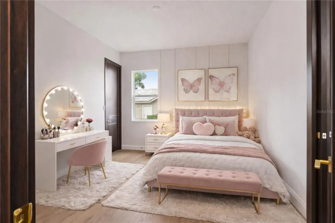
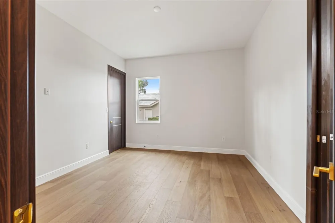
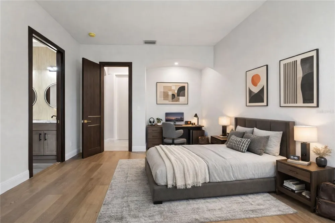
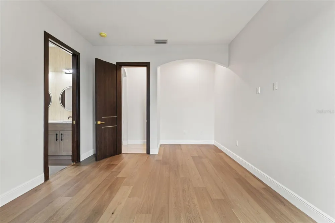
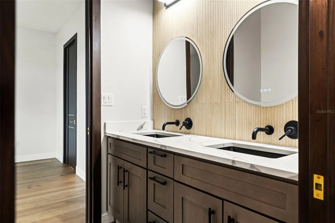
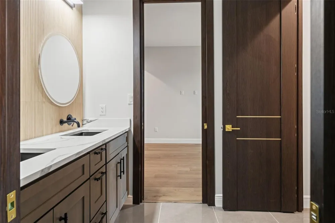
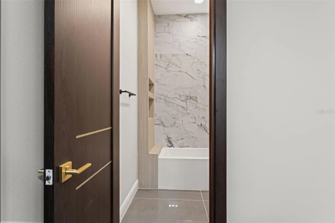
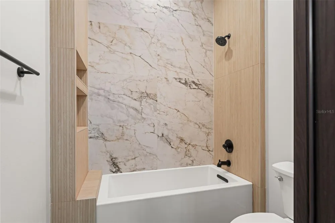
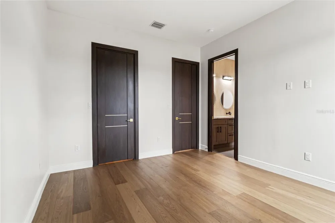
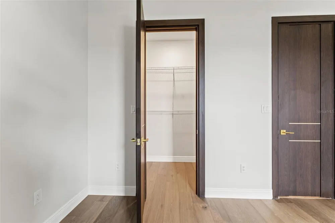
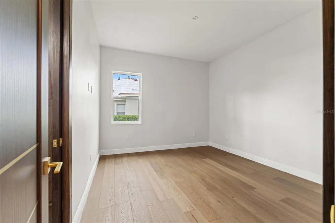
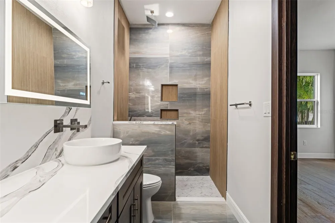
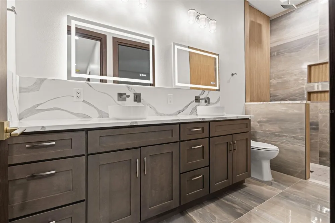
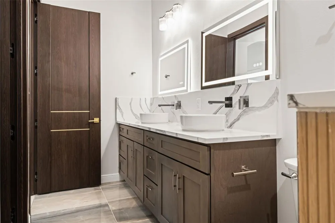
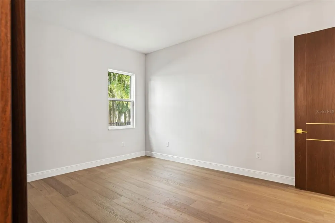
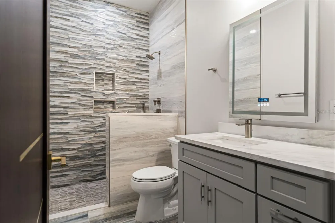
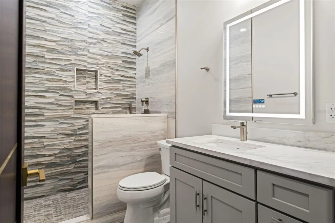
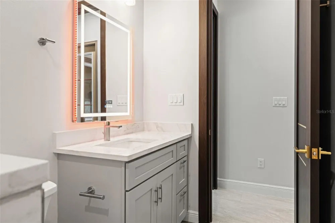
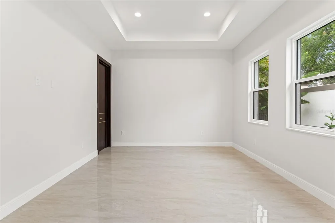
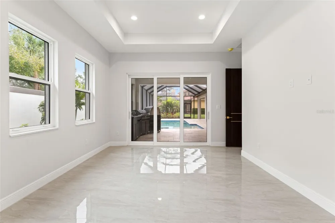
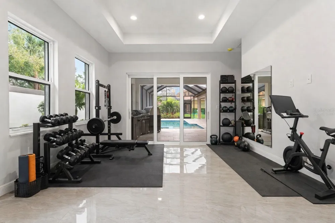
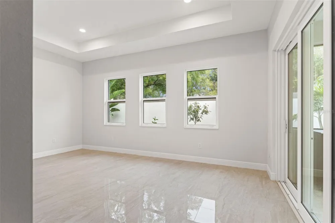
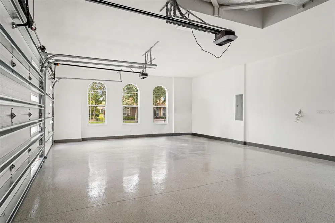
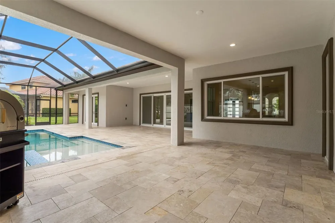
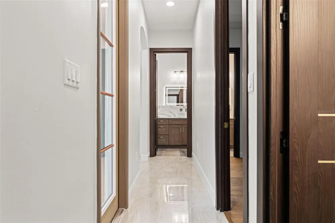
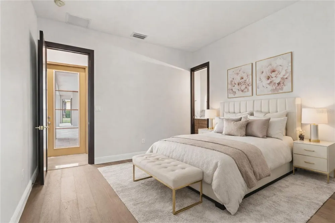
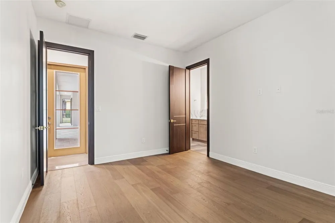
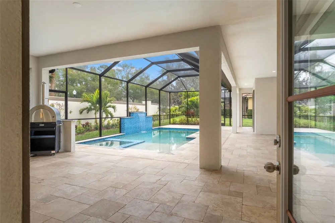
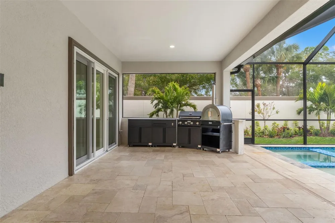
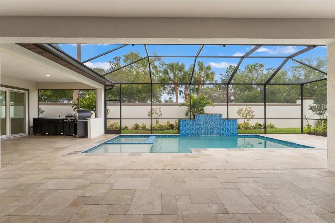
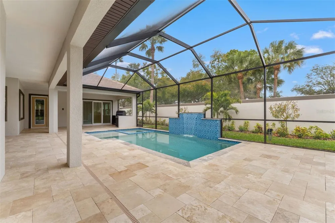
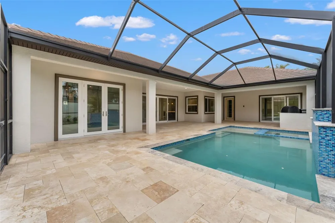
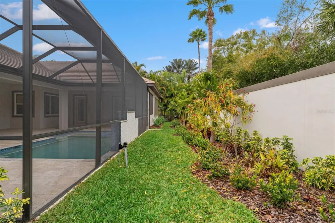
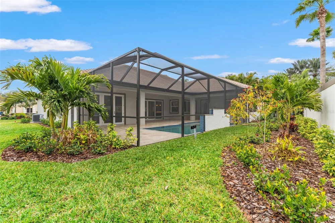
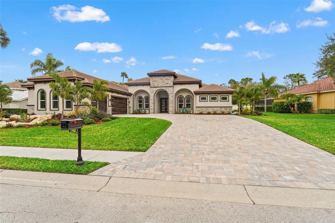
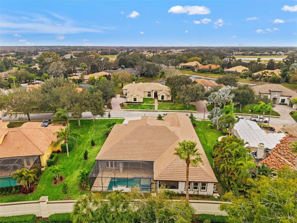
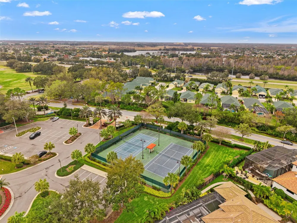
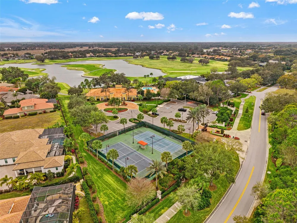
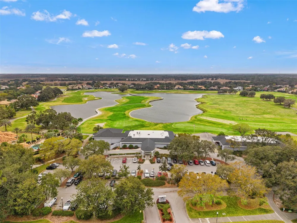
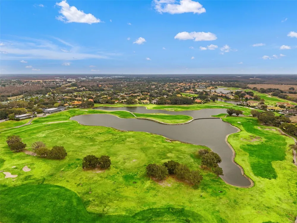
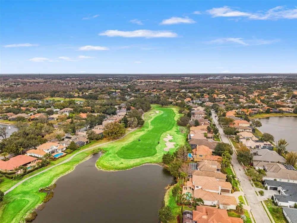
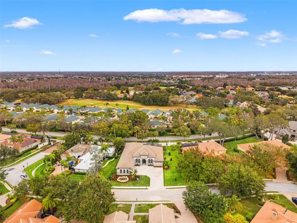
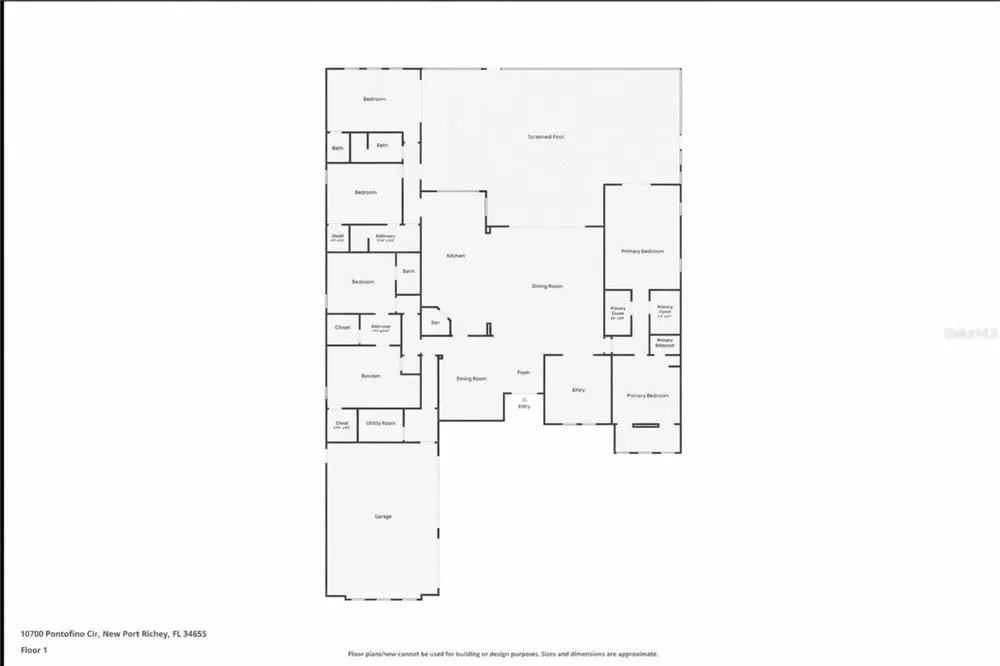
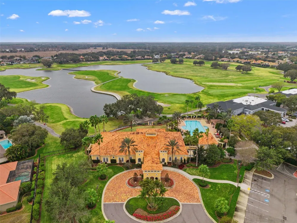
Virtually Staged. Welcome to your Brand New luxury dream home, offering a rare chance to own a custom-built residence in Champions Club.Designed to impress and built to entertain. Located in the exclusive gated community of Champions Club, this COMPLETED New Custom Built Pool/Spa Home features an open-concept layout, 1 story with 5 bedrooms/ Office, 4 bathrooms, and a 3-car garage, where luxury meets functionality at every turn. Offering over 4,000 square feet of thoughtfully designed living space, every detail, finish, and proportion has been carefully selected to serve both beauty and everyday living. From the moment you enter, soaring 14-foot ceilings, custom 8-foot interior doors, and a well-defined yet open floor plan create a welcoming first impression. Elegant porcelain flooring flows throughout the home, enhancing the seamless design while abundant natural light and serene pool views create a warm and inviting atmosphere. The heart of the home is the gourmet kitchen, centered around a large island and complemented by an oversized breakfast nook, perfect for casual meals, morning coffee, or gathering with loved ones. Featuring waterfall quartz countertops, double convection oven and microwave, a GE Profile 5-burner cooktop, motion-activated chimney hood, self-closing cabinetry, and a spacious walk-in pantry, this kitchen is as functional as it is beautiful. The Master suite offers a peaceful retreat overlooking the resort-style pool and is paired with a must-see primary bathroom where the builder’s attention to detail truly shines. Enjoy His & Hers walk-in closets, a dedicated cosmetic vanity space, unique copper basins, a Venetian soaking tub, elegant interactive mirrors, and a stunning Italian porcelain tile shower. The spa-inspired shower features two separate glass entry doors and six total sprayers, including two rain showers and a standard shower head on each side designed for everyday relaxation. All bedrooms feature spacious walk-in closets, providing excellent storage and flexibility. *****The fourth bedroom offers a private full bathroom with dual vanities, providing an excellent opportunity for an in-law suite, extended family living, or a spacious guest suite. *****The fifth bedroom is an oversized standout space with three beautiful windows and pool views, along with an oversized walk-in closet. Ideal as a gym, playroom, media room, or bonus living area, this space adapts easily to changing lifestyle needs. Step outside to enjoy a screened-in saltwater/heated pool with fountain features and spa equipped with six jets, all controllable via mobile app. The expansive travertine lanai includes an outdoor kitchen with BBQ and pizza oven, creating the perfect setting for year-round entertaining. Additional features include hurricane-impact windows and doors by PGT, a modern flat tile roof, epoxy-finished 3-car garage, smart home systems, designer landscaping, and quality construction throughout. Garage door is custom made with fiber glass featuring rubber belt sysytem for smoother quiter operation and a camera system. Conveniently located near A-rated schools, shopping, dining, hospitals, and major highways, this new construction home offers a rare blend of luxury, comfort, and timeless design.The only brand-new construction residence currently available in Champions, offering a rare opportunity for modern luxury living. Schedule your private showing today.

Property Details
Interior
Eat-in Kitchen, High Ceilings, L Dining, Open Floorplan, Primary Bedroom Main Floor, Split Bedroom, Tray Ceiling(s), Walk-In Clo
Heating
Central, Electric, Heat Pump
Cooling Features
Central Air
Bedrooms
5
Bathrooms
4.0
Full Baths
4
View
Pool
Lot Features
In County, Landscaped, Near Golf Course, On Golf Course, Sidewalk, Paved
Lot Description
In County, Landscaped, Near Golf Course, On Golf Course, Sidewalk, Paved
Pool
1
Pool Description
Gunite, Heated, In Ground, Lighting, Salt Water, Screen Enclosure, Tile
Pool Features
Gunite, Heated, In Ground, Lighting, Salt Water, Screen Enclosure, Tile
Exterior Materials
Outdoor Grill, Outdoor Kitchen, Rain Gutters, Sidewalk, Sprinkler Metered
Pool Shared
1
Acres
0.4
Square Feet
6261.0
Parking Features
Driveway, Garage Door Opener, Oversized
Parking
1
Parking Spaces
3
Parking Type
Driveway
Parking Garage Spaces
3.0
Property Type
Purchase
Year Built
2026
Foundation
Block, Brick/Mortar
Roof
Tile
Sewer Information
Public Sewer
Utility Source
Public
Utility Features
Cable Available, Electricity Available, Electricity Connected, Natural Gas Available, Public, Sewer Connected, Sprinkler Meter,
Appliances
Built-In Oven, Convection Oven, Cooktop, Dishwasher, Disposal, Electric Water Heater, Microwave
Subdivision
CHAMPIONS CLUB
Community Features
Association Recreation - Owned, Clubhouse, Deed Restrictions, Fitness Center, Gated Community - Guard, Golf Carts OK, Golf, Irri
Elementary School
Trinity Elementary-PO
Middle School
Seven Springs Middle-PO
High School
J.W. Mitchell High-PO
County
Pasco
Region
TRINITY
Zoning
MPUD
Original List Price
$1,725,000
Days on Market (Cumulative)
190
Taxes Annual
$2,983
HOA
1
HOA Fees
872.0
Pets
1
Pets Allowed
1
Ownership
Fee Simple
MLS #
TB8470103
Location
Legal

IDX information is provided exclusively for personal, non-commercial use, and may not be used for any purpose other than to identify prospective properties consumers may be interested in purchasing. Information is deemed reliable but not guaranteed. Some IDX listings have been excluded from this website. Listing Information presented by local MLS brokerage: Don - Seawinds

Provided By
Listed by Mariam Wassef (#MFR261557751)
Listing Office: CHARLES RUTENBERG REALTY INC (#MFR260000779)


Don - Seawinds Have a question about this home?

Interested in Purchasing 10700 PONTOFINO CIRCLE?

Get an estimate on monthly payments on this property.

$
years
Down Payment
$
%
Interest Rate
%
Tax Rate
%
$
$annually
$monthly
Estimated Monthly Payment
$0.00
Loan Amount
$0.00