(561) 379-5536 don@brokersbiz.com Seawinds Realty, Inc.
Traffic Dashboard
Home
  • Search
    • Local Properties
    • Featured Properties
    • Home Valuation
  • Selling
  • Buying
  • Communities
    • Jupiter
    • Palm Beach Gardens
    • Stuart
    • Lake Park
    • West Palm Beach
    • Lake Worth
    • Lantana
    • Wellington
    • Boynton Beach
    • Delray Beach
    • Riviera Beach
    • Port Saint Lucie
    • Hobe Sound
    • Bradenton
    • Sarasota
    • Tampa
  • About
    • Join Our Team
    • Real Estate Experts
    • Meet Donald
    • Testimonials
  • Contact
Traffic Dashboard
Don Dillon
(561) 379-5536 don@brokersbiz.com
  • Seawinds Realty, Inc.
    14852 68th Dr. North
    Palm Beach Gardens, FL 33418-1958
Company
  • Home
  • About
  • Testimonials
  • Contact
Services
  • Buying
  • Selling
  • Home Valuation
  • Mortgage Calculator
Explore
  • Property Search
  • Featured Properties
  • Communities
Legal
  • Privacy
  • Terms
  • DMCA
  • Accessibility
  • Fair Housing
Account
  • Dashboard
  • Logout
  • Login
Don - Seawinds - Footer Logo
©2026 Seawinds Realty, Inc. All rights reserved.
Website built by CloseHack.
Miami Association of REALTORS®

MIAMI ASSOCIATION OF REALTORS® All information deemed reliable but not guaranteed. All properties are subject to prior sale, change or withdrawal. Neither listing broker(s) or information provider(s) shall be responsible for any typographical errors, misinformation, misprints and shall be held totally harmless. Listing(s) information is provided for consumer's personal, non-commercial use and may not be used for any purpose other than to identify prospective properties consumers may be interested in purchasing. The data relating to real estate for sale on this website comes in part from the Internet Data Exchange program of the Multiple Listing Service. Real estate listings held by brokerage firms other than Marjo Realty Co. may be marked with the Internet Data Exchange logo and detailed information about those properties will include the name of the listing broker(s) when required by the MLS.

My Florida Regional MLS DBA Stellar MLS

IDX information is provided exclusively for personal, non-commercial use, and may not be used for any purpose other than to identify prospective properties consumers may be interested in purchasing. Information is deemed reliable but not guaranteed. Some IDX listings have been excluded from this website. Listing Information presented by local MLS brokerage: Don - Seawinds

MLS of Naples, Inc

The source of this real property information is the copyrighted and proprietary database compilation of the Naples MLS. Copyright 2026 Naples MLS. All rights reserved. The accuracy of this information is not warranted or guaranteed. This information should be independently verified if any person intends to engage in a transaction in reliance upon it.

Daytona Beach Area Association of Realtors

IDX information is provided exclusively for personal, non-commercial use, and may not be used for any purpose other than to identify prospective properties consumers may be interested in purchasing. Information is deemed reliable but not guaranteed.

Florida Gulf Coast MLS

IDX information is provided exclusively for personal, non-commercial use, and may not be used for any purpose other than to identify prospective properties consumers may be interested in purchasing. Information is deemed reliable but not guaranteed.

Return
  • All Types
  • House+2 more
  • Price
  • Bed/Bath
  • Size
  • Dates
  • Filters
  • Amenities
  • Save
  • Share
Listings
No results
Sort
Home / Haines City / 112 COVENTRY LANE
112 COVENTRY LANE Haines City, FL 33844 112 COVENTRY LANE Haines City, FL 33844 112 COVENTRY LANE Haines City, FL 33844 112 COVENTRY LANE Haines City, FL 33844 112 COVENTRY LANE Haines City, FL 33844 112 COVENTRY LANE Haines City, FL 33844 112 COVENTRY LANE Haines City, FL 33844 112 COVENTRY LANE Haines City, FL 33844 112 COVENTRY LANE Haines City, FL 33844 112 COVENTRY LANE Haines City, FL 33844 112 COVENTRY LANE Haines City, FL 33844 112 COVENTRY LANE Haines City, FL 33844 112 COVENTRY LANE Haines City, FL 33844 112 COVENTRY LANE Haines City, FL 33844 112 COVENTRY LANE Haines City, FL 33844 112 COVENTRY LANE Haines City, FL 33844 112 COVENTRY LANE Haines City, FL 33844 112 COVENTRY LANE Haines City, FL 33844 112 COVENTRY LANE Haines City, FL 33844 112 COVENTRY LANE Haines City, FL 33844 112 COVENTRY LANE Haines City, FL 33844 112 COVENTRY LANE Haines City, FL 33844 112 COVENTRY LANE Haines City, FL 33844 112 COVENTRY LANE Haines City, FL 33844 112 COVENTRY LANE Haines City, FL 33844 112 COVENTRY LANE Haines City, FL 33844 112 COVENTRY LANE Haines City, FL 33844 112 COVENTRY LANE Haines City, FL 33844 112 COVENTRY LANE Haines City, FL 33844 112 COVENTRY LANE Haines City, FL 33844 112 COVENTRY LANE Haines City, FL 33844 112 COVENTRY LANE Haines City, FL 33844 112 COVENTRY LANE Haines City, FL 33844 112 COVENTRY LANE Haines City, FL 33844 112 COVENTRY LANE Haines City, FL 33844 112 COVENTRY LANE Haines City, FL 33844 112 COVENTRY LANE Haines City, FL 33844 112 COVENTRY LANE Haines City, FL 33844 View All Photos

$249,900

| Active

112 COVENTRY LANE

Haines City, FL 33844

1,783
Square Feet
2
Beds
2
Baths
0.17
Acres
259
Days on Market
MFRO6365666
MLS#
Townhouse
Structure
Residential
Zone
Contact

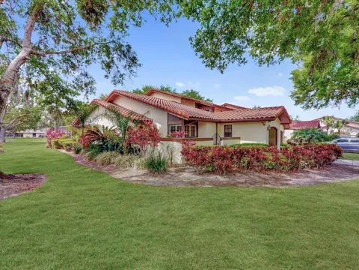
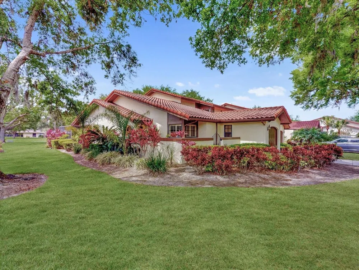
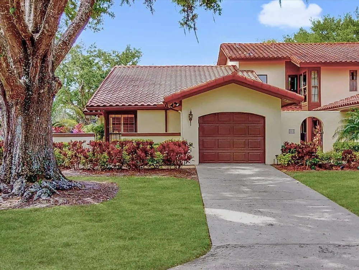
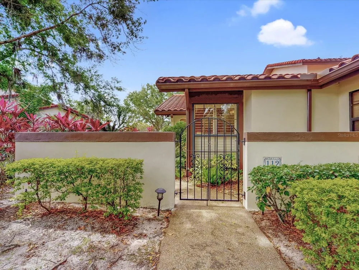
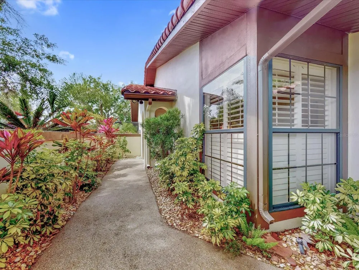
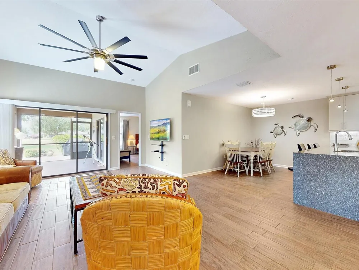
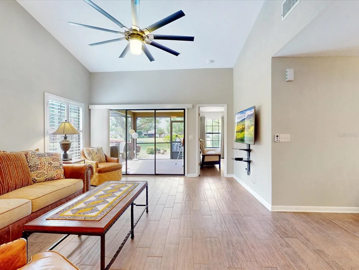
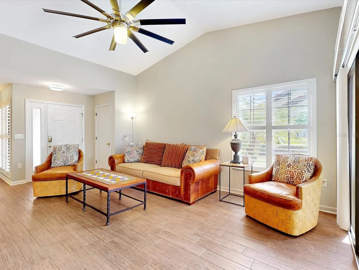
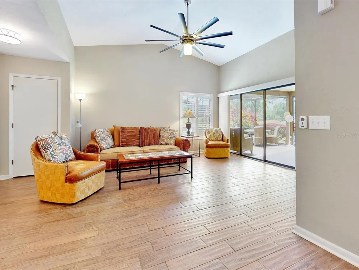
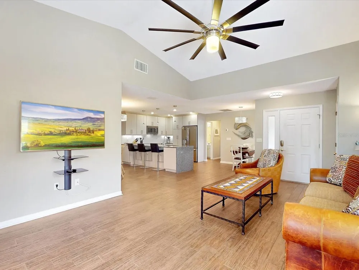
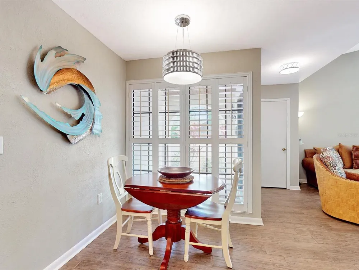
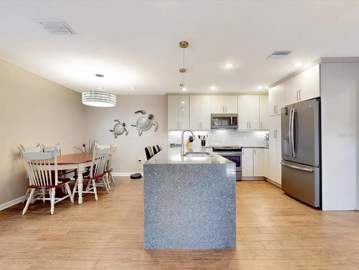
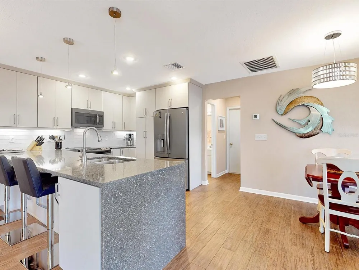
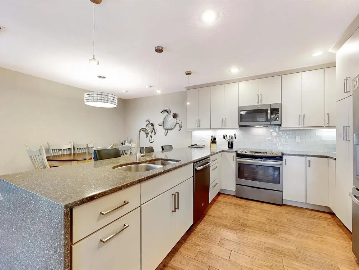
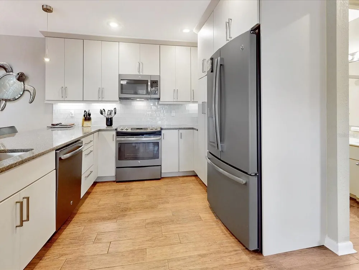
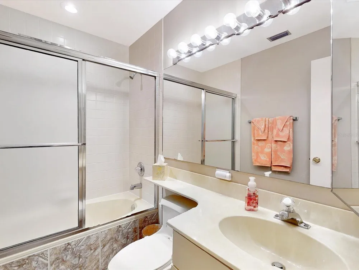
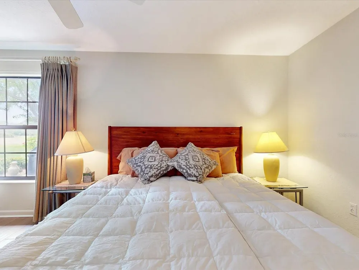
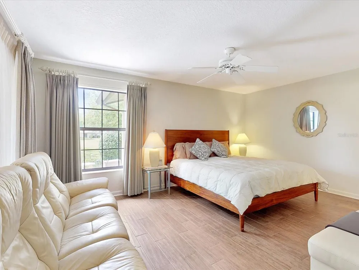
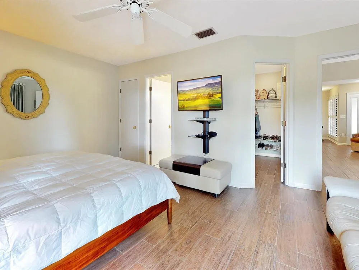
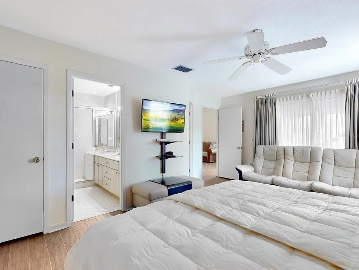
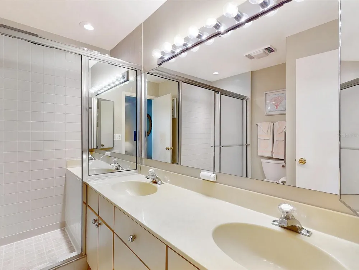
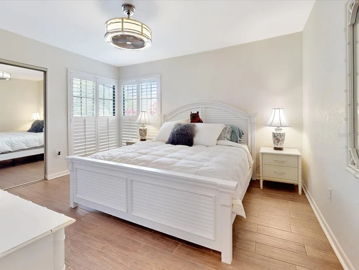
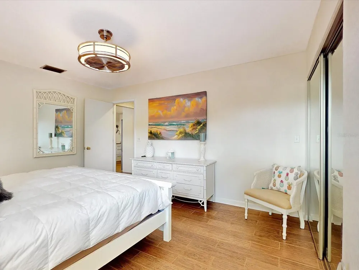
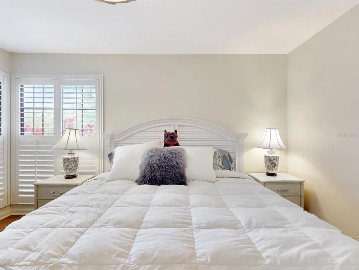
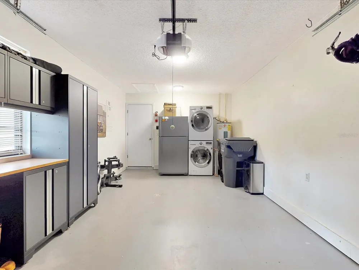
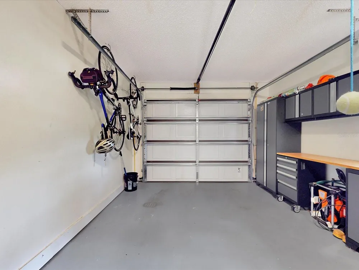
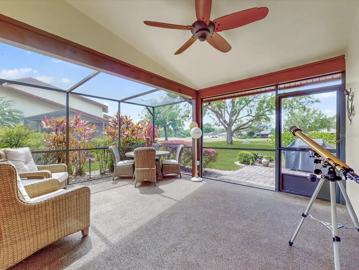
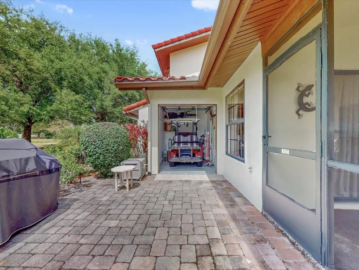
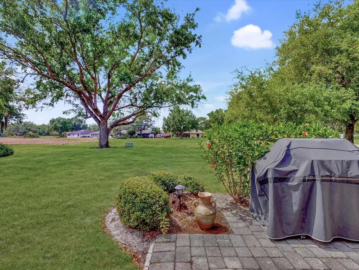
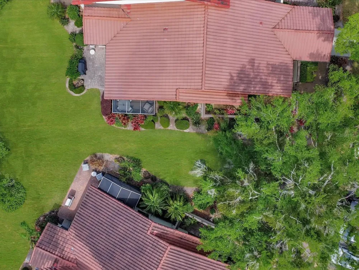
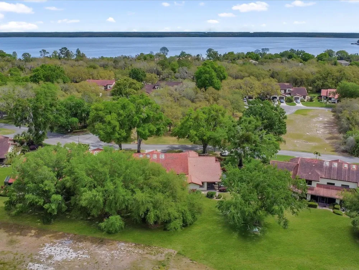
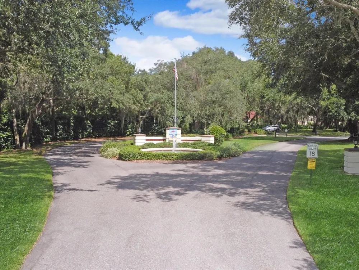
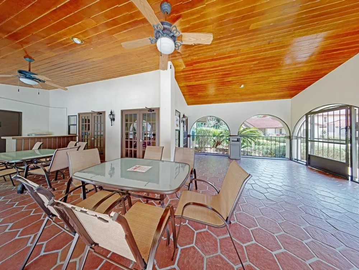
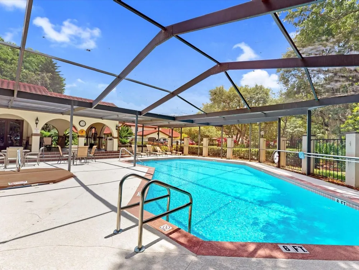
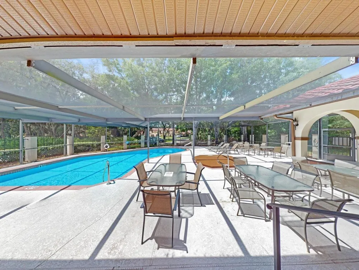
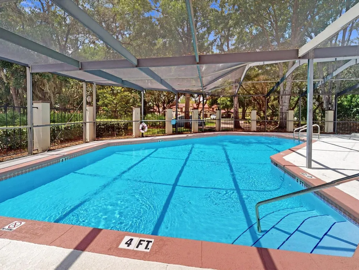
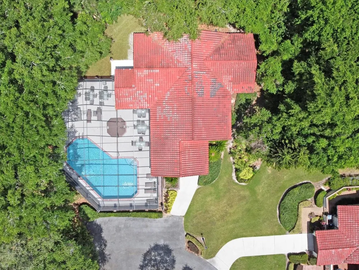
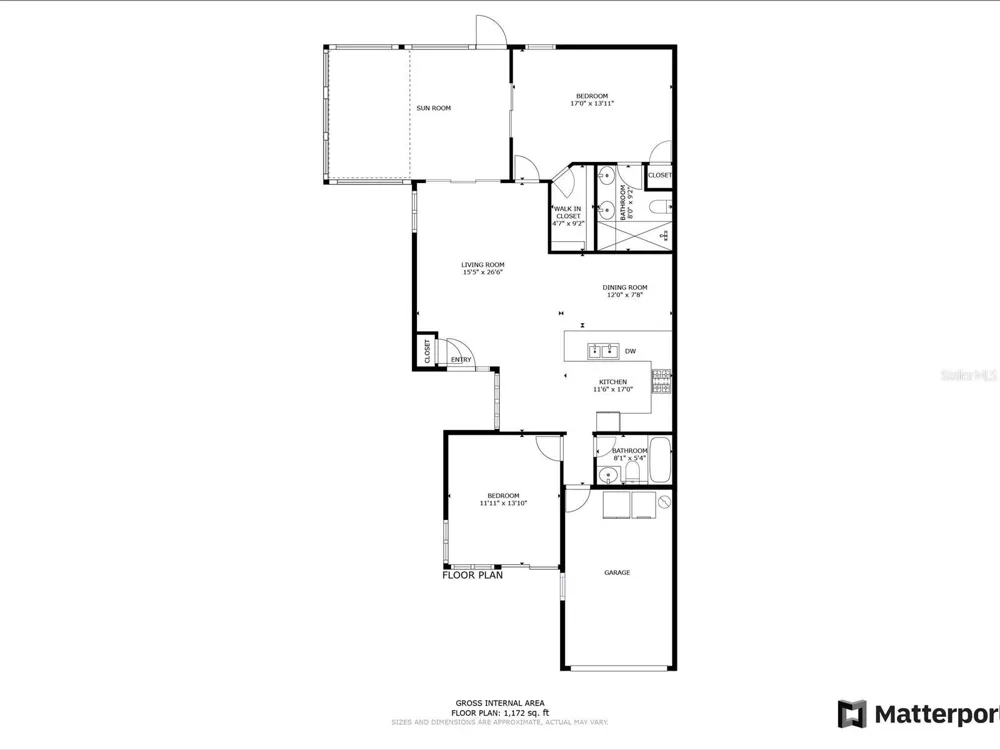
***FANTASTIC PRICE REDUCTION***Seller looking for SALE***Completely updated and upgraded Villa that will knock your socks off. Once you become a resident.....You will have access the private "residents only" gate into GRENELEFE off of Kokomo road. That street is called Coventry Dr. At the end of that road you'll slide right into CLUB ESTATES onto Coventry Lane. As you arrive at 112 Coventry Ln, you will find a completely renovated END unit Villa adorned with new porcelain floors throughout (they look like engineered hardwood, and are so easy to clean) AND includes both bedrooms and halls, there is no carpet in this home!! The kitchen is updated and complete with beautiful SS appliances, new cabinets, a built in pantry closet, under cabinet lighting, a full kitchen backsplash and top of the line quartz countertops with a waterfall edge to the floor. ***VERY tastefully done!*** Just past the living room area and through the triple sliders, there is an oversized screened rear lanai - - large enough for a couple of patio tables, chairs and/or lounge chairs to gaze over the peaceful rear of this home. This rear area that once was a golf hole is now slated to be a walking trail with a fountian plus a pond (in the future). Very peaceful and attractive. You will also find your very own private golf cart garage in the back for your use, which can also be used for storage. The Primary bedroom is ample in size, and has an en-suite bathroom with a very large shower and double sinks. Second bedroom and additional full bathroom is beyond the kitchen area. A short walk across the street you will find the COMMUNITY AMENITIES: A screened in community pool plus a in ground hot tub. Also included is a large screened in patio area with tables and chairs for your use. There is a clubhouse with a fully functioning kitchen for Club Estates residents to use, BUT thats not all.... there are showers with a locker room, a relaxing sauna, and to top it all off, an exercise room with work out machines....ALL because you live in CLUB ESTATES! Talk about townhome maintainence ?? In your HOA dues there is lawn care, grass cutting, bushes and tree trimming AND irrigation. As well as ext. painting and general maintainence outside. Newer Air Conditioner, Barrell tile roof installed in 2006, Almost completely furnished. What's not to love ??? Make that appointment...see the beauty this Villa offers ...Fall in LOVE !! Again, MAKE THAT APPOINTMENT !!!

Property Details
Interior
Cathedral Ceiling(s), Ceiling Fans(s), Eat-in Kitchen, High Ceilings, Living Room/Dining Room Combo, Primary Bedroom Main Floor,
Heating
Heat Pump
Cooling Features
Central Air
Bedrooms
2
Bathrooms
2.0
Full Baths
2
Stories
1
Pool Description
Gunite, Heated, In Ground, Lighting, Outside Bath Access, Screen Enclosure, Tile
Pool Features
Gunite, Heated, In Ground, Lighting, Outside Bath Access, Screen Enclosure, Tile
Exterior Materials
Lighting, Private Mailbox, Rain Gutters
Pool Shared
1
Acres
0.17
Square Feet
1783.0
Parking
1
Parking Spaces
1
Parking Type
Garage
Parking Garage Spaces
1.0
Property Type
Purchase
Year Built
1989
Foundation
Slab
Roof
Tile
Sewer Information
Public Sewer
Utility Features
Cable Connected, Electricity Connected, Sewer Connected, Water Connected
Appliances
Dishwasher, Disposal, Dryer, Electric Water Heater, Exhaust Fan, Microwave, Range, Refrigerator, Washer
Subdivision
GRENELEFE CLUB ESTATES
Community Features
Clubhouse, Deed Restrictions, Fitness Center, Golf Carts OK, Pool, Street Lights
Elementary School
Sandhill Elem
Middle School
Lake Marion Creek Middle
High School
Haines City Senior High
County
Polk
Region
HAINES CITY
Original List Price
$259,900
Days on Market (Cumulative)
259
Taxes Annual
$2,849
HOA
1
HOA Fees
625.0
Pets
Cats OK, Dogs OK
Pets Allowed
Cats OK, Dogs OK
Ownership
Fee Simple
MLS #
O6365666
Location
Legal

IDX information is provided exclusively for personal, non-commercial use, and may not be used for any purpose other than to identify prospective properties consumers may be interested in purchasing. Information is deemed reliable but not guaranteed. Some IDX listings have been excluded from this website. Listing Information presented by local MLS brokerage: Don - Seawinds

Provided By
Listed by Judy Torres (#MFR990310470)
Listing Office: RE/MAX TOWN CENTRE (#MFR261019010)


Don - Seawinds Have a question about this home?

Interested in Purchasing 112 COVENTRY LANE?

Get an estimate on monthly payments on this property.

$
years
Down Payment
$
%
Interest Rate
%
Tax Rate
%
$
$annually
$monthly
Estimated Monthly Payment
$0.00
Loan Amount
$0.00