(561) 379-5536 don@brokersbiz.com Seawinds Realty, Inc.
Traffic Dashboard
Home
  • Search
    • Local Properties
    • Featured Properties
    • Home Valuation
  • Selling
  • Buying
  • Communities
    • Jupiter
    • Palm Beach Gardens
    • Stuart
    • Lake Park
    • West Palm Beach
    • Lake Worth
    • Lantana
    • Wellington
    • Boynton Beach
    • Delray Beach
    • Riviera Beach
    • Port Saint Lucie
    • Hobe Sound
    • Bradenton
    • Sarasota
    • Tampa
  • About
    • Join Our Team
    • Real Estate Experts
    • Meet Donald
    • Testimonials
  • Contact
Traffic Dashboard
Don Dillon
(561) 379-5536 don@brokersbiz.com
  • Seawinds Realty, Inc.
    14852 68th Dr. North
    Palm Beach Gardens, FL 33418-1958
Company
  • Home
  • About
  • Testimonials
  • Contact
Services
  • Buying
  • Selling
  • Home Valuation
  • Mortgage Calculator
Explore
  • Property Search
  • Featured Properties
  • Communities
Legal
  • Privacy
  • Terms
  • DMCA
  • Accessibility
  • Fair Housing
Account
  • Dashboard
  • Logout
  • Login
Don - Seawinds - Footer Logo
©2026 Seawinds Realty, Inc. All rights reserved.
Website built by CloseHack.
Miami Association of REALTORS®

MIAMI ASSOCIATION OF REALTORS® All information deemed reliable but not guaranteed. All properties are subject to prior sale, change or withdrawal. Neither listing broker(s) or information provider(s) shall be responsible for any typographical errors, misinformation, misprints and shall be held totally harmless. Listing(s) information is provided for consumer's personal, non-commercial use and may not be used for any purpose other than to identify prospective properties consumers may be interested in purchasing. The data relating to real estate for sale on this website comes in part from the Internet Data Exchange program of the Multiple Listing Service. Real estate listings held by brokerage firms other than Marjo Realty Co. may be marked with the Internet Data Exchange logo and detailed information about those properties will include the name of the listing broker(s) when required by the MLS.

My Florida Regional MLS DBA Stellar MLS

IDX information is provided exclusively for personal, non-commercial use, and may not be used for any purpose other than to identify prospective properties consumers may be interested in purchasing. Information is deemed reliable but not guaranteed. Some IDX listings have been excluded from this website. Listing Information presented by local MLS brokerage: Don - Seawinds

MLS of Naples, Inc

The source of this real property information is the copyrighted and proprietary database compilation of the Naples MLS. Copyright 2026 Naples MLS. All rights reserved. The accuracy of this information is not warranted or guaranteed. This information should be independently verified if any person intends to engage in a transaction in reliance upon it.

Daytona Beach Area Association of Realtors

IDX information is provided exclusively for personal, non-commercial use, and may not be used for any purpose other than to identify prospective properties consumers may be interested in purchasing. Information is deemed reliable but not guaranteed.

Florida Gulf Coast MLS

IDX information is provided exclusively for personal, non-commercial use, and may not be used for any purpose other than to identify prospective properties consumers may be interested in purchasing. Information is deemed reliable but not guaranteed.
Return
  • All Types
  • House+2 more
  • Price
  • Bed/Bath
  • Size
  • Dates
  • Filters
  • Amenities
  • Save
  • Share
Listings
No results
Sort
Home / Naples / 11636 Periwinkle Drive
11636 Periwinkle Drive Naples, FL 34120 11636 Periwinkle Drive Naples, FL 34120 11636 Periwinkle Drive Naples, FL 34120 11636 Periwinkle Drive Naples, FL 34120 11636 Periwinkle Drive Naples, FL 34120 11636 Periwinkle Drive Naples, FL 34120 11636 Periwinkle Drive Naples, FL 34120 11636 Periwinkle Drive Naples, FL 34120 11636 Periwinkle Drive Naples, FL 34120 11636 Periwinkle Drive Naples, FL 34120 11636 Periwinkle Drive Naples, FL 34120 11636 Periwinkle Drive Naples, FL 34120 11636 Periwinkle Drive Naples, FL 34120 11636 Periwinkle Drive Naples, FL 34120 11636 Periwinkle Drive Naples, FL 34120 11636 Periwinkle Drive Naples, FL 34120 11636 Periwinkle Drive Naples, FL 34120 11636 Periwinkle Drive Naples, FL 34120 11636 Periwinkle Drive Naples, FL 34120 11636 Periwinkle Drive Naples, FL 34120 11636 Periwinkle Drive Naples, FL 34120 11636 Periwinkle Drive Naples, FL 34120 11636 Periwinkle Drive Naples, FL 34120 11636 Periwinkle Drive Naples, FL 34120 11636 Periwinkle Drive Naples, FL 34120 11636 Periwinkle Drive Naples, FL 34120 11636 Periwinkle Drive Naples, FL 34120 11636 Periwinkle Drive Naples, FL 34120 11636 Periwinkle Drive Naples, FL 34120 11636 Periwinkle Drive Naples, FL 34120 11636 Periwinkle Drive Naples, FL 34120 11636 Periwinkle Drive Naples, FL 34120 11636 Periwinkle Drive Naples, FL 34120 11636 Periwinkle Drive Naples, FL 34120 11636 Periwinkle Drive Naples, FL 34120 11636 Periwinkle Drive Naples, FL 34120 11636 Periwinkle Drive Naples, FL 34120 11636 Periwinkle Drive Naples, FL 34120 11636 Periwinkle Drive Naples, FL 34120 11636 Periwinkle Drive Naples, FL 34120 11636 Periwinkle Drive Naples, FL 34120 11636 Periwinkle Drive Naples, FL 34120 11636 Periwinkle Drive Naples, FL 34120 11636 Periwinkle Drive Naples, FL 34120 View All Photos

$1,399,000

| Active

11636 Periwinkle Drive

Naples, FL 34120

2,769
Square Feet
3
Beds
3
Baths
6
Days on Market
226030923
MLS#
House
Structure
Residential
Zone
Contact

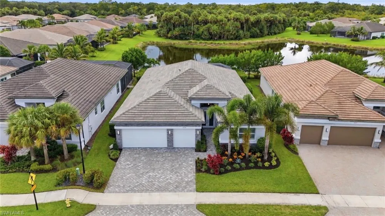
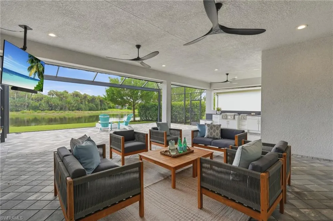
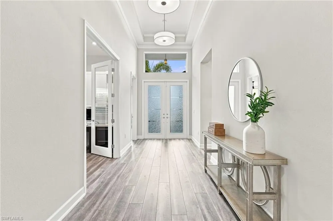
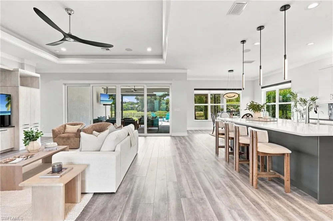
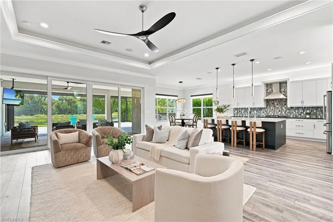
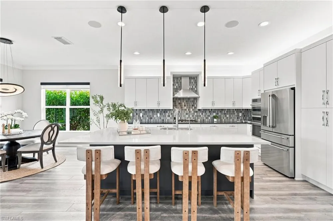
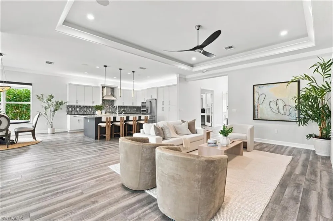
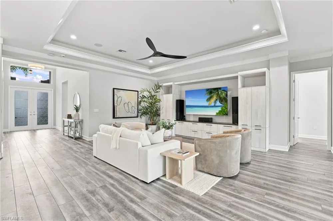
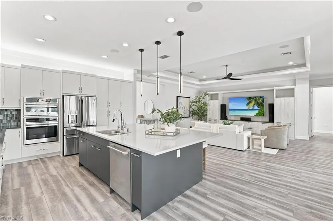
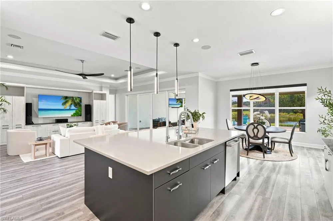
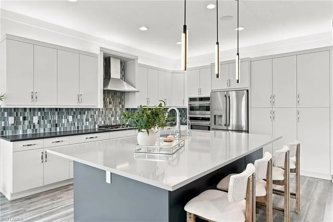
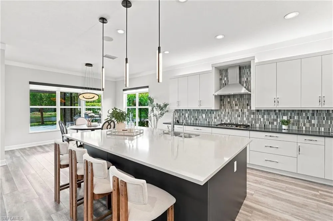
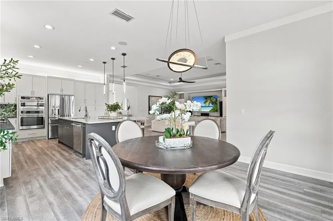
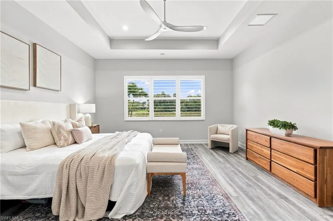
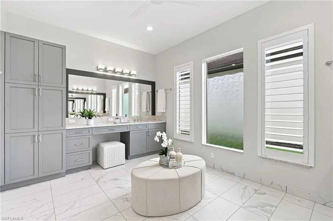
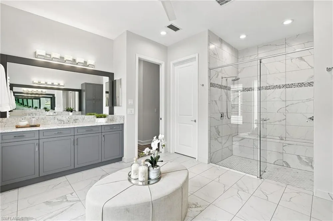
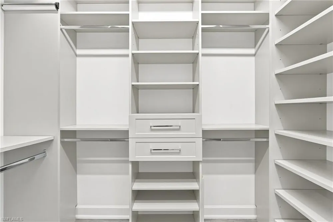
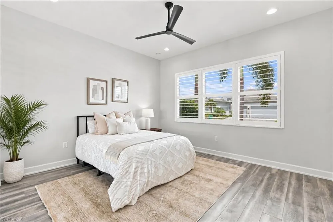
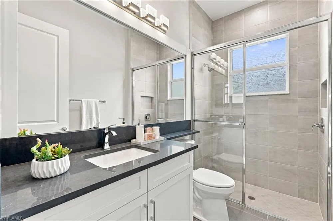
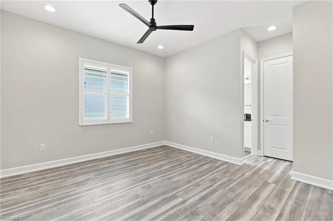
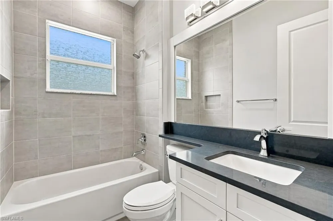
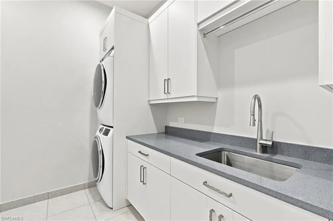
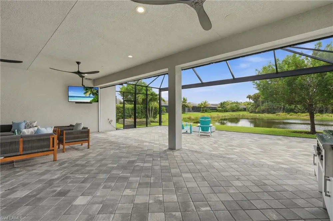
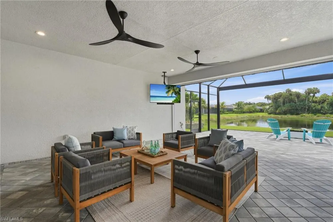
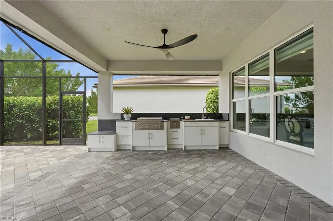
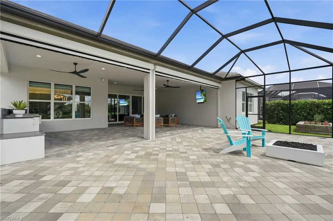
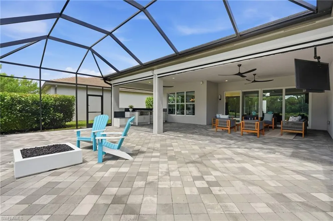
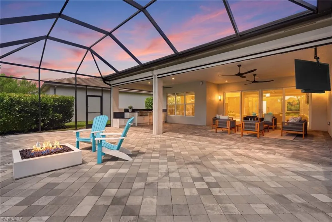
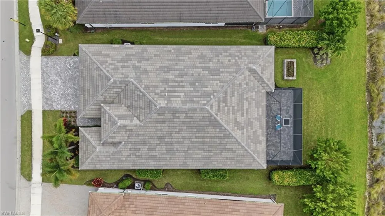
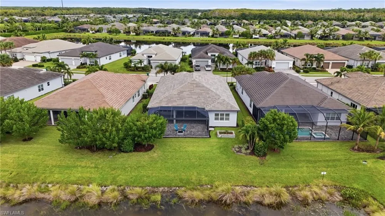
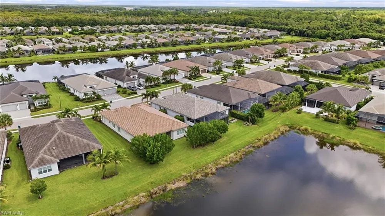
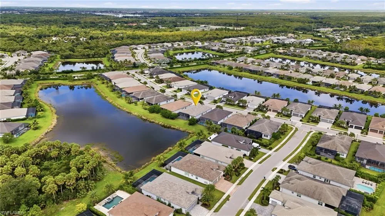
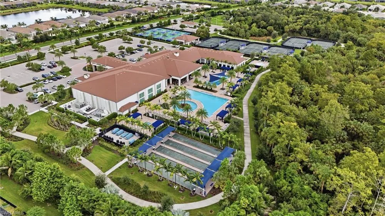
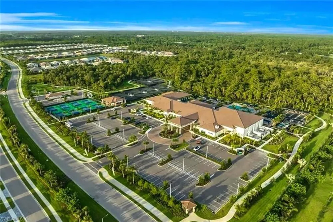
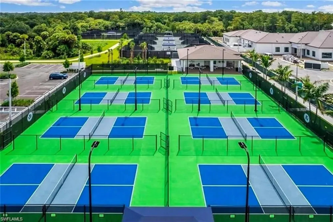
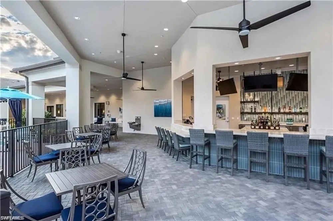
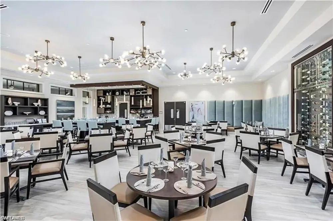
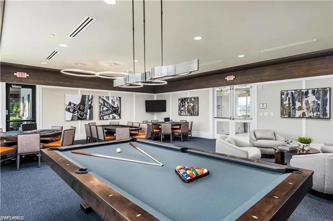
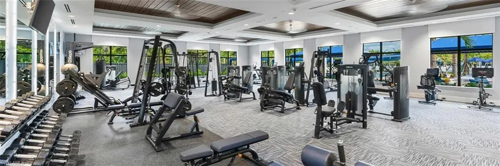
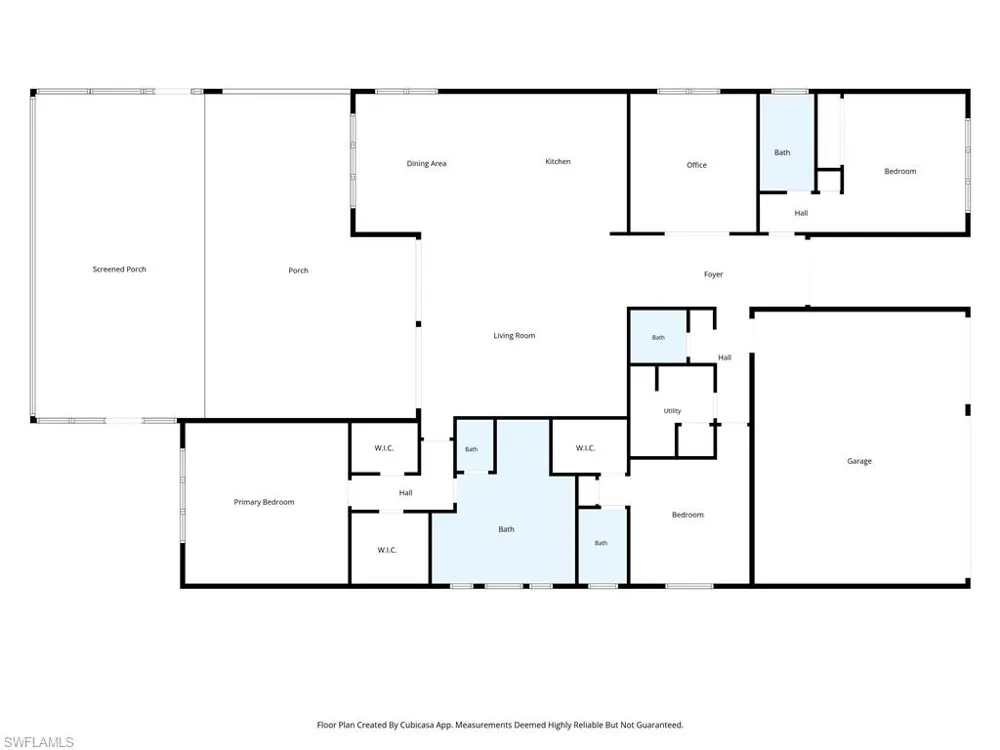
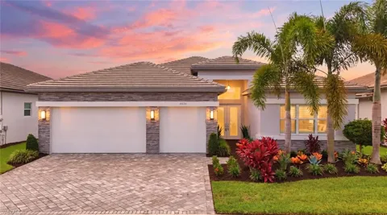
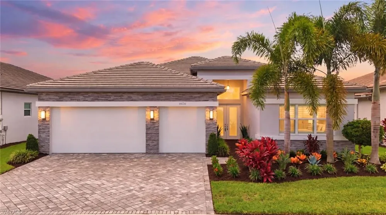
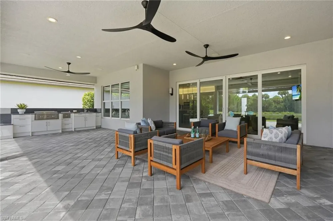
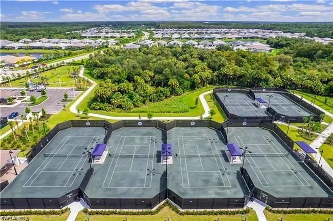
Set against a SOUTH-FACING water view with preserve backdrop, this beautifully customized residence delivers the privacy, outdoor living and elevated finishes buyers come to Naples seeking. An expansive screened lanai becomes an extension of the home, complete with a full outdoor kitchen, natural gas fire pit, upgraded screening, ceiling speakers, impact windows/doors, and no-sag hurricane shutters, all overlooking a peaceful water and preserve view. Inside, thoughtful customization is everywhere. The kitchen has been extensively upgraded with GE Café appliances, modified cabinetry to accommodate a full-size refrigerator, additional island storage, adjustable LED lighting, reverse-osmosis filtration and instant hot water. Custom built-in cabinetry anchors the main living area, while the private den features French doors and a beautifully designed two-station built-in workspace. Luxury vinyl flooring flows through the main living spaces, complemented by ceiling molding, upgraded lighting and window treatments throughout. The primary suite offers custom closet storage, a privacy slider and its own isolated HVAC system for personalized comfort. Additional custom cabinetry enhances the laundry room w/stackable W&D, while whole-house water filtration, tankless hot water and an in-home vacuum system add everyday convenience. The extended garage offers epoxy flooring, overhead storage and is insulated and prepared for a future mini-split. The home is also pre-wired for a hydrotherapy spa, while integrated ceiling speakers extend through the kitchen, living area, den and lanai. Valencia Trails is where resort living becomes everyday living. At the heart of the community is an impressive 43,000-square-foot clubhouse featuring Gather restaurant and bar, resort-style and lap pools, a state-of-the-art fitness center, spa and salon, tennis, pickleball, bocce, walking trails, a cooking studio, live entertainment and a full calendar of social events. Set within an X flood zone with no flood insurance required, this exceptional residence pairs one of the community’s most desirable homesites with elevated finishes and incredible outdoor living space! Just a quick drive to world class restaurants, white sand beaches, shopping and more!

Property Details
Interior
Built-In Cabinets, Foyer, Laundry Tub, Pantry, Smoke Detectors, Tray Ceiling(s), Window Coverings
Cooling
1
Heating
Central Electric
Cooling Features
Ceiling Fan(s), Central Electric
Bedrooms
3
Bathrooms
3.0
Full Baths
3
View
Lake
Lot Features
Regular
Stories
1
Lot Description
Regular
Pool Description
Community
Pool Features
Community
Exterior Features
Screened Lanai/Porch
Exterior Materials
Screened Lanai/Porch
Pool Shared
1
Acres
0.0
Square Feet
2769
Lot Size (sqft)
0.2
Parking Features
Driveway Paved, Attached
Parking
1
Parking Spaces
3
Parking Type
Driveway
Parking Garage Spaces
3
Property Type
Purchase
Style
Ranch, Single Family
Year Built
2021
Foundation
Concrete Block
Roof
Tile
Utility Source
Central
Appliances
Gas Cooktop, Dishwasher, Dryer, Microwave, Range, Refrigerator/Icemaker, Tankless Water Heater, Washer, Water Treatment Owned
Gas
Natural
Subdivision
VALENCIA TRAILS
Senior Community
1
Community Features
Clubhouse, Pool, Fitness Center, Restaurant, Sidewalks, Street Lights, Tennis Court(s), Gated
Elementary School
LAUREL OAK ELEMENTARY
Middle School
CORCKSCREW MIDDLE SCHOOL
High School
GULF COAST HIGH SCHOOL
County
Collier
Region
NAPLES
Original List Price
$1,399,000
Taxes Annual
$8,065
HOA
1
HOA Fees
6944
Pets
Limits
MLS #
226030923
Location
Legal

The source of this real property information is the copyrighted and proprietary database compilation of the Naples MLS. Copyright 2026 Naples MLS. All rights reserved. The accuracy of this information is not warranted or guaranteed. This information should be independently verified if any person intends to engage in a transaction in reliance upon it.

Last Updated: Sep 15, 2026 12:00 AM. Source: NAPLESMLS

Provided By
Listed by Tricia Kowaleski (#N636430), Email: Tricia@dawnmckennagroup.com
Listing Office: Coldwell Banker Realty (#CBRR02)

Don - Seawinds Have a question about this home?

Interested in Purchasing 11636 Periwinkle Drive?

Get an estimate on monthly payments on this property.

$
years
Down Payment
$
%
Interest Rate
%
Tax Rate
%
$
$annually
$monthly
Estimated Monthly Payment
$0.00
Loan Amount
$0.00