(561) 379-5536 don@brokersbiz.com Seawinds Realty, Inc.
Traffic Dashboard
Home
  • Search
    • Local Properties
    • Featured Properties
    • Home Valuation
  • Selling
  • Buying
  • Communities
    • Jupiter
    • Palm Beach Gardens
    • Stuart
    • Lake Park
    • West Palm Beach
    • Lake Worth
    • Lantana
    • Wellington
    • Boynton Beach
    • Delray Beach
    • Riviera Beach
    • Port Saint Lucie
    • Hobe Sound
    • Bradenton
    • Sarasota
    • Tampa
  • About
    • Join Our Team
    • Real Estate Experts
    • Meet Donald
    • Testimonials
  • Contact
Traffic Dashboard
Don Dillon
(561) 379-5536 don@brokersbiz.com
  • Seawinds Realty, Inc.
    14852 68th Dr. North
    Palm Beach Gardens, FL 33418-1958
Company
  • Home
  • About
  • Testimonials
  • Contact
Services
  • Buying
  • Selling
  • Home Valuation
  • Mortgage Calculator
Explore
  • Property Search
  • Featured Properties
  • Communities
Legal
  • Privacy
  • Terms
  • DMCA
  • Accessibility
  • Fair Housing
Account
  • Dashboard
  • Logout
  • Login
Don - Seawinds - Footer Logo
©2026 Seawinds Realty, Inc. All rights reserved.
Website built by CloseHack.
Miami Association of REALTORS®

MIAMI ASSOCIATION OF REALTORS® All information deemed reliable but not guaranteed. All properties are subject to prior sale, change or withdrawal. Neither listing broker(s) or information provider(s) shall be responsible for any typographical errors, misinformation, misprints and shall be held totally harmless. Listing(s) information is provided for consumer's personal, non-commercial use and may not be used for any purpose other than to identify prospective properties consumers may be interested in purchasing. The data relating to real estate for sale on this website comes in part from the Internet Data Exchange program of the Multiple Listing Service. Real estate listings held by brokerage firms other than Marjo Realty Co. may be marked with the Internet Data Exchange logo and detailed information about those properties will include the name of the listing broker(s) when required by the MLS.

My Florida Regional MLS DBA Stellar MLS

IDX information is provided exclusively for personal, non-commercial use, and may not be used for any purpose other than to identify prospective properties consumers may be interested in purchasing. Information is deemed reliable but not guaranteed. Some IDX listings have been excluded from this website. Listing Information presented by local MLS brokerage: Don - Seawinds

MLS of Naples, Inc

The source of this real property information is the copyrighted and proprietary database compilation of the Naples MLS. Copyright 2026 Naples MLS. All rights reserved. The accuracy of this information is not warranted or guaranteed. This information should be independently verified if any person intends to engage in a transaction in reliance upon it.

Daytona Beach Area Association of Realtors

IDX information is provided exclusively for personal, non-commercial use, and may not be used for any purpose other than to identify prospective properties consumers may be interested in purchasing. Information is deemed reliable but not guaranteed.

Florida Gulf Coast MLS

IDX information is provided exclusively for personal, non-commercial use, and may not be used for any purpose other than to identify prospective properties consumers may be interested in purchasing. Information is deemed reliable but not guaranteed.
Return
  • All Types
  • House+2 more
  • Price
  • Bed/Bath
  • Size
  • Dates
  • Filters
  • Amenities
  • Save
  • Share
Listings
No results
Sort
Home / Oxford / 12371 NE 48TH CIRCLE
12371 NE 48TH CIRCLE Oxford, FL 34484 12371 NE 48TH CIRCLE Oxford, FL 34484 12371 NE 48TH CIRCLE Oxford, FL 34484 12371 NE 48TH CIRCLE Oxford, FL 34484 12371 NE 48TH CIRCLE Oxford, FL 34484 12371 NE 48TH CIRCLE Oxford, FL 34484 12371 NE 48TH CIRCLE Oxford, FL 34484 12371 NE 48TH CIRCLE Oxford, FL 34484 12371 NE 48TH CIRCLE Oxford, FL 34484 12371 NE 48TH CIRCLE Oxford, FL 34484 12371 NE 48TH CIRCLE Oxford, FL 34484 12371 NE 48TH CIRCLE Oxford, FL 34484 12371 NE 48TH CIRCLE Oxford, FL 34484 12371 NE 48TH CIRCLE Oxford, FL 34484 12371 NE 48TH CIRCLE Oxford, FL 34484 12371 NE 48TH CIRCLE Oxford, FL 34484 12371 NE 48TH CIRCLE Oxford, FL 34484 12371 NE 48TH CIRCLE Oxford, FL 34484 12371 NE 48TH CIRCLE Oxford, FL 34484 12371 NE 48TH CIRCLE Oxford, FL 34484 12371 NE 48TH CIRCLE Oxford, FL 34484 12371 NE 48TH CIRCLE Oxford, FL 34484 12371 NE 48TH CIRCLE Oxford, FL 34484 12371 NE 48TH CIRCLE Oxford, FL 34484 12371 NE 48TH CIRCLE Oxford, FL 34484 12371 NE 48TH CIRCLE Oxford, FL 34484 12371 NE 48TH CIRCLE Oxford, FL 34484 12371 NE 48TH CIRCLE Oxford, FL 34484 12371 NE 48TH CIRCLE Oxford, FL 34484 12371 NE 48TH CIRCLE Oxford, FL 34484 12371 NE 48TH CIRCLE Oxford, FL 34484 12371 NE 48TH CIRCLE Oxford, FL 34484 12371 NE 48TH CIRCLE Oxford, FL 34484 12371 NE 48TH CIRCLE Oxford, FL 34484 12371 NE 48TH CIRCLE Oxford, FL 34484 12371 NE 48TH CIRCLE Oxford, FL 34484 12371 NE 48TH CIRCLE Oxford, FL 34484 12371 NE 48TH CIRCLE Oxford, FL 34484 12371 NE 48TH CIRCLE Oxford, FL 34484 12371 NE 48TH CIRCLE Oxford, FL 34484 12371 NE 48TH CIRCLE Oxford, FL 34484 12371 NE 48TH CIRCLE Oxford, FL 34484 12371 NE 48TH CIRCLE Oxford, FL 34484 12371 NE 48TH CIRCLE Oxford, FL 34484 12371 NE 48TH CIRCLE Oxford, FL 34484 12371 NE 48TH CIRCLE Oxford, FL 34484 12371 NE 48TH CIRCLE Oxford, FL 34484 12371 NE 48TH CIRCLE Oxford, FL 34484 12371 NE 48TH CIRCLE Oxford, FL 34484 12371 NE 48TH CIRCLE Oxford, FL 34484 12371 NE 48TH CIRCLE Oxford, FL 34484 12371 NE 48TH CIRCLE Oxford, FL 34484 12371 NE 48TH CIRCLE Oxford, FL 34484 12371 NE 48TH CIRCLE Oxford, FL 34484 12371 NE 48TH CIRCLE Oxford, FL 34484 12371 NE 48TH CIRCLE Oxford, FL 34484 12371 NE 48TH CIRCLE Oxford, FL 34484 12371 NE 48TH CIRCLE Oxford, FL 34484 12371 NE 48TH CIRCLE Oxford, FL 34484 12371 NE 48TH CIRCLE Oxford, FL 34484 12371 NE 48TH CIRCLE Oxford, FL 34484 View All Photos

$439,000

| Active

12371 NE 48TH CIRCLE

Oxford, FL 34484

3,365
Square Feet
4
Beds
3
Baths
0.17
Acres
222
Days on Market
MFRG5109859
MLS#
House
Structure
Residential
Zone
Contact

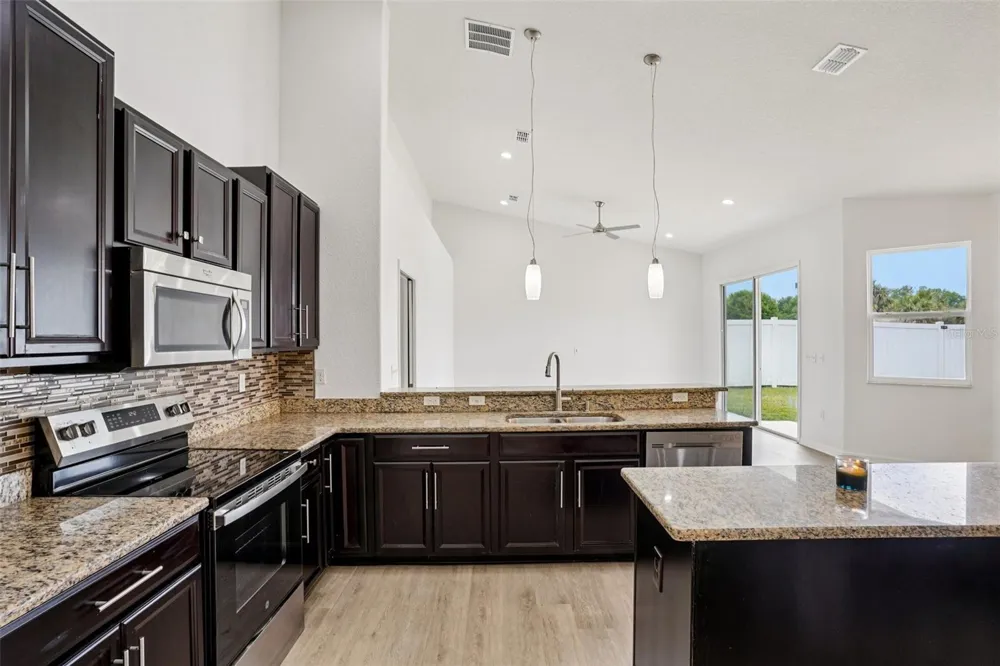
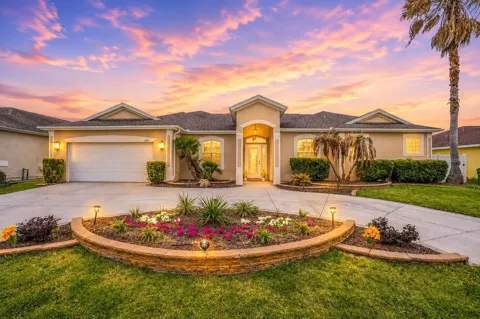
Virtually Staged. Two primary suites. Designer updates. Prime location! NO CDD fees/NO BOND!! This stunning home in the Villages of Parkwood offers 4 bedrooms, 3 bathrooms, and 2,611 square feet of BEAUTIFULLY REFRESHED living space with a layout that truly stands out. From the moment you arrive, the CIRCULAR DRIVEWAY and attractive curb appeal create a memorable first impression. Inside, you’ll find FRESH NEUTRAL INTERIOR PAINT, BRAND-NEW LUXURY VINYL PLANK FLOORING throughout, MODERN LIGHT FIXTURES, UPDATED HARDWARE, PLANTATION SHUTTERS, and a brand-new stove, all coming together to create a home that feels stylish, polished, and MOVE-IN READY. One of the most exciting features is the TWO TRUE PRIMARY SUITES—a rare and highly desirable setup that offers exceptional flexibility for MULTI-GENERATIONAL LIVING, extended guests, or private work-from-home space. There is also an additional flex room that can easily function as a 4th bedroom, home office, or den, giving you even more options to fit your lifestyle. The spacious kitchen is designed for both everyday living and entertaining, featuring GRANITE COUNTEROPS, an island, recessed lighting, and an easy flow into the family room and eat-in nook. Thoughtful details like CUSTOM TRAY CEILINGS in the dining room and primary suite add architectural interest, while the SHOW-STOPPING floor-to-ceiling stone FIREPLACE with a sleek linear insert brings warmth, texture, and upscale designer appeal to the main living space. The primary bedroom offers an en-suite bathroom that is a retreat of its own, complete with DUAL VANITIES, a spa-like ROMAN SHOWER with RAIN SHOWER HEADS, a GARDEN BATHTUB, and private toilet/water closet. Step outside to enjoy the FULLY-FENCED BACKYARD, perfect for pets, play, and gatherings, along with a lanai with JACUZZI HOOKUP ready for your dream outdoor oasis. And the location? It’s hard to beat. Ideally situated just five minutes from The Villages Charter Schools and moments from The Villages and Southern Trace shopping district, you’ll have shopping, dining, grocery stores, and everyday conveniences right at your fingertips. This home offers the RARE COMBINATION of space, flexibility, standout style, and location that buyers are searching for. A MUST-SEE. Call today for your private showing!

Property Details
Interior
Ceiling Fans(s), Eat-in Kitchen, High Ceilings, Split Bedroom, Stone Counters, Thermostat, Tray Ceiling(s), Vaulted Ceiling(s),
Heating
Central
Cooling Features
Central Air
Bedrooms
4
Bathrooms
3.0
Full Baths
3
Exterior Materials
Lighting, Private Yard, Sliding Doors
Pool Shared
1
Acres
0.17
Square Feet
3365.0
Parking Features
Circular Driveway, Driveway, Garage Door Opener, Guest
Parking
1
Parking Spaces
2
Parking Type
Driveway
Parking Garage Spaces
2.0
Property Type
Purchase
Year Built
2014
Foundation
Slab
Roof
Shingle
Sewer Information
Public Sewer
Utility Source
Public
Utility Features
BB/HS Internet Available, Cable Available, Electricity Connected, Sewer Connected, Water Connected
Appliances
Dishwasher, Disposal, Dryer, Microwave, Range, Refrigerator, Washer
Subdivision
VILLAGES OF PARKWOOD
Community Features
Clubhouse, Fitness Center, Gated Community - No Guard, Playground, Pool, Sidewalks
County
Sumter
Region
OXFORD
Zoning
RESI
Original List Price
$461,000
Days on Market (Cumulative)
222
Taxes Annual
$4,449
HOA
1
HOA Fees
160.0
Pets
1
Pets Allowed
1
Ownership
Fee Simple
MLS #
G5109859
Location
Legal

IDX information is provided exclusively for personal, non-commercial use, and may not be used for any purpose other than to identify prospective properties consumers may be interested in purchasing. Information is deemed reliable but not guaranteed. Some IDX listings have been excluded from this website. Listing Information presented by local MLS brokerage: Don - Seawinds

Provided By
Listed by Kristen Miller (#MFR260506375)
Listing Office: COLDWELL BANKER VANGUARD LIFESTYLE REALTY (#MFR260506294)

Don - Seawinds Have a question about this home?

Interested in Purchasing 12371 NE 48TH CIRCLE?

Get an estimate on monthly payments on this property.

$
years
Down Payment
$
%
Interest Rate
%
Tax Rate
%
$
$annually
$monthly
Estimated Monthly Payment
$0.00
Loan Amount
$0.00