(561) 379-5536 don@brokersbiz.com Seawinds Realty, Inc.
Traffic Dashboard
Home
  • Search
    • Local Properties
    • Featured Properties
    • Home Valuation
  • Selling
  • Buying
  • Communities
    • Jupiter
    • Palm Beach Gardens
    • Stuart
    • Lake Park
    • West Palm Beach
    • Lake Worth
    • Lantana
    • Wellington
    • Boynton Beach
    • Delray Beach
    • Riviera Beach
    • Port Saint Lucie
    • Hobe Sound
    • Bradenton
    • Sarasota
    • Tampa
  • About
    • Join Our Team
    • Real Estate Experts
    • Meet Donald
    • Testimonials
  • Contact
Traffic Dashboard
Don Dillon
(561) 379-5536 don@brokersbiz.com
  • Seawinds Realty, Inc.
    14852 68th Dr. North
    Palm Beach Gardens, FL 33418-1958
Company
  • Home
  • About
  • Testimonials
  • Contact
Services
  • Buying
  • Selling
  • Home Valuation
  • Mortgage Calculator
Explore
  • Property Search
  • Featured Properties
  • Communities
Legal
  • Privacy
  • Terms
  • DMCA
  • Accessibility
  • Fair Housing
Account
  • Dashboard
  • Logout
  • Login
Don - Seawinds - Footer Logo
©2026 Seawinds Realty, Inc. All rights reserved.
Website built by CloseHack.
Miami Association of REALTORS®

MIAMI ASSOCIATION OF REALTORS® All information deemed reliable but not guaranteed. All properties are subject to prior sale, change or withdrawal. Neither listing broker(s) or information provider(s) shall be responsible for any typographical errors, misinformation, misprints and shall be held totally harmless. Listing(s) information is provided for consumer's personal, non-commercial use and may not be used for any purpose other than to identify prospective properties consumers may be interested in purchasing. The data relating to real estate for sale on this website comes in part from the Internet Data Exchange program of the Multiple Listing Service. Real estate listings held by brokerage firms other than Marjo Realty Co. may be marked with the Internet Data Exchange logo and detailed information about those properties will include the name of the listing broker(s) when required by the MLS.

My Florida Regional MLS DBA Stellar MLS

IDX information is provided exclusively for personal, non-commercial use, and may not be used for any purpose other than to identify prospective properties consumers may be interested in purchasing. Information is deemed reliable but not guaranteed. Some IDX listings have been excluded from this website. Listing Information presented by local MLS brokerage: Don - Seawinds

MLS of Naples, Inc

The source of this real property information is the copyrighted and proprietary database compilation of the Naples MLS. Copyright 2026 Naples MLS. All rights reserved. The accuracy of this information is not warranted or guaranteed. This information should be independently verified if any person intends to engage in a transaction in reliance upon it.

Daytona Beach Area Association of Realtors

IDX information is provided exclusively for personal, non-commercial use, and may not be used for any purpose other than to identify prospective properties consumers may be interested in purchasing. Information is deemed reliable but not guaranteed.

Florida Gulf Coast MLS

IDX information is provided exclusively for personal, non-commercial use, and may not be used for any purpose other than to identify prospective properties consumers may be interested in purchasing. Information is deemed reliable but not guaranteed.

Return
  • All Types
  • House+2 more
  • Price
  • Bed/Bath
  • Size
  • Dates
  • Filters
  • Amenities
  • Save
  • Share
Listings
No results
Sort
Home / Orlando / 13167 ALDERLEY DRIVE
13167 ALDERLEY DRIVE Orlando, FL 32832 13167 ALDERLEY DRIVE Orlando, FL 32832 13167 ALDERLEY DRIVE Orlando, FL 32832 13167 ALDERLEY DRIVE Orlando, FL 32832 13167 ALDERLEY DRIVE Orlando, FL 32832 13167 ALDERLEY DRIVE Orlando, FL 32832 13167 ALDERLEY DRIVE Orlando, FL 32832 13167 ALDERLEY DRIVE Orlando, FL 32832 13167 ALDERLEY DRIVE Orlando, FL 32832 13167 ALDERLEY DRIVE Orlando, FL 32832 13167 ALDERLEY DRIVE Orlando, FL 32832 13167 ALDERLEY DRIVE Orlando, FL 32832 13167 ALDERLEY DRIVE Orlando, FL 32832 13167 ALDERLEY DRIVE Orlando, FL 32832 13167 ALDERLEY DRIVE Orlando, FL 32832 13167 ALDERLEY DRIVE Orlando, FL 32832 13167 ALDERLEY DRIVE Orlando, FL 32832 13167 ALDERLEY DRIVE Orlando, FL 32832 13167 ALDERLEY DRIVE Orlando, FL 32832 13167 ALDERLEY DRIVE Orlando, FL 32832 13167 ALDERLEY DRIVE Orlando, FL 32832 13167 ALDERLEY DRIVE Orlando, FL 32832 13167 ALDERLEY DRIVE Orlando, FL 32832 13167 ALDERLEY DRIVE Orlando, FL 32832 13167 ALDERLEY DRIVE Orlando, FL 32832 13167 ALDERLEY DRIVE Orlando, FL 32832 13167 ALDERLEY DRIVE Orlando, FL 32832 13167 ALDERLEY DRIVE Orlando, FL 32832 13167 ALDERLEY DRIVE Orlando, FL 32832 13167 ALDERLEY DRIVE Orlando, FL 32832 13167 ALDERLEY DRIVE Orlando, FL 32832 13167 ALDERLEY DRIVE Orlando, FL 32832 13167 ALDERLEY DRIVE Orlando, FL 32832 13167 ALDERLEY DRIVE Orlando, FL 32832 13167 ALDERLEY DRIVE Orlando, FL 32832 13167 ALDERLEY DRIVE Orlando, FL 32832 13167 ALDERLEY DRIVE Orlando, FL 32832 13167 ALDERLEY DRIVE Orlando, FL 32832 13167 ALDERLEY DRIVE Orlando, FL 32832 13167 ALDERLEY DRIVE Orlando, FL 32832 13167 ALDERLEY DRIVE Orlando, FL 32832 13167 ALDERLEY DRIVE Orlando, FL 32832 13167 ALDERLEY DRIVE Orlando, FL 32832 13167 ALDERLEY DRIVE Orlando, FL 32832 13167 ALDERLEY DRIVE Orlando, FL 32832 13167 ALDERLEY DRIVE Orlando, FL 32832 13167 ALDERLEY DRIVE Orlando, FL 32832 13167 ALDERLEY DRIVE Orlando, FL 32832 13167 ALDERLEY DRIVE Orlando, FL 32832 13167 ALDERLEY DRIVE Orlando, FL 32832 13167 ALDERLEY DRIVE Orlando, FL 32832 13167 ALDERLEY DRIVE Orlando, FL 32832 13167 ALDERLEY DRIVE Orlando, FL 32832 13167 ALDERLEY DRIVE Orlando, FL 32832 13167 ALDERLEY DRIVE Orlando, FL 32832 13167 ALDERLEY DRIVE Orlando, FL 32832 View All Photos

$1,499,900

| Active

13167 ALDERLEY DRIVE

Orlando, FL 32832

6,626
Square Feet
5
Beds
5
Baths
0.21
Acres
13
Days on Market
MFRO6436375
MLS#
House
Structure
Residential
Zone
Contact

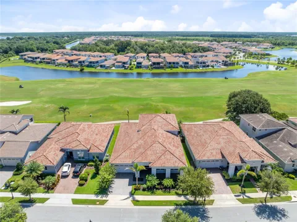
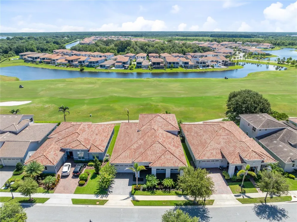
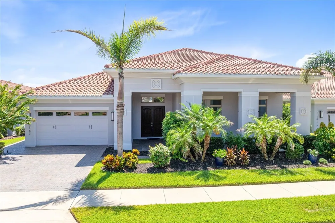
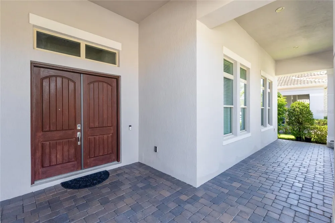
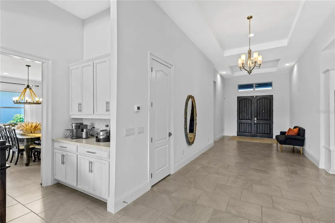
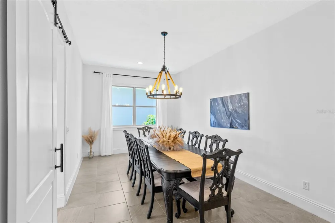
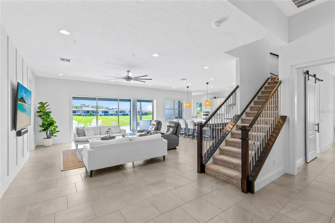
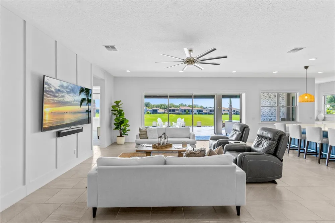
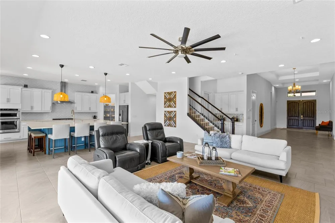
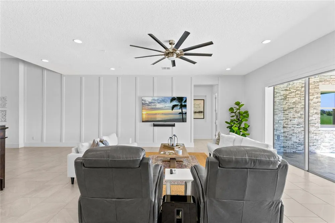
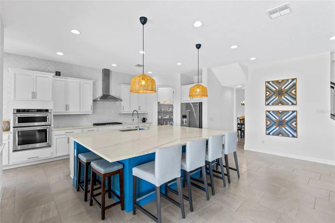
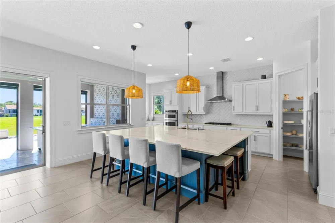
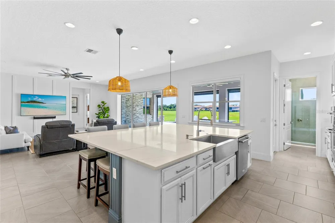
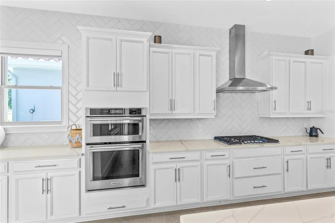
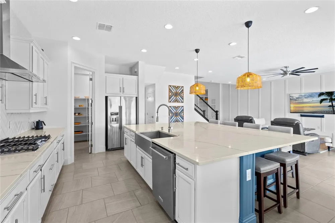
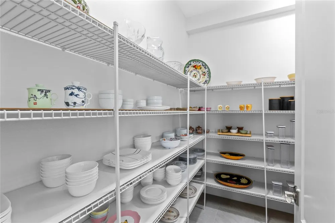
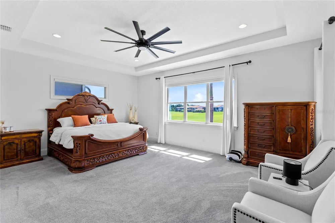
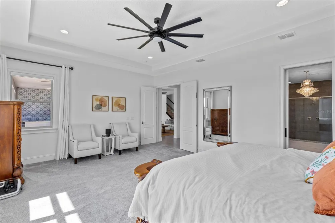
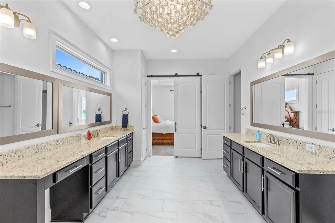
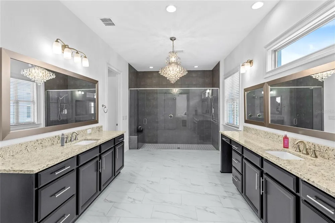
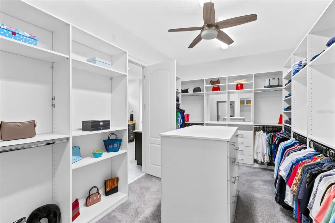
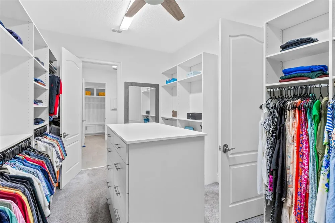
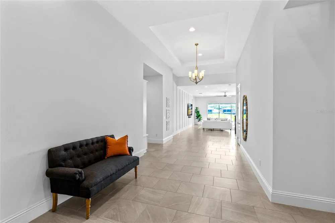
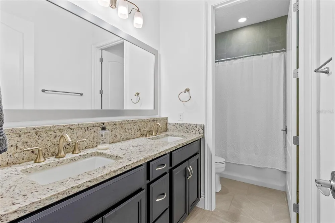
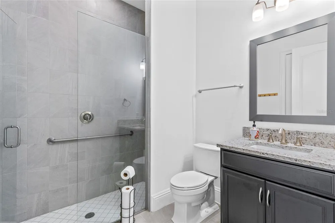
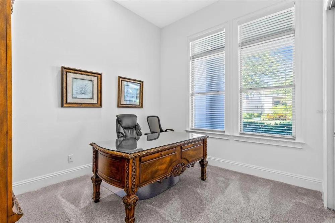
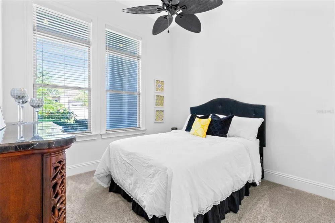
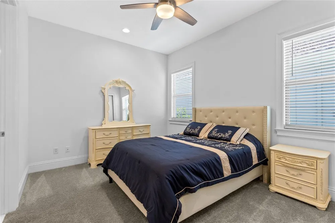
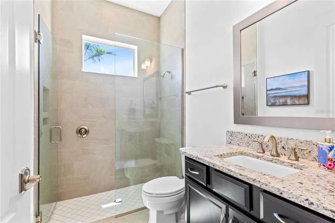
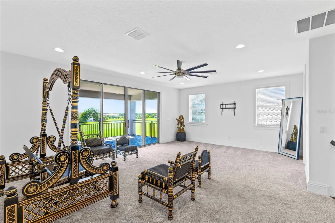
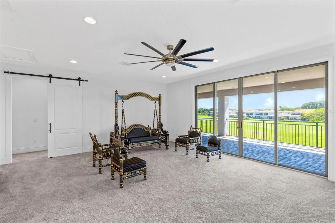
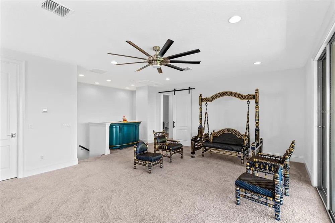
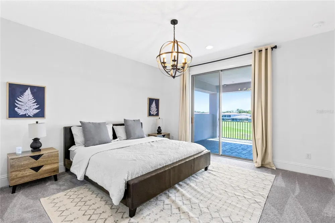
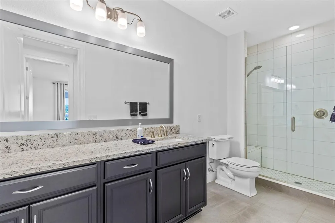
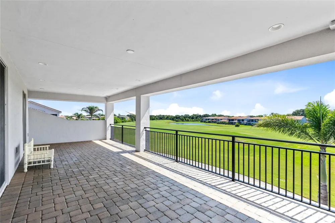
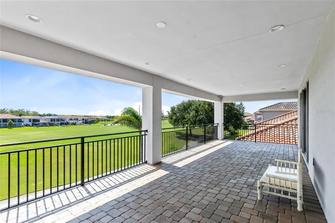
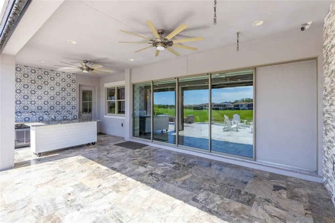
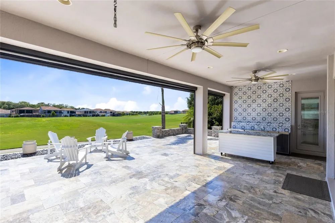
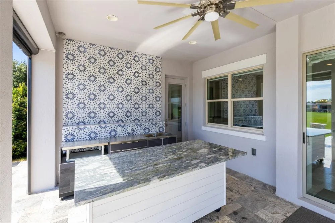
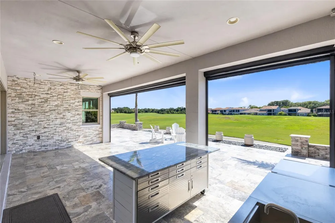
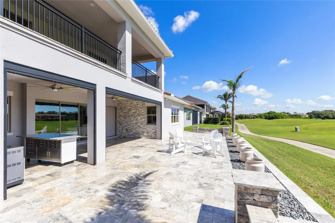
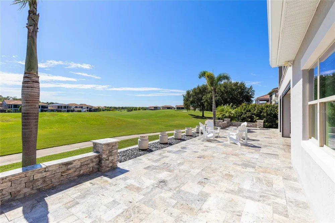
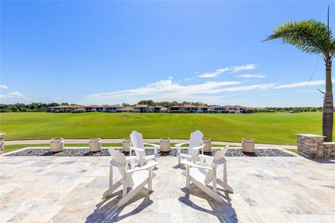
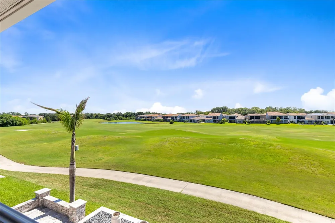
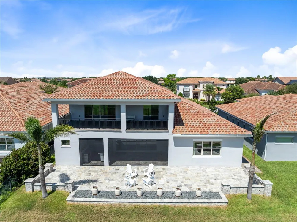
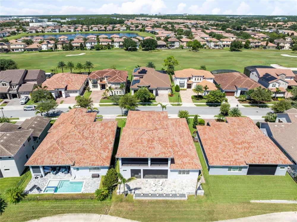
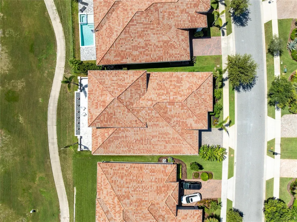
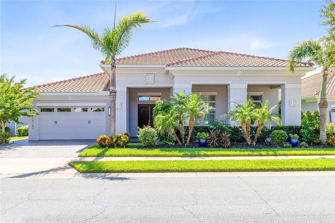
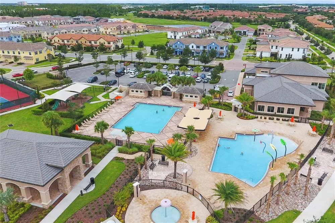
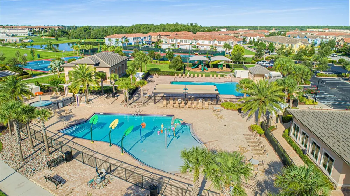
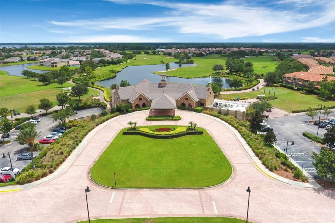
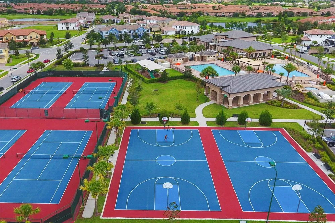
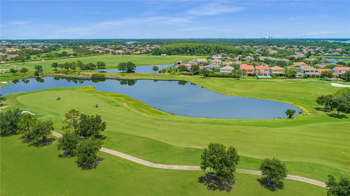
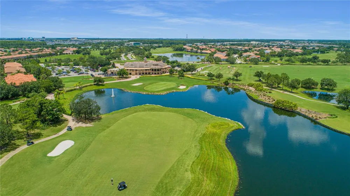
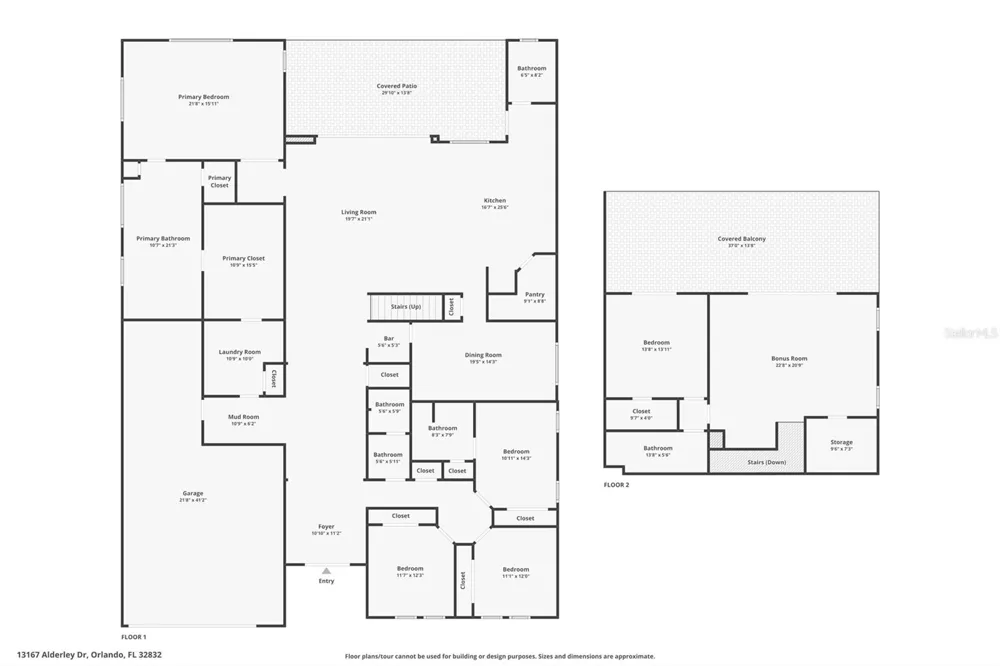
Set against sweeping golf-course views in Eagle Creek, this custom-built residence delivers a refined expression of modern Florida luxury within one of Lake Nona’s premier 24-hour guard-gated communities. Tropical landscaping, an expansive paver driveway, and a striking architectural facade create an impressive sense of arrival, while the grand foyer introduces more than 4,500 square feet of beautifully designed living space. Inside, soaring ceilings, illuminated tray details, graceful architectural lines, and generous proportions give the home an unmistakable sense of scale. The open-concept living spaces are framed by captivating views of the golf course and flow effortlessly between the living room, formal dining room, kitchen, and outdoor entertaining areas. Designed as both a culinary showpiece and a natural gathering place, the kitchen features quartz countertops, solid wood cabinetry, designer lighting, built-in appliances, a range hood, an oversized walk-in pantry, and an expansive center island with abundant seating and preparation space. The first-floor primary suite offers a peaceful retreat at the rear of the residence, complete with an expansive custom walk-in dressing room featuring extensive built-in shelving and hanging storage, a central drawer island, full-length mirror, and ceiling fan. The spa-inspired primary bath makes its own statement with opposing furniture-style vanities, generous stone counter space, a crystal chandelier, and an oversized frameless glass shower wrapped in full-height tile with multiple shower fixtures and a built-in bench. Three additional bedrooms and three full guest baths are thoughtfully arranged on the main level, providing exceptional flexibility for guests, a home office, or multigenerational living. Upstairs, an oversized en-suite guest bedroom and an impressive bonus room open to an extraordinary covered balcony with paver flooring, recessed lighting, and panoramic views across the golf course and water. With the rear of the home facing east, this expansive outdoor living room offers a front-row seat to colorful sunrise skies, unhurried morning coffee, and relaxing evenings outdoors. The home’s outdoor living spaces are equally exceptional. A spacious covered and screened lanai features travertine tile, a fully equipped outdoor kitchen, motorized screening, and an industrial-style ceiling fan, creating a sophisticated setting for year-round entertaining. Beyond the lanai, an additional open patio extends the living space beneath the Florida sky. Notable enhancements include automatic window treatments in the living room, kitchen, and primary bedroom; Low-E windows; whole-house water treatment and softening systems; lightning and electrical surge protection; and an attached three-car tandem garage. The residence is currently furnished, with many furnishings potentially available by separate agreement. Residents of Eagle Creek enjoy an exceptional lifestyle centered around a championship golf course, elegant clubhouse, resort-style pools, fitness center, tennis and pickleball courts, playground, dog park, walking and biking trails, ponds, and lake access. Ideally positioned near Lake Nona’s acclaimed dining, shopping, Medical City, Orlando International Airport, and major roadways, this extraordinary home brings luxury, leisure, and convenience together in one remarkable setting.

Open Houses
  • Sun, Sep 13 · 4:00 PM – 7:00 PM
Property Details
Interior
Built-in Features, Ceiling Fans(s), Dry Bar, Eat-in Kitchen, High Ceilings, Open Floorplan, Primary Bedroom Main Floor, Solid Wo
Heating
Central
Cooling Features
Central Air
Bedrooms
5
Bathrooms
5.0
Full Baths
5
View
Golf Course,Water
Lot Features
Landscaped, Level, Sidewalk, Paved
Stories
2
Lot Description
Landscaped, Level, Sidewalk, Paved
Exterior Materials
Balcony, Garden, Lighting, Outdoor Kitchen, Rain Gutters, Sidewalk
Pool Shared
1
Acres
0.21
Square Feet
6626.0
Parking Features
Driveway, Garage Door Opener, Tandem
Parking
1
Parking Type
Driveway
Parking Garage Spaces
3.0
Property Type
Purchase
Year Built
2019
Foundation
Slab
Roof
Tile
Sewer Information
Public Sewer
Utility Source
Public
Utility Features
BB/HS Internet Available, Cable Available, Electricity Connected, Phone Available, Propane, Sewer Connected, Sprinkler Recycled,
Appliances
Built-In Oven, Dishwasher, Disposal, Dryer, Electric Water Heater, Microwave, Range, Range Hood, Refrigerator, Tankless Water He
Subdivision
EAGLE CREEK
Community Features
Deed Restrictions, Fitness Center, Gated Community - Guard, Golf Carts OK, Golf, Irrigation-Reclaimed Water, Park, Playground, P
Elementary School
Eagle Creek Elementary
Middle School
Lake Nona Middle School
High School
Lake Nona High
County
Orange
Region
ORLANDO
Zoning
P-D
Original List Price
$1,499,900
Days on Market (Cumulative)
13
Taxes Annual
$13,040
HOA
1
HOA Fees
205.0
Pets
Number Limit, Yes
Pets Allowed
Number Limit, Yes
Ownership
Fee Simple
MLS #
O6436375
Location
Legal

IDX information is provided exclusively for personal, non-commercial use, and may not be used for any purpose other than to identify prospective properties consumers may be interested in purchasing. Information is deemed reliable but not guaranteed. Some IDX listings have been excluded from this website. Listing Information presented by local MLS brokerage: Don - Seawinds

Provided By
Listed by Peter Luu (#MFR261209159)
Listing Office: REAL BROKER, LLC (#MFR805521714)

Don - Seawinds Have a question about this home?

Interested in Purchasing 13167 ALDERLEY DRIVE?

Get an estimate on monthly payments on this property.

$
years
Down Payment
$
%
Interest Rate
%
Tax Rate
%
$
$annually
$monthly
Estimated Monthly Payment
$0.00
Loan Amount
$0.00