(561) 379-5536 don@brokersbiz.com Seawinds Realty, Inc.
Traffic Dashboard
Home
  • Search
    • Local Properties
    • Featured Properties
    • Home Valuation
  • Selling
  • Buying
  • Communities
    • Jupiter
    • Palm Beach Gardens
    • Stuart
    • Lake Park
    • West Palm Beach
    • Lake Worth
    • Lantana
    • Wellington
    • Boynton Beach
    • Delray Beach
    • Riviera Beach
    • Port Saint Lucie
    • Hobe Sound
    • Bradenton
    • Sarasota
    • Tampa
  • About
    • Join Our Team
    • Real Estate Experts
    • Meet Donald
    • Testimonials
  • Contact
Traffic Dashboard
Don Dillon
(561) 379-5536 don@brokersbiz.com
  • Seawinds Realty, Inc.
    14852 68th Dr. North
    Palm Beach Gardens, FL 33418-1958
Company
  • Home
  • About
  • Testimonials
  • Contact
Services
  • Buying
  • Selling
  • Home Valuation
  • Mortgage Calculator
Explore
  • Property Search
  • Featured Properties
  • Communities
Legal
  • Privacy
  • Terms
  • DMCA
  • Accessibility
  • Fair Housing
Account
  • Dashboard
  • Logout
  • Login
Don - Seawinds - Footer Logo
©2026 Seawinds Realty, Inc. All rights reserved.
Website built by CloseHack.
Miami Association of REALTORS®

MIAMI ASSOCIATION OF REALTORS® All information deemed reliable but not guaranteed. All properties are subject to prior sale, change or withdrawal. Neither listing broker(s) or information provider(s) shall be responsible for any typographical errors, misinformation, misprints and shall be held totally harmless. Listing(s) information is provided for consumer's personal, non-commercial use and may not be used for any purpose other than to identify prospective properties consumers may be interested in purchasing. The data relating to real estate for sale on this website comes in part from the Internet Data Exchange program of the Multiple Listing Service. Real estate listings held by brokerage firms other than Marjo Realty Co. may be marked with the Internet Data Exchange logo and detailed information about those properties will include the name of the listing broker(s) when required by the MLS.

My Florida Regional MLS DBA Stellar MLS

IDX information is provided exclusively for personal, non-commercial use, and may not be used for any purpose other than to identify prospective properties consumers may be interested in purchasing. Information is deemed reliable but not guaranteed. Some IDX listings have been excluded from this website. Listing Information presented by local MLS brokerage: Don - Seawinds

MLS of Naples, Inc

The source of this real property information is the copyrighted and proprietary database compilation of the Naples MLS. Copyright 2026 Naples MLS. All rights reserved. The accuracy of this information is not warranted or guaranteed. This information should be independently verified if any person intends to engage in a transaction in reliance upon it.

Daytona Beach Area Association of Realtors

IDX information is provided exclusively for personal, non-commercial use, and may not be used for any purpose other than to identify prospective properties consumers may be interested in purchasing. Information is deemed reliable but not guaranteed.

Florida Gulf Coast MLS

IDX information is provided exclusively for personal, non-commercial use, and may not be used for any purpose other than to identify prospective properties consumers may be interested in purchasing. Information is deemed reliable but not guaranteed.

Return
  • All Types
  • House+2 more
  • Price
  • Bed/Bath
  • Size
  • Dates
  • Filters
  • Amenities
  • Save
  • Share
Listings
No results
Sort
Home / Inverness / 1830 S MANDARIN TERRACE
1830 S MANDARIN TERRACE Inverness, FL 34450 1830 S MANDARIN TERRACE Inverness, FL 34450 1830 S MANDARIN TERRACE Inverness, FL 34450 1830 S MANDARIN TERRACE Inverness, FL 34450 1830 S MANDARIN TERRACE Inverness, FL 34450 1830 S MANDARIN TERRACE Inverness, FL 34450 1830 S MANDARIN TERRACE Inverness, FL 34450 1830 S MANDARIN TERRACE Inverness, FL 34450 1830 S MANDARIN TERRACE Inverness, FL 34450 1830 S MANDARIN TERRACE Inverness, FL 34450 1830 S MANDARIN TERRACE Inverness, FL 34450 1830 S MANDARIN TERRACE Inverness, FL 34450 1830 S MANDARIN TERRACE Inverness, FL 34450 1830 S MANDARIN TERRACE Inverness, FL 34450 1830 S MANDARIN TERRACE Inverness, FL 34450 1830 S MANDARIN TERRACE Inverness, FL 34450 1830 S MANDARIN TERRACE Inverness, FL 34450 1830 S MANDARIN TERRACE Inverness, FL 34450 1830 S MANDARIN TERRACE Inverness, FL 34450 1830 S MANDARIN TERRACE Inverness, FL 34450 1830 S MANDARIN TERRACE Inverness, FL 34450 1830 S MANDARIN TERRACE Inverness, FL 34450 1830 S MANDARIN TERRACE Inverness, FL 34450 1830 S MANDARIN TERRACE Inverness, FL 34450 1830 S MANDARIN TERRACE Inverness, FL 34450 1830 S MANDARIN TERRACE Inverness, FL 34450 1830 S MANDARIN TERRACE Inverness, FL 34450 1830 S MANDARIN TERRACE Inverness, FL 34450 1830 S MANDARIN TERRACE Inverness, FL 34450 1830 S MANDARIN TERRACE Inverness, FL 34450 1830 S MANDARIN TERRACE Inverness, FL 34450 1830 S MANDARIN TERRACE Inverness, FL 34450 1830 S MANDARIN TERRACE Inverness, FL 34450 1830 S MANDARIN TERRACE Inverness, FL 34450 1830 S MANDARIN TERRACE Inverness, FL 34450 1830 S MANDARIN TERRACE Inverness, FL 34450 1830 S MANDARIN TERRACE Inverness, FL 34450 1830 S MANDARIN TERRACE Inverness, FL 34450 1830 S MANDARIN TERRACE Inverness, FL 34450 1830 S MANDARIN TERRACE Inverness, FL 34450 1830 S MANDARIN TERRACE Inverness, FL 34450 1830 S MANDARIN TERRACE Inverness, FL 34450 1830 S MANDARIN TERRACE Inverness, FL 34450 1830 S MANDARIN TERRACE Inverness, FL 34450 1830 S MANDARIN TERRACE Inverness, FL 34450 1830 S MANDARIN TERRACE Inverness, FL 34450 1830 S MANDARIN TERRACE Inverness, FL 34450 View All Photos

$277,900

| Active

1830 S MANDARIN TERRACE

Inverness, FL 34450

2,030
Square Feet
3
Beds
2
Baths
0.25
Acres
108
Days on Market
MFRW7886090
MLS#
House
Structure
Residential
Zone
Contact

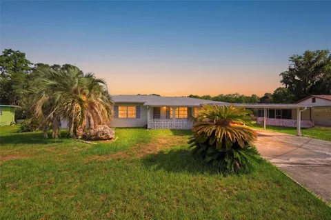
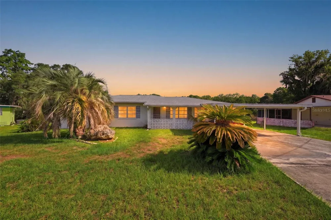
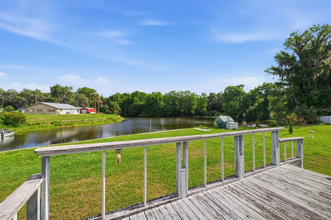
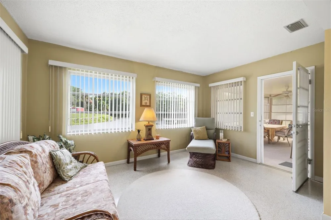
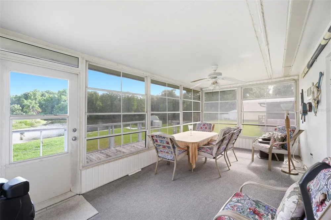
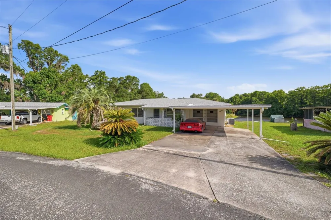
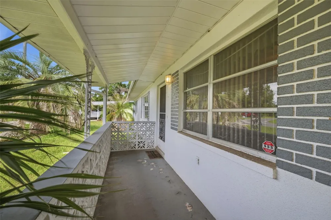
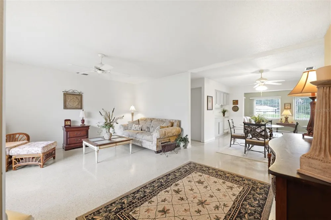
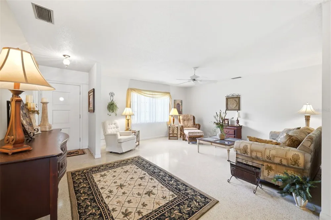
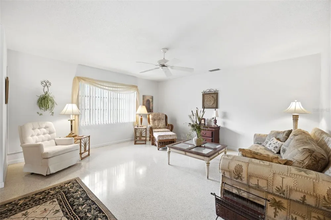
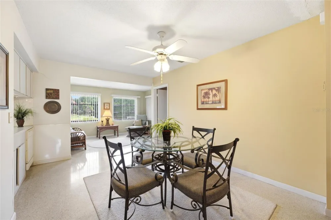
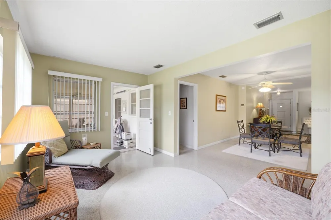
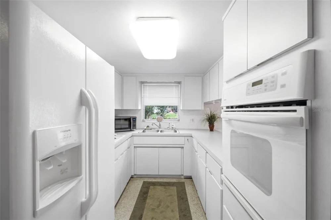
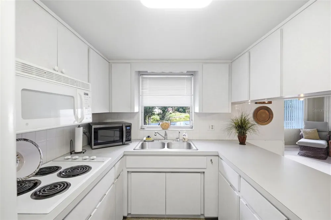
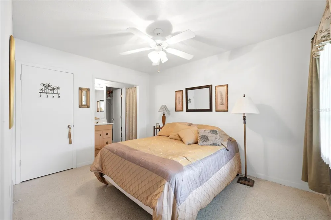
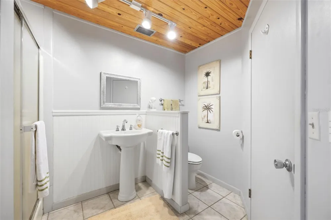
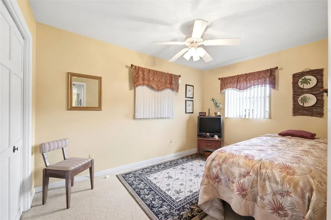
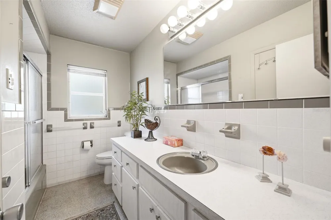
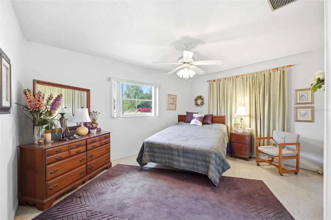
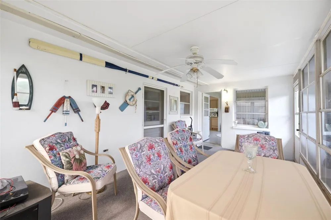
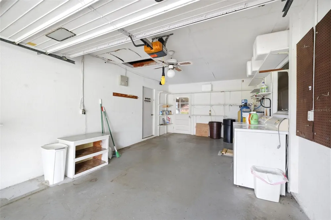
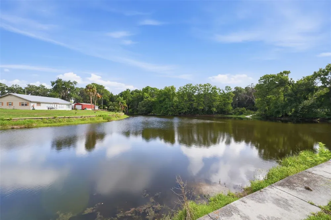
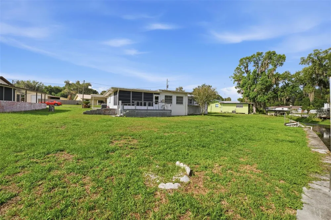
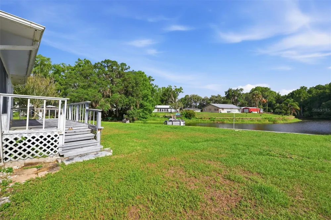
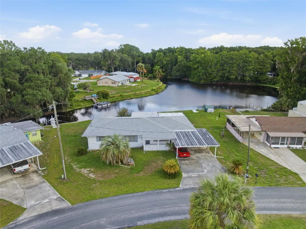
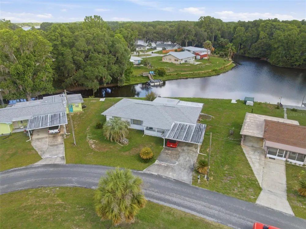
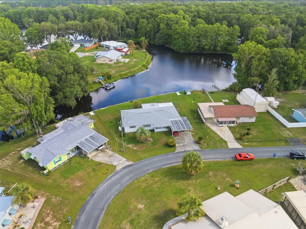
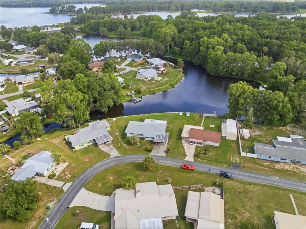
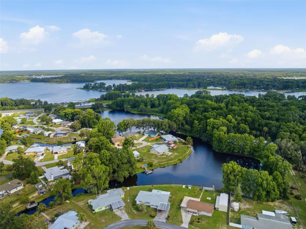
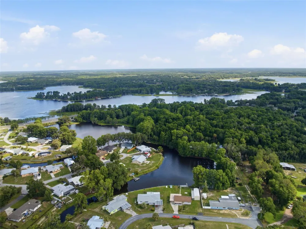
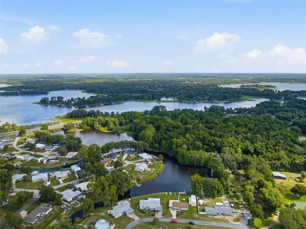
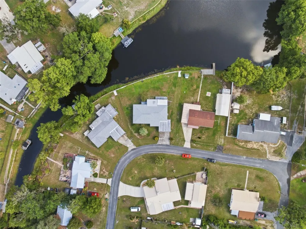
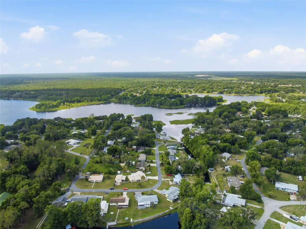
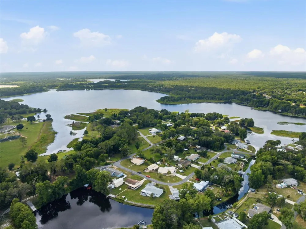
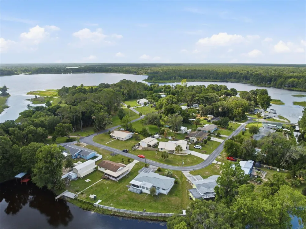
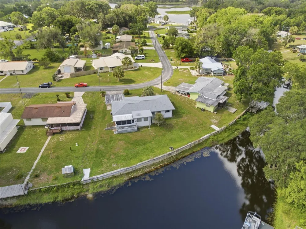
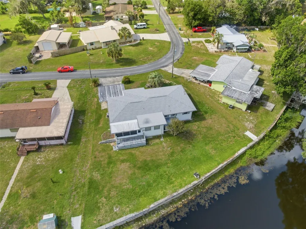
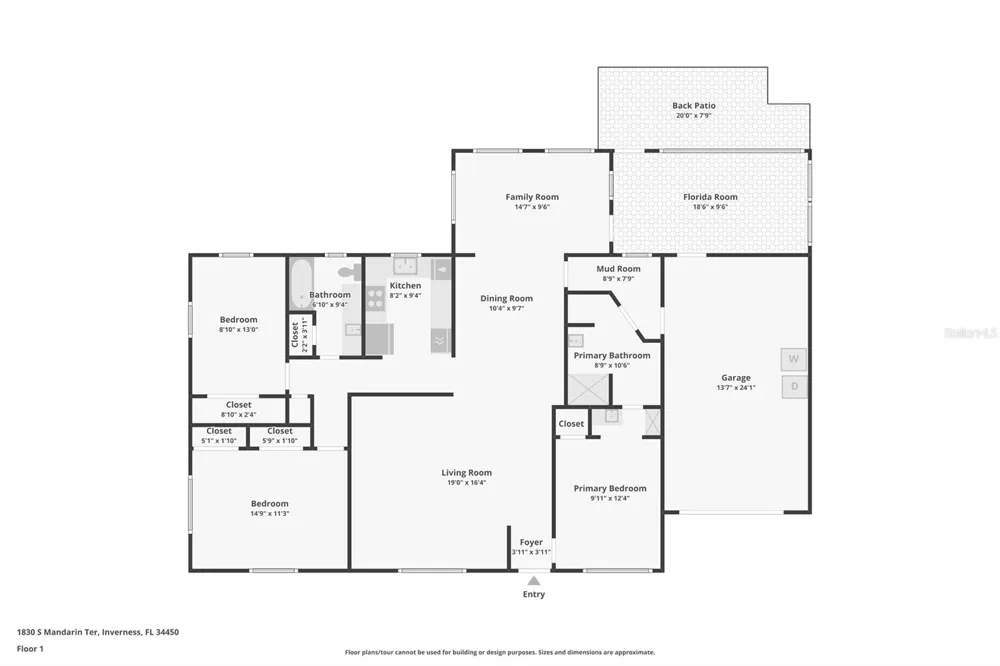
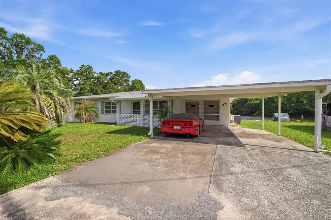
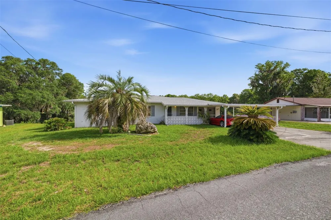
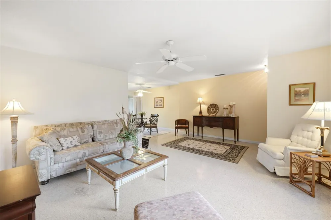
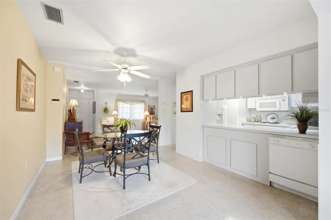
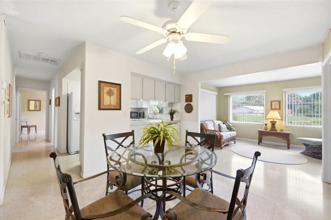
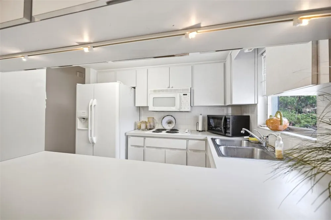
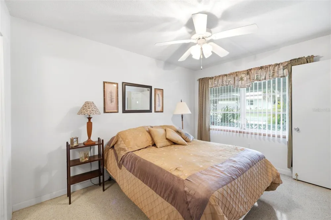
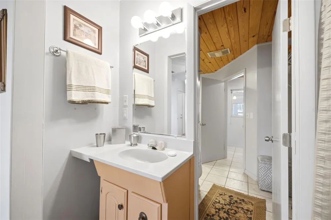
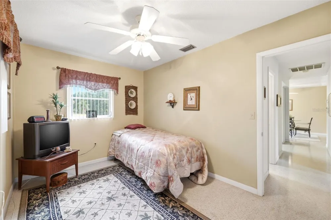
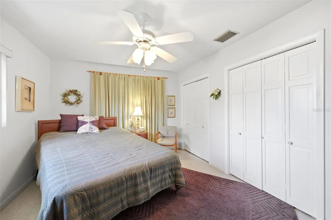
Set along the peaceful shoreline of Tsala Apopka Lake, this classic Florida ranch-style home on a 0.33-acre homesite offers a relaxed waterfront lifestyle with 3 bedrooms, 2 bathrooms, a 2-car garage, and two additional carport parking areas. From the moment you step inside, the foyer opens into a spacious living room where glossy tile-look epoxy flooring flows throughout the home, reflecting natural light from the front-facing window and creating a bright, open atmosphere. At the center of the layout, the dining area connects comfortably to the surrounding living spaces, while just beyond, the family room becomes a standout gathering space with multiple wide windows framing peaceful backyard and lake views. A door from the family room leads directly into the Florida room and patio area, creating a natural transition between indoor comfort and outdoor scenery. Positioned to the left of the dining area, the kitchen features all-white cabinetry, matching white appliances, solid surface countertops, a breakfast bar for casual seating, and a dual sink placed beneath a window overlooking the lake, allowing everyday tasks to feel connected to the water views outside. Located toward the front of the home, the primary bedroom continues the same epoxy flooring and includes a separate single-sink vanity area adjacent to the private en suite bathroom. The en suite bath adds character with a wood-paneled ceiling, beadboard wall detailing, pedestal sink, toilet area, and a step-in shower. Bedroom 2 offers a spacious built-in closet, matching flooring, and a window that brings in natural light, while the nearby guest bathroom features extended single vanity space, white storage cabinetry, decorative half-wall tile accents, a window near the toilet area, and a step-in shower with sliding glass doors. Bedroom 3 provides even more space with dual closets and a front-facing window that brightens the room throughout the day. A mud room with corridor access to the garage adds everyday convenience and functionality. Toward the rear of the home, the fully enclosed Florida room is surrounded by a wall of windows that showcase beautiful lake views and create a relaxing space to unwind year-round, while a door opens onto the elevated deck patio where you can enjoy peaceful mornings, sunsets over the water, or evenings spent outdoors surrounded by the natural beauty of the lakefront setting. Located in Inverness, this waterfront property is close to Fort Cooper State Park, known for its scenic trails, lake access, and natural landscapes; the Withlacoochee State Trail, offering miles of biking and walking paths through Florida’s nature preserves; and Downtown Inverness, where local dining, shops, parks, and community events create a charming small-town atmosphere with convenient access to everyday amenities.

Property Details
Interior
Ceiling Fans(s), Eat-in Kitchen, Living Room/Dining Room Combo, Open Floorplan, Primary Bedroom Main Floor, Solid Surface Counte
Heating
Central
Cooling Features
Central Air
Bedrooms
3
Bathrooms
2.0
Full Baths
2
View
Water
Lot Features
Paved
Stories
1
Lot Description
Paved
Exterior Materials
Balcony, Rain Gutters
Acres
0.25
Square Feet
2030.0
Parking Features
Garage Door Opener, Ground Level, Off Street, Parking Pad
Parking
1
Parking Spaces
2
Parking Type
Garage
Parking Garage Spaces
2.0
Parking Carport Spaces
2.0
Property Type
Purchase
Year Built
1971
Foundation
Slab
Roof
Shingle
Sewer Information
Septic Tank
Utility Source
Well
Utility Features
BB/HS Internet Available, Cable Available, Electricity Available, Phone Available, Water Available
Appliances
Built-In Oven, Cooktop, Dishwasher, Microwave, Refrigerator
Subdivision
LAKE TSALA GARDENS
Elementary School
Inverness Primary School
Middle School
Inverness Middle School
High School
Citrus High School
County
Citrus
Region
INVERNESS
Zoning
CLR
Original List Price
$285,000
Days on Market (Cumulative)
108
Taxes Annual
$1,311
Pets
1
Pets Allowed
1
Ownership
Fee Simple
MLS #
W7886090
Location
Legal

IDX information is provided exclusively for personal, non-commercial use, and may not be used for any purpose other than to identify prospective properties consumers may be interested in purchasing. Information is deemed reliable but not guaranteed. Some IDX listings have been excluded from this website. Listing Information presented by local MLS brokerage: Don - Seawinds

Provided By
Listed by Ross Hardy (#MFR260020636)
Listing Office: RE/MAX MARKETING SPECIALISTS (#MFR262001995)


Don - Seawinds Have a question about this home?

Interested in Purchasing 1830 S MANDARIN TERRACE?

Get an estimate on monthly payments on this property.

$
years
Down Payment
$
%
Interest Rate
%
Tax Rate
%
$
$annually
$monthly
Estimated Monthly Payment
$0.00
Loan Amount
$0.00