(561) 379-5536 don@brokersbiz.com Seawinds Realty, Inc.
Traffic Dashboard
Home
  • Search
    • Local Properties
    • Featured Properties
    • Home Valuation
  • Selling
  • Buying
  • Communities
    • Jupiter
    • Palm Beach Gardens
    • Stuart
    • Lake Park
    • West Palm Beach
    • Lake Worth
    • Lantana
    • Wellington
    • Boynton Beach
    • Delray Beach
    • Riviera Beach
    • Port Saint Lucie
    • Hobe Sound
    • Bradenton
    • Sarasota
    • Tampa
  • About
    • Join Our Team
    • Real Estate Experts
    • Meet Donald
    • Testimonials
  • Contact
Traffic Dashboard
Don Dillon
(561) 379-5536 don@brokersbiz.com
  • Seawinds Realty, Inc.
    14852 68th Dr. North
    Palm Beach Gardens, FL 33418-1958
Company
  • Home
  • About
  • Testimonials
  • Contact
Services
  • Buying
  • Selling
  • Home Valuation
  • Mortgage Calculator
Explore
  • Property Search
  • Featured Properties
  • Communities
Legal
  • Privacy
  • Terms
  • DMCA
  • Accessibility
  • Fair Housing
Account
  • Dashboard
  • Logout
  • Login
Don - Seawinds - Footer Logo
©2026 Seawinds Realty, Inc. All rights reserved.
Website built by CloseHack.
Miami Association of REALTORS®

MIAMI ASSOCIATION OF REALTORS® All information deemed reliable but not guaranteed. All properties are subject to prior sale, change or withdrawal. Neither listing broker(s) or information provider(s) shall be responsible for any typographical errors, misinformation, misprints and shall be held totally harmless. Listing(s) information is provided for consumer's personal, non-commercial use and may not be used for any purpose other than to identify prospective properties consumers may be interested in purchasing. The data relating to real estate for sale on this website comes in part from the Internet Data Exchange program of the Multiple Listing Service. Real estate listings held by brokerage firms other than Marjo Realty Co. may be marked with the Internet Data Exchange logo and detailed information about those properties will include the name of the listing broker(s) when required by the MLS.

My Florida Regional MLS DBA Stellar MLS

IDX information is provided exclusively for personal, non-commercial use, and may not be used for any purpose other than to identify prospective properties consumers may be interested in purchasing. Information is deemed reliable but not guaranteed. Some IDX listings have been excluded from this website. Listing Information presented by local MLS brokerage: Don - Seawinds

MLS of Naples, Inc

The source of this real property information is the copyrighted and proprietary database compilation of the Naples MLS. Copyright 2026 Naples MLS. All rights reserved. The accuracy of this information is not warranted or guaranteed. This information should be independently verified if any person intends to engage in a transaction in reliance upon it.

Daytona Beach Area Association of Realtors

IDX information is provided exclusively for personal, non-commercial use, and may not be used for any purpose other than to identify prospective properties consumers may be interested in purchasing. Information is deemed reliable but not guaranteed.

Florida Gulf Coast MLS

IDX information is provided exclusively for personal, non-commercial use, and may not be used for any purpose other than to identify prospective properties consumers may be interested in purchasing. Information is deemed reliable but not guaranteed.

Return
  • All Types
  • House+2 more
  • Price
  • Bed/Bath
  • Size
  • Dates
  • Filters
  • Amenities
  • Save
  • Share
Listings
No results
Sort
Home / Eagle Lake / 23 8TH ST S
23 8TH ST S Eagle Lake, FL 33839 23 8TH ST S Eagle Lake, FL 33839 23 8TH ST S Eagle Lake, FL 33839 23 8TH ST S Eagle Lake, FL 33839 23 8TH ST S Eagle Lake, FL 33839 23 8TH ST S Eagle Lake, FL 33839 23 8TH ST S Eagle Lake, FL 33839 23 8TH ST S Eagle Lake, FL 33839 23 8TH ST S Eagle Lake, FL 33839 23 8TH ST S Eagle Lake, FL 33839 23 8TH ST S Eagle Lake, FL 33839 23 8TH ST S Eagle Lake, FL 33839 23 8TH ST S Eagle Lake, FL 33839 23 8TH ST S Eagle Lake, FL 33839 23 8TH ST S Eagle Lake, FL 33839 23 8TH ST S Eagle Lake, FL 33839 23 8TH ST S Eagle Lake, FL 33839 23 8TH ST S Eagle Lake, FL 33839 23 8TH ST S Eagle Lake, FL 33839 23 8TH ST S Eagle Lake, FL 33839 23 8TH ST S Eagle Lake, FL 33839 23 8TH ST S Eagle Lake, FL 33839 23 8TH ST S Eagle Lake, FL 33839 23 8TH ST S Eagle Lake, FL 33839 23 8TH ST S Eagle Lake, FL 33839 23 8TH ST S Eagle Lake, FL 33839 23 8TH ST S Eagle Lake, FL 33839 23 8TH ST S Eagle Lake, FL 33839 23 8TH ST S Eagle Lake, FL 33839 23 8TH ST S Eagle Lake, FL 33839 23 8TH ST S Eagle Lake, FL 33839 23 8TH ST S Eagle Lake, FL 33839 23 8TH ST S Eagle Lake, FL 33839 23 8TH ST S Eagle Lake, FL 33839 23 8TH ST S Eagle Lake, FL 33839 23 8TH ST S Eagle Lake, FL 33839 23 8TH ST S Eagle Lake, FL 33839 23 8TH ST S Eagle Lake, FL 33839 23 8TH ST S Eagle Lake, FL 33839 23 8TH ST S Eagle Lake, FL 33839 23 8TH ST S Eagle Lake, FL 33839 23 8TH ST S Eagle Lake, FL 33839 23 8TH ST S Eagle Lake, FL 33839 View All Photos

$349,900

| Active

23 8TH ST S

Eagle Lake, FL 33839

2,270
Square Feet
3
Beds
2
Baths
0.34
Acres
23
Days on Market
MFRL4964396
MLS#
House
Structure
Residential
Zone
Contact

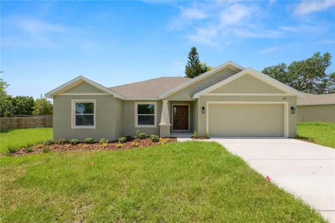
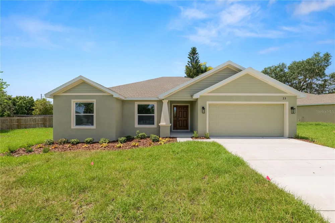
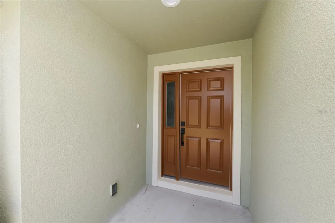
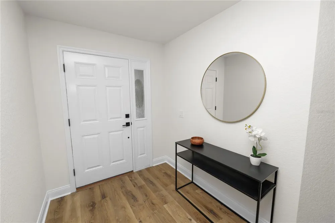
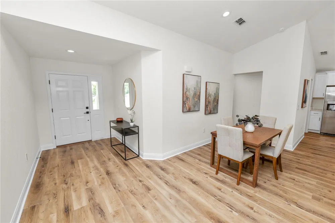
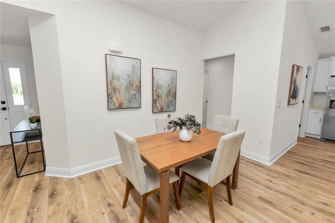
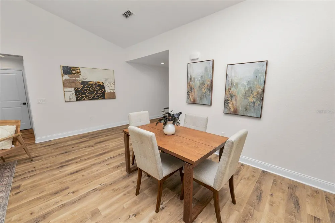
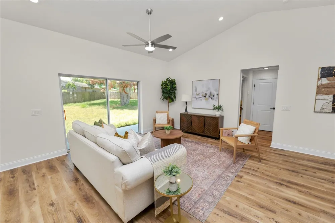
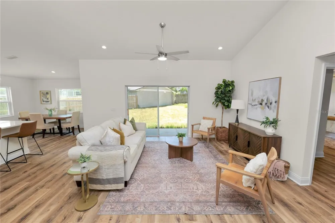
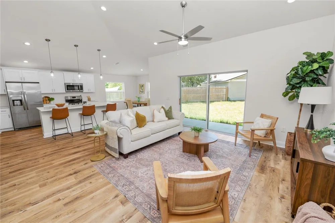
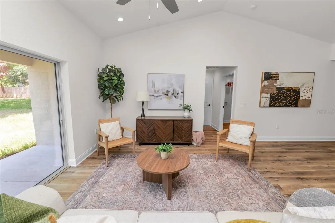
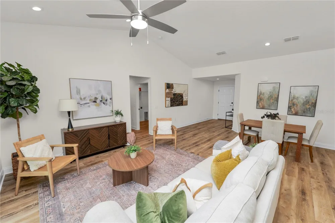
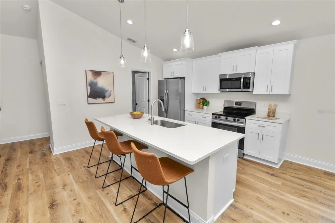
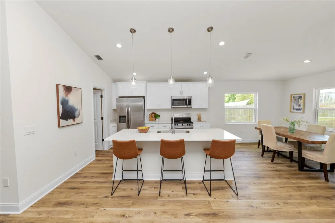
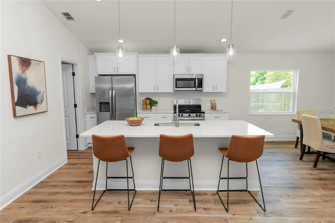
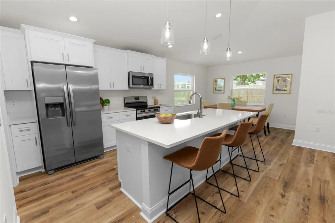
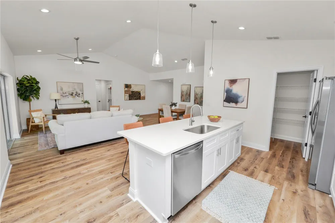
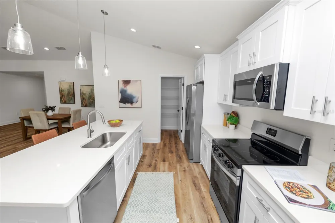
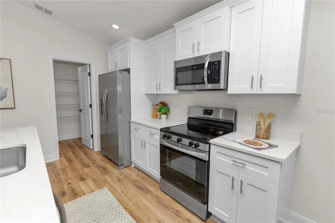
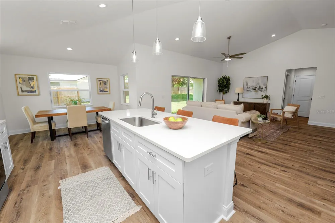
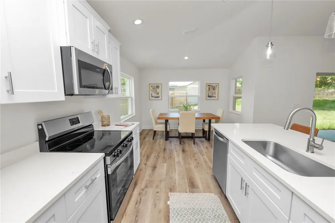
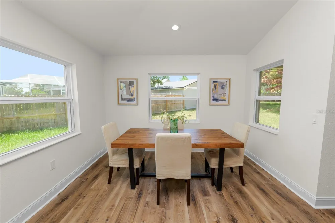
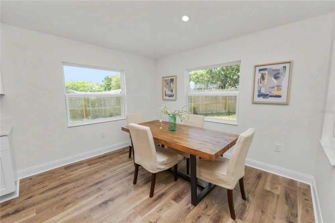
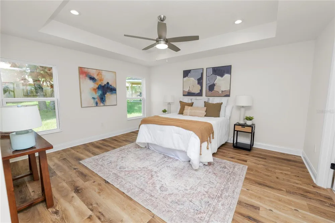
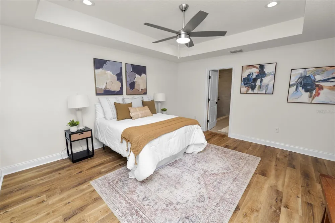
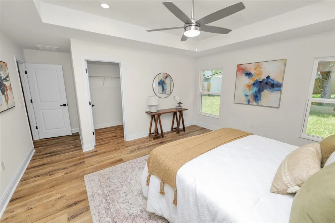
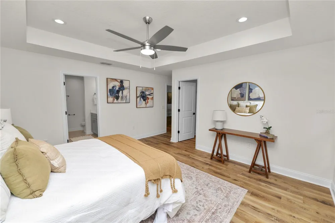
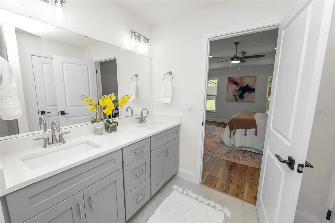
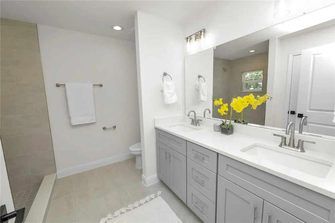
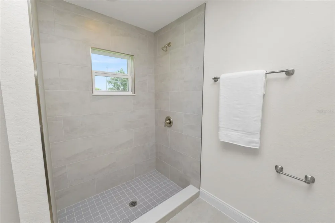
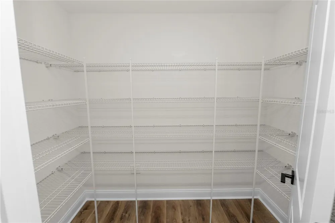
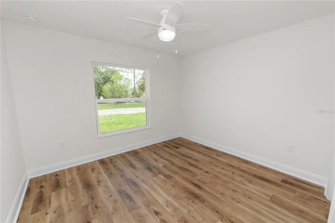
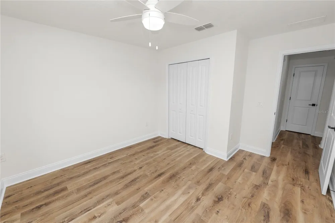
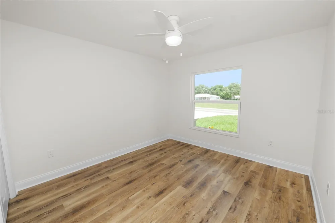
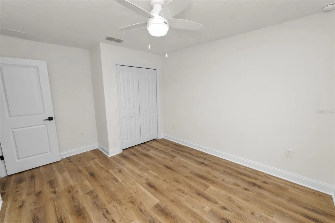
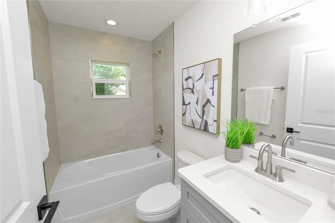
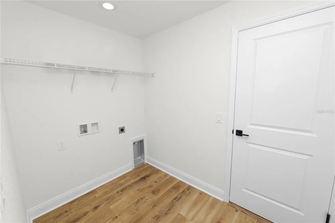
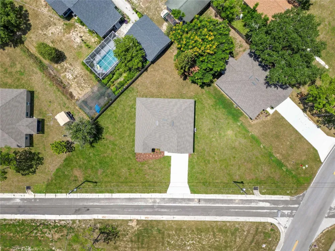
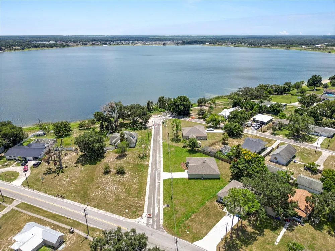
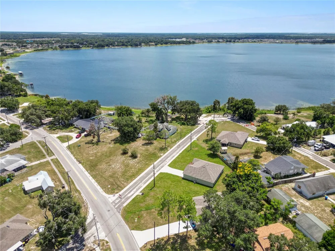
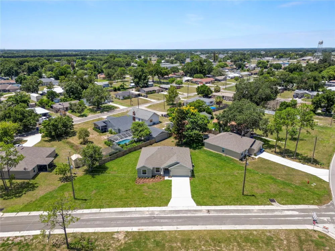
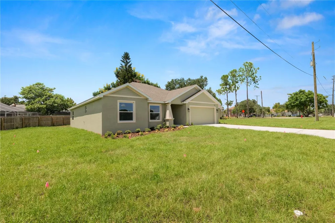
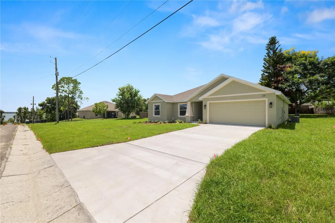
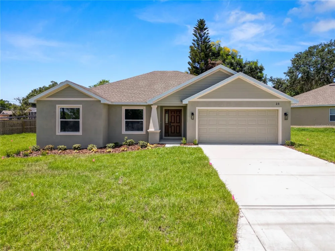
You know that feeling when you walk into a home and immediately start picturing your life there? This home has that kind of energy. Newly built, fresh, modern, and thoughtfully laid out, this 3-bedroom, 2-bathroom home gives you the freedom to settle in now while still having room for whatever comes next. Come inside through the covered entry and you'll see what I mean. The foyer opens into a bright, welcoming interior with high ceilings, warm flooring, recessed lighting, and natural light pouring in. The split-bedroom floor plan is one of those details you may not think about until you live with it. The primary suite has its own side of the home, while the additional bedrooms sit on the opposite side, giving everyone a little more breathing room and privacy. Now come see the kitchen, because this is where life is going to happen. The large island gives you a natural gathering spot for morning coffee, quick dinners, weekend pancakes, laptops, conversations, and those evenings when everyone somehow ends up in the kitchen anyway. Stone countertops, stainless steel appliances, pendant lighting, modern cabinetry, and a walk-in pantry keep the space looking polished while making everyday routines easier. The kitchen flows into the main living area, with a separate dining space nearby when you want to slow things down and actually sit around the table. Follow me into the primary suite. The tray ceiling gives the room a little extra character, while the private bath features a double vanity with stone counters. It's comfortable now, but more importantly, it's a space that can keep working for you as life changes. Across the home, two additional bedrooms give you options. Guest room today, office next year, creative space after that. You get to decide what the next chapter needs. Then there are the little things that make a home easier to live in. Interior laundry sits conveniently near the garage entry. The attached 2-car garage gives you room for vehicles, storage, weekend gear, or the collection of things that somehow follows us through life. Insulated windows, central air, public water and sewer, and an in-wall pest system add practical touches behind all the good looks. And with no HOA, you have one less monthly obligation to think about. Before you go, slide open the doors and step onto the covered rear lanai. This might become your favorite part. Morning coffee when the day is still quiet. Dinner outside when the weather cooperates. A comfortable chair, something cold to drink, and absolutely nowhere you need to be for a while. Beyond it, the cleared yard leaves room for your own ideas and whatever your version of outdoor living looks like. That's the fun of a newly built home. You're not walking into someone else's chapter and trying to make it yours. Bring the furniture. Bring the plans. Bring the someday ideas you've been saving. The house is ready whenever your next chapter is.

Property Details
Interior
Ceiling Fans(s), Eat-in Kitchen, High Ceilings, In Wall Pest System, Open Floorplan, Primary Bedroom Main Floor, Solid Surface C
Heating
Central, Electric
Cooling Features
Central Air
Bedrooms
3
Bathrooms
2.0
Full Baths
2
Lot Features
Cleared, Corner Lot, City Limits
Lot Description
Cleared, Corner Lot, City Limits
Acres
0.34
Square Feet
2270.0
Parking Features
Driveway, Garage Door Opener
Parking
1
Parking Type
Driveway
Parking Garage Spaces
2.0
Property Type
Purchase
Year Built
2025
Foundation
Stem Wall
Roof
Shingle
Sewer Information
Public Sewer
Utility Source
Public
Utility Features
Electricity Connected, Public, Sewer Connected, Water Connected
Appliances
Built-In Oven, Dishwasher, Disposal, Electric Water Heater, Microwave, Range, Refrigerator
Subdivision
HOFFS SUB
Elementary School
Pinewood Elem
Middle School
Westwood Middle
High School
Lake Region High
County
Polk
Region
EAGLE LAKE
Original List Price
$349,900
Days on Market (Cumulative)
23
Taxes Annual
$402
Pets
1
Pets Allowed
1
Ownership
Fee Simple
MLS #
L4964396
Location
Legal

IDX information is provided exclusively for personal, non-commercial use, and may not be used for any purpose other than to identify prospective properties consumers may be interested in purchasing. Information is deemed reliable but not guaranteed. Some IDX listings have been excluded from this website. Listing Information presented by local MLS brokerage: Don - Seawinds

Provided By
Listed by Jen Lay (#MFR265501435)
Listing Office: EXP REALTY LLC (#MFR265580289)

Don - Seawinds Have a question about this home?

Interested in Purchasing 23 8TH ST S?

Get an estimate on monthly payments on this property.

$
years
Down Payment
$
%
Interest Rate
%
Tax Rate
%
$
$annually
$monthly
Estimated Monthly Payment
$0.00
Loan Amount
$0.00