(561) 379-5536 don@brokersbiz.com Seawinds Realty, Inc.
Traffic Dashboard
Home
  • Search
    • Local Properties
    • Featured Properties
    • Home Valuation
  • Selling
  • Buying
  • Communities
    • Jupiter
    • Palm Beach Gardens
    • Stuart
    • Lake Park
    • West Palm Beach
    • Lake Worth
    • Lantana
    • Wellington
    • Boynton Beach
    • Delray Beach
    • Riviera Beach
    • Port Saint Lucie
    • Hobe Sound
    • Bradenton
    • Sarasota
    • Tampa
  • About
    • Join Our Team
    • Real Estate Experts
    • Meet Donald
    • Testimonials
  • Contact
Traffic Dashboard
Don Dillon
(561) 379-5536 don@brokersbiz.com
  • Seawinds Realty, Inc.
    14852 68th Dr. North
    Palm Beach Gardens, FL 33418-1958
Company
  • Home
  • About
  • Testimonials
  • Contact
Services
  • Buying
  • Selling
  • Home Valuation
  • Mortgage Calculator
Explore
  • Property Search
  • Featured Properties
  • Communities
Legal
  • Privacy
  • Terms
  • DMCA
  • Accessibility
  • Fair Housing
Account
  • Dashboard
  • Logout
  • Login
Don - Seawinds - Footer Logo
©2026 Seawinds Realty, Inc. All rights reserved.
Website built by CloseHack.
Miami Association of REALTORS®

MIAMI ASSOCIATION OF REALTORS® All information deemed reliable but not guaranteed. All properties are subject to prior sale, change or withdrawal. Neither listing broker(s) or information provider(s) shall be responsible for any typographical errors, misinformation, misprints and shall be held totally harmless. Listing(s) information is provided for consumer's personal, non-commercial use and may not be used for any purpose other than to identify prospective properties consumers may be interested in purchasing. The data relating to real estate for sale on this website comes in part from the Internet Data Exchange program of the Multiple Listing Service. Real estate listings held by brokerage firms other than Marjo Realty Co. may be marked with the Internet Data Exchange logo and detailed information about those properties will include the name of the listing broker(s) when required by the MLS.

My Florida Regional MLS DBA Stellar MLS

IDX information is provided exclusively for personal, non-commercial use, and may not be used for any purpose other than to identify prospective properties consumers may be interested in purchasing. Information is deemed reliable but not guaranteed. Some IDX listings have been excluded from this website. Listing Information presented by local MLS brokerage: Don - Seawinds

MLS of Naples, Inc

The source of this real property information is the copyrighted and proprietary database compilation of the Naples MLS. Copyright 2026 Naples MLS. All rights reserved. The accuracy of this information is not warranted or guaranteed. This information should be independently verified if any person intends to engage in a transaction in reliance upon it.

Daytona Beach Area Association of Realtors

IDX information is provided exclusively for personal, non-commercial use, and may not be used for any purpose other than to identify prospective properties consumers may be interested in purchasing. Information is deemed reliable but not guaranteed.

Florida Gulf Coast MLS

IDX information is provided exclusively for personal, non-commercial use, and may not be used for any purpose other than to identify prospective properties consumers may be interested in purchasing. Information is deemed reliable but not guaranteed.

Return
  • All Types
  • House+2 more
  • Price
  • Bed/Bath
  • Size
  • Dates
  • Filters
  • Amenities
  • Save
  • Share
Listings
No results
Sort
Home / Melrose / 23014 NE 69TH AVENUE
23014 NE 69TH AVENUE Melrose, FL 32666 23014 NE 69TH AVENUE Melrose, FL 32666 23014 NE 69TH AVENUE Melrose, FL 32666 23014 NE 69TH AVENUE Melrose, FL 32666 23014 NE 69TH AVENUE Melrose, FL 32666 23014 NE 69TH AVENUE Melrose, FL 32666 23014 NE 69TH AVENUE Melrose, FL 32666 23014 NE 69TH AVENUE Melrose, FL 32666 23014 NE 69TH AVENUE Melrose, FL 32666 23014 NE 69TH AVENUE Melrose, FL 32666 23014 NE 69TH AVENUE Melrose, FL 32666 23014 NE 69TH AVENUE Melrose, FL 32666 23014 NE 69TH AVENUE Melrose, FL 32666 23014 NE 69TH AVENUE Melrose, FL 32666 23014 NE 69TH AVENUE Melrose, FL 32666 23014 NE 69TH AVENUE Melrose, FL 32666 23014 NE 69TH AVENUE Melrose, FL 32666 23014 NE 69TH AVENUE Melrose, FL 32666 23014 NE 69TH AVENUE Melrose, FL 32666 23014 NE 69TH AVENUE Melrose, FL 32666 23014 NE 69TH AVENUE Melrose, FL 32666 23014 NE 69TH AVENUE Melrose, FL 32666 23014 NE 69TH AVENUE Melrose, FL 32666 23014 NE 69TH AVENUE Melrose, FL 32666 23014 NE 69TH AVENUE Melrose, FL 32666 23014 NE 69TH AVENUE Melrose, FL 32666 23014 NE 69TH AVENUE Melrose, FL 32666 23014 NE 69TH AVENUE Melrose, FL 32666 23014 NE 69TH AVENUE Melrose, FL 32666 23014 NE 69TH AVENUE Melrose, FL 32666 23014 NE 69TH AVENUE Melrose, FL 32666 23014 NE 69TH AVENUE Melrose, FL 32666 23014 NE 69TH AVENUE Melrose, FL 32666 23014 NE 69TH AVENUE Melrose, FL 32666 23014 NE 69TH AVENUE Melrose, FL 32666 23014 NE 69TH AVENUE Melrose, FL 32666 23014 NE 69TH AVENUE Melrose, FL 32666 23014 NE 69TH AVENUE Melrose, FL 32666 23014 NE 69TH AVENUE Melrose, FL 32666 23014 NE 69TH AVENUE Melrose, FL 32666 23014 NE 69TH AVENUE Melrose, FL 32666 23014 NE 69TH AVENUE Melrose, FL 32666 23014 NE 69TH AVENUE Melrose, FL 32666 23014 NE 69TH AVENUE Melrose, FL 32666 23014 NE 69TH AVENUE Melrose, FL 32666 23014 NE 69TH AVENUE Melrose, FL 32666 23014 NE 69TH AVENUE Melrose, FL 32666 23014 NE 69TH AVENUE Melrose, FL 32666 23014 NE 69TH AVENUE Melrose, FL 32666 23014 NE 69TH AVENUE Melrose, FL 32666 23014 NE 69TH AVENUE Melrose, FL 32666 23014 NE 69TH AVENUE Melrose, FL 32666 23014 NE 69TH AVENUE Melrose, FL 32666 23014 NE 69TH AVENUE Melrose, FL 32666 23014 NE 69TH AVENUE Melrose, FL 32666 23014 NE 69TH AVENUE Melrose, FL 32666 23014 NE 69TH AVENUE Melrose, FL 32666 23014 NE 69TH AVENUE Melrose, FL 32666 23014 NE 69TH AVENUE Melrose, FL 32666 23014 NE 69TH AVENUE Melrose, FL 32666 23014 NE 69TH AVENUE Melrose, FL 32666 23014 NE 69TH AVENUE Melrose, FL 32666 23014 NE 69TH AVENUE Melrose, FL 32666 23014 NE 69TH AVENUE Melrose, FL 32666 23014 NE 69TH AVENUE Melrose, FL 32666 23014 NE 69TH AVENUE Melrose, FL 32666 23014 NE 69TH AVENUE Melrose, FL 32666 23014 NE 69TH AVENUE Melrose, FL 32666 23014 NE 69TH AVENUE Melrose, FL 32666 23014 NE 69TH AVENUE Melrose, FL 32666 23014 NE 69TH AVENUE Melrose, FL 32666 23014 NE 69TH AVENUE Melrose, FL 32666 23014 NE 69TH AVENUE Melrose, FL 32666 23014 NE 69TH AVENUE Melrose, FL 32666 23014 NE 69TH AVENUE Melrose, FL 32666 23014 NE 69TH AVENUE Melrose, FL 32666 23014 NE 69TH AVENUE Melrose, FL 32666 23014 NE 69TH AVENUE Melrose, FL 32666 23014 NE 69TH AVENUE Melrose, FL 32666 23014 NE 69TH AVENUE Melrose, FL 32666 23014 NE 69TH AVENUE Melrose, FL 32666 23014 NE 69TH AVENUE Melrose, FL 32666 23014 NE 69TH AVENUE Melrose, FL 32666 23014 NE 69TH AVENUE Melrose, FL 32666 23014 NE 69TH AVENUE Melrose, FL 32666 23014 NE 69TH AVENUE Melrose, FL 32666 23014 NE 69TH AVENUE Melrose, FL 32666 23014 NE 69TH AVENUE Melrose, FL 32666 23014 NE 69TH AVENUE Melrose, FL 32666 23014 NE 69TH AVENUE Melrose, FL 32666 23014 NE 69TH AVENUE Melrose, FL 32666 23014 NE 69TH AVENUE Melrose, FL 32666 23014 NE 69TH AVENUE Melrose, FL 32666 23014 NE 69TH AVENUE Melrose, FL 32666 23014 NE 69TH AVENUE Melrose, FL 32666 23014 NE 69TH AVENUE Melrose, FL 32666 View All Photos

$1,795,000

| Active

23014 NE 69TH AVENUE

Melrose, FL 32666

7,603
Square Feet
5
Beds
6
Baths
0.51
Acres
464
Days on Market
MFRGC531395
MLS#
House
Structure
Residential
Zone
Contact

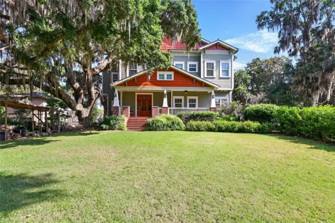
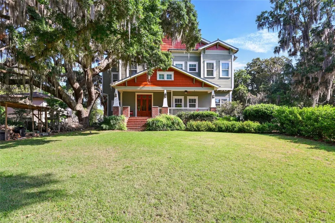
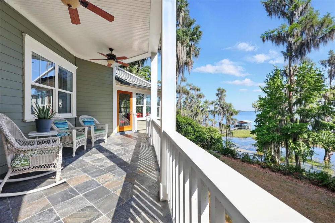
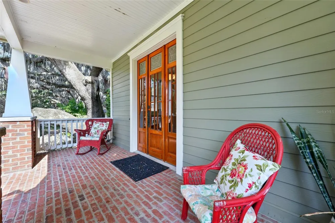
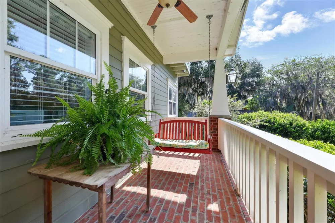
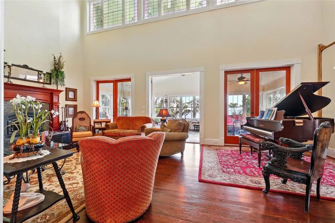
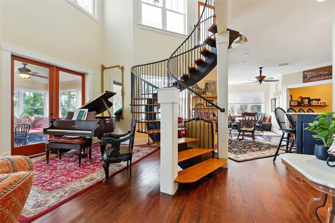
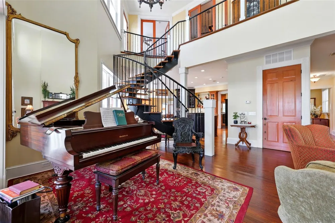
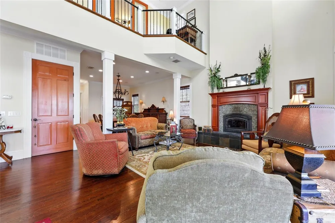
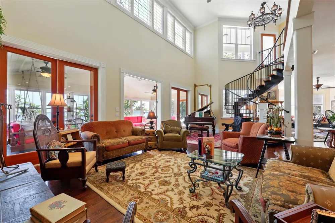
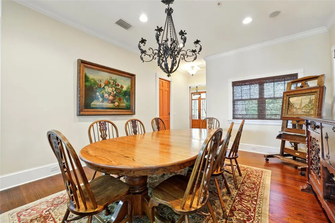
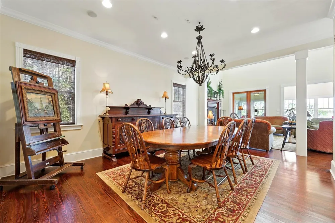
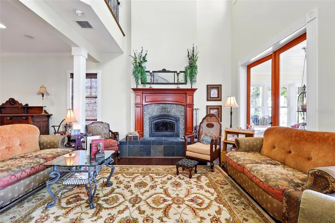
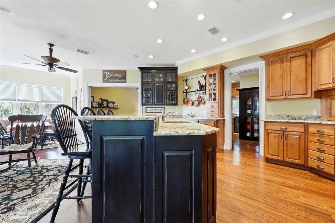
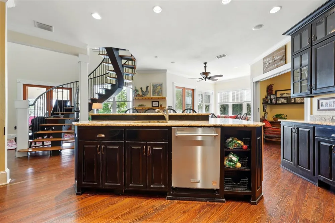
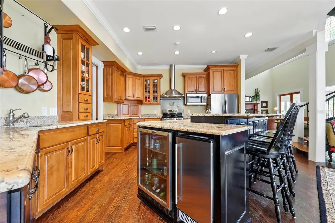
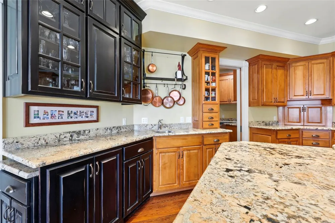
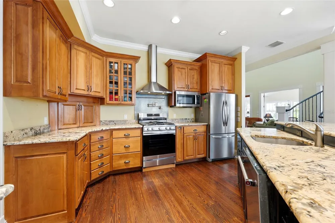
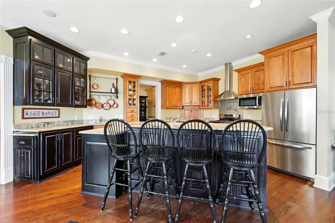
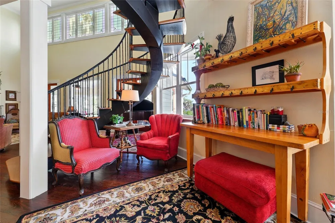
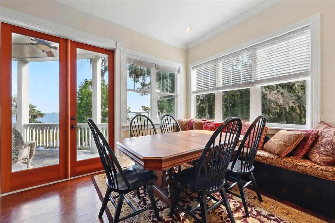
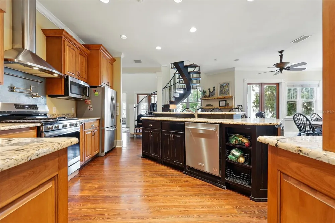
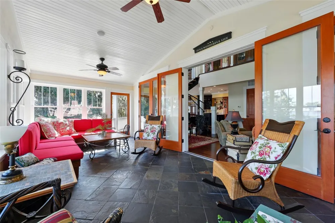
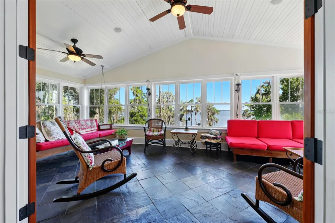
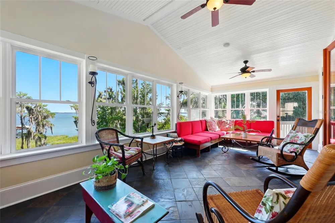
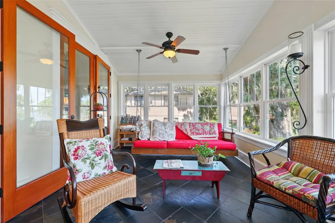
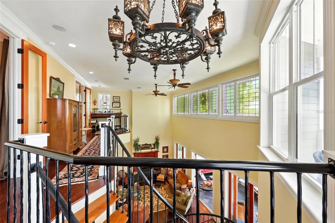
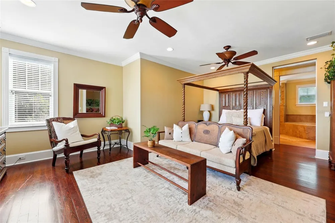
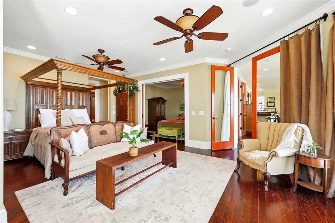
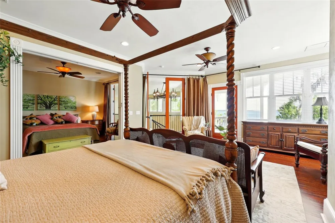
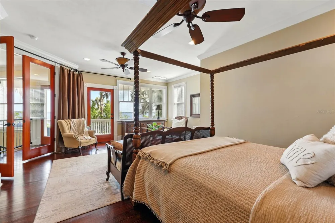
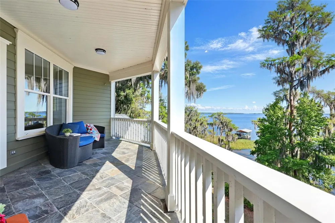
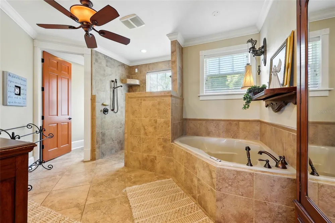
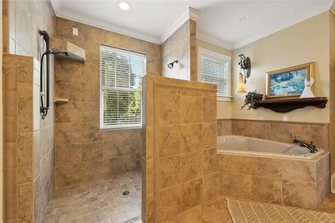
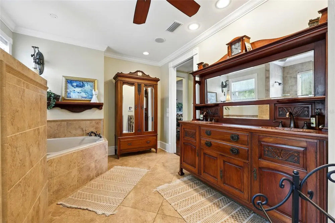
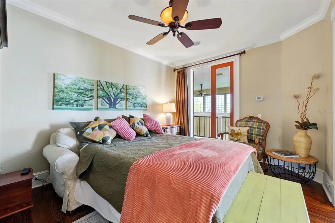
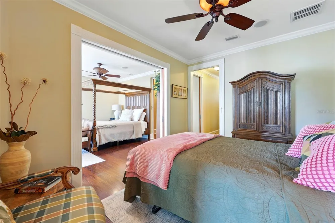
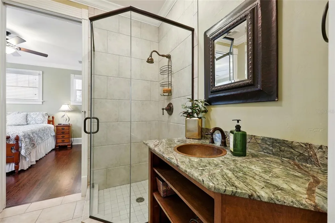
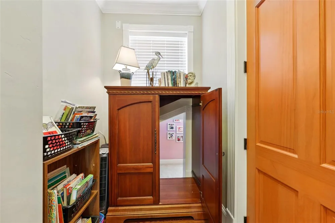
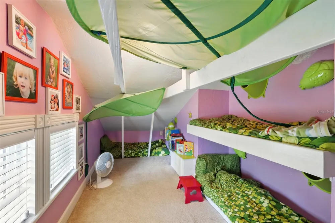
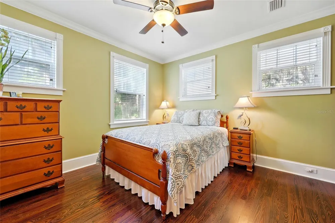
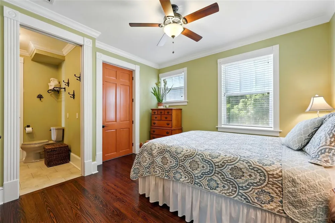
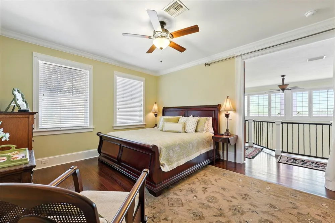
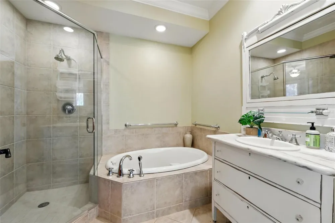
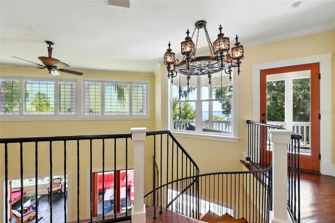
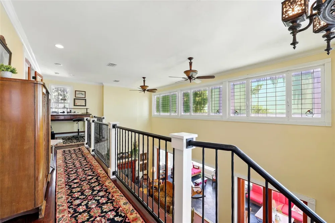
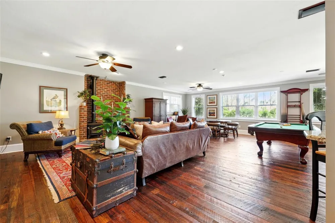
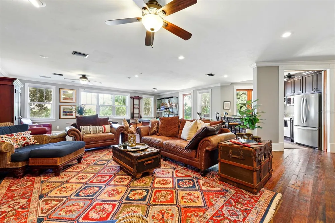
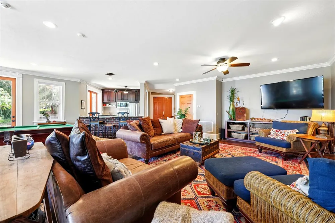
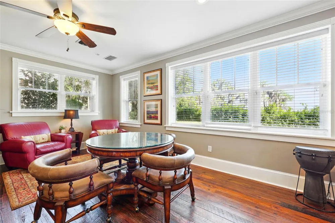
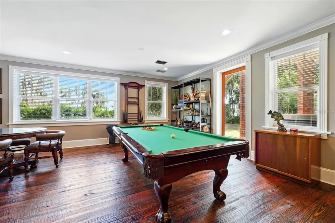
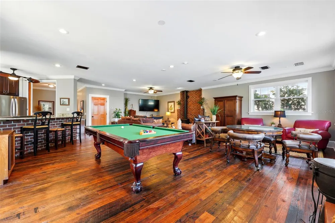
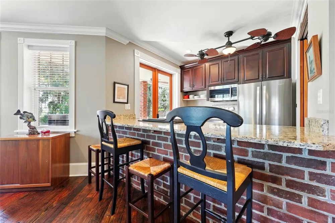
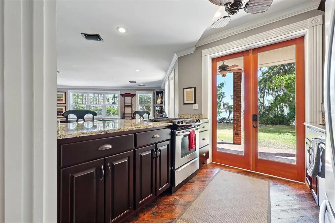
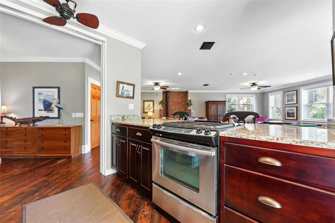
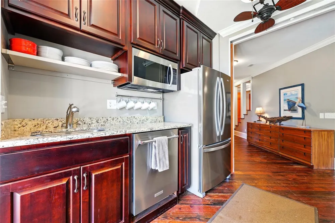
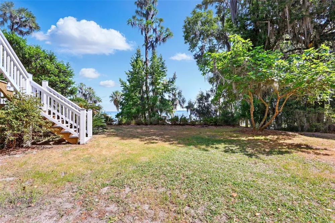
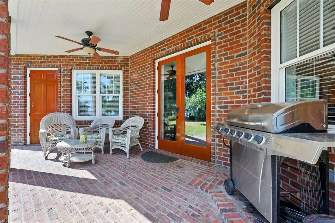
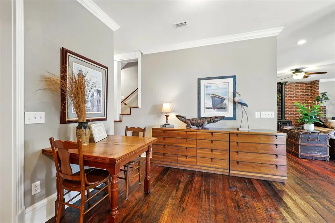
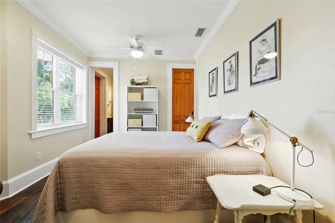
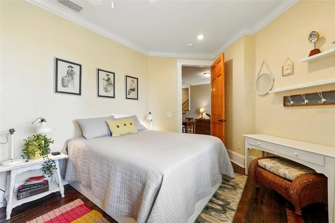
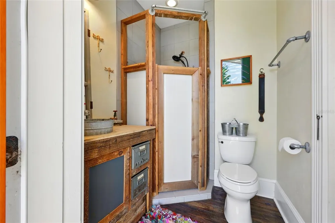
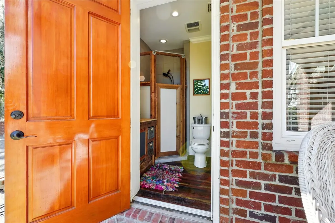
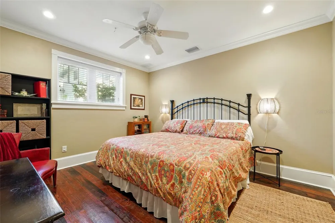
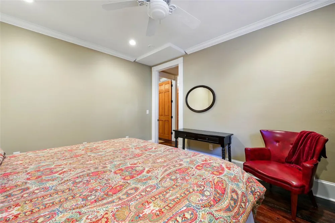
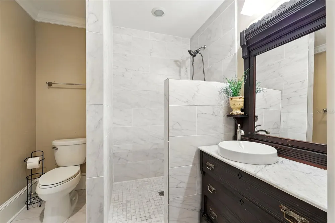
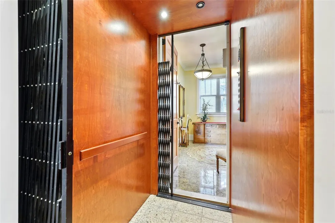
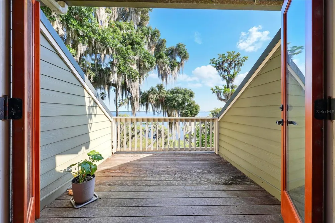
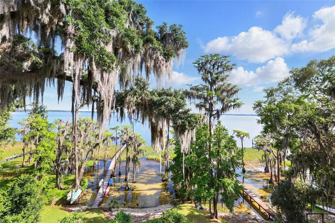
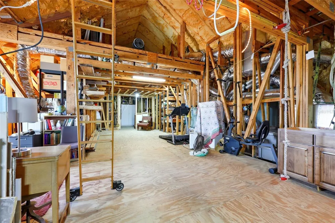
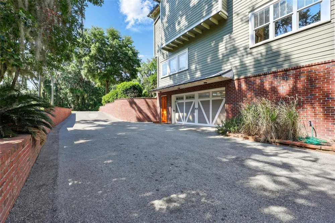
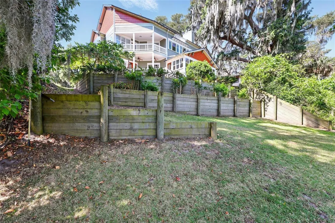
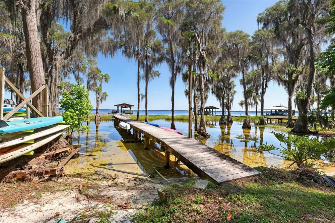
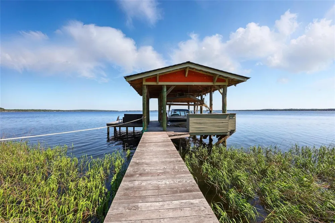
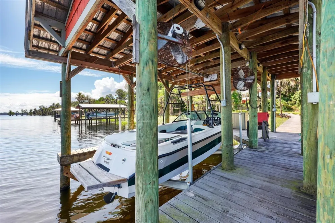
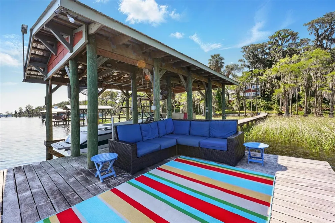
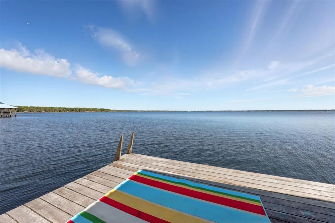
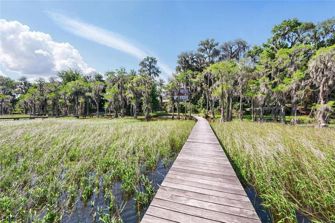
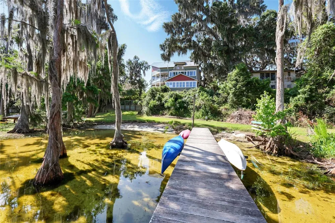
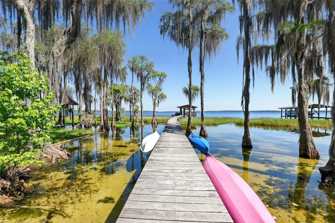
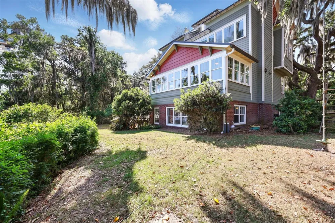
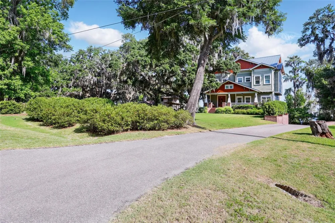
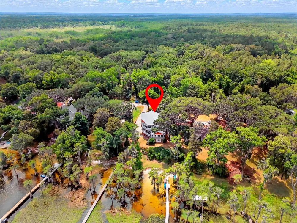
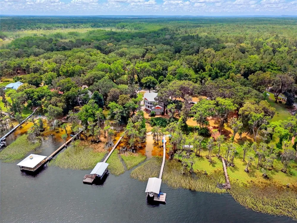
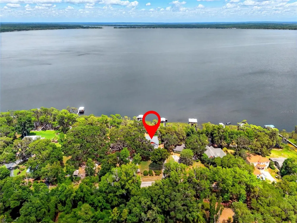
Uniquely perched on a 15 ft bluff above Lake Santa Fe, this expansive custom lakefront estate offers a grand scale and timeless elegance, perfect for those seeking a luxurious retreat. The heart of the home is its open kitchen, designed for effortless entertaining, flowing seamlessly into a spacious living area with room for a grand piano and dining space, all framed by 2 story ceilings that amplify the sense of grandeur. Almost every room captures stunning lake views, immersing you in the serene beauty of the surroundings. A dramatic custom steel circular staircase with oak treads milled from the property is designed to preserve the breathtaking vistas and add an artistic touch. The primary suite, nestled on the third floor nearly 40 ft above the lake, is a true sanctuary of luxury and tranquility. It opens to a private porch where you can savor morning coffee or evening wine while gazing out over the shimmering lake—a perfect spot for quiet reflection. Adjacent to the suite, a cozy keeper room offers a private retreat for reading or relaxation, bathed in natural light and lake views. The primary bathroom elevates the experience with a spacious, curbless walk-in shower designed for seamless accessibility, a corner soaking tub ideal for unwinding after a day on the water, and a custom double vanity that adds a touch of elegance to your daily routine. For the young or young-at-heart, a secret children’s room offers a magical hideaway, accessible only through a wardrobe, evoking a sense of wonder. Inside, 4 children’s bunk beds create a cozy retreat for sleepovers or imaginative play, making this space a delightful surprise for families. This home is built for versatility and comfort, with porches on all four floors, each offering a unique perspective of the lake’s shimmering waters—perfect for morning coffees or evening gatherings. The elevator accesses all four floors including the full-size attic, featuring 8 ft ceilings, making the home fully accessible for all. The attic is plumbed for an additional bathroom and offers ample space to create more bedrooms, making it ideal for growing families or guests. The first floor is a self-sufficient 2-bedroom apartment, complete with its own kitchen and living areas, operating independently from the main house for ultimate flexibility. Step outside to the lakefront, where a gentle beach entry offers an easy walk-in swimming area, perfect for family fun or a refreshing dip. The ipe wood dock extends into the lake, featuring a boat lift for your watercraft and boasting over 10 ft of water depth at its end—ideal for boating enthusiasts. The sunsets here are magical, painting the sky in vibrant hues as you unwind. This home is truly unlike any other and must be seen in person to experience all it has to offer.

Property Details
Interior
Accessibility Features, Cathedral Ceiling(s), Ceiling Fans(s), Crown Molding, Elevator, High Ceilings, Open Floorplan, PrimaryBe
Heating
Central, Electric
Cooling Features
Central Air
Bedrooms
5
Bathrooms
6.0
Full Baths
6
View
Trees/Woods,Water
Stories
1
Exterior Materials
Balcony, French Doors, Private Mailbox, Rain Gutters
Acres
0.51
Square Feet
7603.0
Parking Features
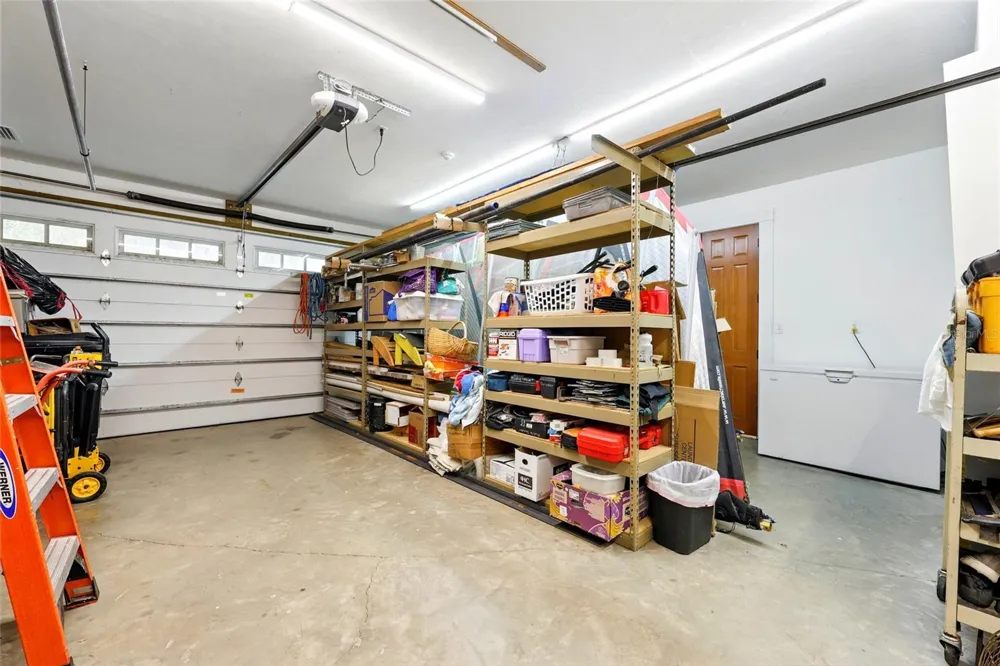
Driveway, Electric Vehicle Charging Station(s), Workshop in Garage
Parking
1
Parking Spaces
2
Parking Type
Driveway
Parking Garage Spaces
2.0
Property Type
Purchase
Basement
1
Basement Description
Daylight, Finished
Basement Finished
1
Year Built
2008
Foundation
Basement, Block
Roof
Metal
Sewer Information
Septic Tank
Utility Source
Private, Well
Utility Features
Cable Available, Electricity Connected, Propane
Appliances
Bar Fridge, Dishwasher, Disposal, Electric Water Heater, Ice Maker, Microwave, Range Hood, Refrigerator, Tankless Water Heater,
Subdivision
WALLACE GROVES
County
Alachua
Region
MELROSE
Zoning
A
Original List Price
$1,950,000
Days on Market (Cumulative)
464
Taxes Annual
$13,983
Ownership
Fee Simple
MLS #
GC531395
Location
Legal

IDX information is provided exclusively for personal, non-commercial use, and may not be used for any purpose other than to identify prospective properties consumers may be interested in purchasing. Information is deemed reliable but not guaranteed. Some IDX listings have been excluded from this website. Listing Information presented by local MLS brokerage: Don - Seawinds

Provided By
Listed by Ryan Hiebsch (#MFR270518193)
Listing Office: SHEEPCO REAL ESTATE GROUP (#MFR270536092)


Don - Seawinds Have a question about this home?

Interested in Purchasing 23014 NE 69TH AVENUE?

Get an estimate on monthly payments on this property.

$
years
Down Payment
$
%
Interest Rate
%
Tax Rate
%
$
$annually
$monthly
Estimated Monthly Payment
$0.00
Loan Amount
$0.00