(561) 379-5536 don@brokersbiz.com Seawinds Realty, Inc.
Traffic Dashboard
Home
  • Search
    • Local Properties
    • Featured Properties
    • Home Valuation
  • Selling
  • Buying
  • Communities
    • Jupiter
    • Palm Beach Gardens
    • Stuart
    • Lake Park
    • West Palm Beach
    • Lake Worth
    • Lantana
    • Wellington
    • Boynton Beach
    • Delray Beach
    • Riviera Beach
    • Port Saint Lucie
    • Hobe Sound
    • Bradenton
    • Sarasota
    • Tampa
  • About
    • Join Our Team
    • Real Estate Experts
    • Meet Donald
    • Testimonials
  • Contact
Traffic Dashboard
Don Dillon
(561) 379-5536 don@brokersbiz.com
  • Seawinds Realty, Inc.
    14852 68th Dr. North
    Palm Beach Gardens, FL 33418-1958
Company
  • Home
  • About
  • Testimonials
  • Contact
Services
  • Buying
  • Selling
  • Home Valuation
  • Mortgage Calculator
Explore
  • Property Search
  • Featured Properties
  • Communities
Legal
  • Privacy
  • Terms
  • DMCA
  • Accessibility
  • Fair Housing
Account
  • Dashboard
  • Logout
  • Login
Don - Seawinds - Footer Logo
©2026 Seawinds Realty, Inc. All rights reserved.
Website built by CloseHack.
Miami Association of REALTORS®

MIAMI ASSOCIATION OF REALTORS® All information deemed reliable but not guaranteed. All properties are subject to prior sale, change or withdrawal. Neither listing broker(s) or information provider(s) shall be responsible for any typographical errors, misinformation, misprints and shall be held totally harmless. Listing(s) information is provided for consumer's personal, non-commercial use and may not be used for any purpose other than to identify prospective properties consumers may be interested in purchasing. The data relating to real estate for sale on this website comes in part from the Internet Data Exchange program of the Multiple Listing Service. Real estate listings held by brokerage firms other than Marjo Realty Co. may be marked with the Internet Data Exchange logo and detailed information about those properties will include the name of the listing broker(s) when required by the MLS.

My Florida Regional MLS DBA Stellar MLS

IDX information is provided exclusively for personal, non-commercial use, and may not be used for any purpose other than to identify prospective properties consumers may be interested in purchasing. Information is deemed reliable but not guaranteed. Some IDX listings have been excluded from this website. Listing Information presented by local MLS brokerage: Don - Seawinds

MLS of Naples, Inc

The source of this real property information is the copyrighted and proprietary database compilation of the Naples MLS. Copyright 2026 Naples MLS. All rights reserved. The accuracy of this information is not warranted or guaranteed. This information should be independently verified if any person intends to engage in a transaction in reliance upon it.

Daytona Beach Area Association of Realtors

IDX information is provided exclusively for personal, non-commercial use, and may not be used for any purpose other than to identify prospective properties consumers may be interested in purchasing. Information is deemed reliable but not guaranteed.

Florida Gulf Coast MLS

IDX information is provided exclusively for personal, non-commercial use, and may not be used for any purpose other than to identify prospective properties consumers may be interested in purchasing. Information is deemed reliable but not guaranteed.
Return
  • All Types
  • House+2 more
  • Price
  • Bed/Bath
  • Size
  • Dates
  • Filters
  • Amenities
  • Save
  • Share
Listings
No results
Sort
Home / High Springs / 25176 NW 209TH AVENUE
25176 NW 209TH AVENUE High Springs, FL 32643 25176 NW 209TH AVENUE High Springs, FL 32643 25176 NW 209TH AVENUE High Springs, FL 32643 25176 NW 209TH AVENUE High Springs, FL 32643 25176 NW 209TH AVENUE High Springs, FL 32643 25176 NW 209TH AVENUE High Springs, FL 32643 25176 NW 209TH AVENUE High Springs, FL 32643 25176 NW 209TH AVENUE High Springs, FL 32643 25176 NW 209TH AVENUE High Springs, FL 32643 25176 NW 209TH AVENUE High Springs, FL 32643 25176 NW 209TH AVENUE High Springs, FL 32643 25176 NW 209TH AVENUE High Springs, FL 32643 25176 NW 209TH AVENUE High Springs, FL 32643 25176 NW 209TH AVENUE High Springs, FL 32643 25176 NW 209TH AVENUE High Springs, FL 32643 25176 NW 209TH AVENUE High Springs, FL 32643 25176 NW 209TH AVENUE High Springs, FL 32643 25176 NW 209TH AVENUE High Springs, FL 32643 25176 NW 209TH AVENUE High Springs, FL 32643 25176 NW 209TH AVENUE High Springs, FL 32643 25176 NW 209TH AVENUE High Springs, FL 32643 25176 NW 209TH AVENUE High Springs, FL 32643 25176 NW 209TH AVENUE High Springs, FL 32643 25176 NW 209TH AVENUE High Springs, FL 32643 25176 NW 209TH AVENUE High Springs, FL 32643 25176 NW 209TH AVENUE High Springs, FL 32643 25176 NW 209TH AVENUE High Springs, FL 32643 25176 NW 209TH AVENUE High Springs, FL 32643 25176 NW 209TH AVENUE High Springs, FL 32643 25176 NW 209TH AVENUE High Springs, FL 32643 25176 NW 209TH AVENUE High Springs, FL 32643 25176 NW 209TH AVENUE High Springs, FL 32643 25176 NW 209TH AVENUE High Springs, FL 32643 25176 NW 209TH AVENUE High Springs, FL 32643 25176 NW 209TH AVENUE High Springs, FL 32643 25176 NW 209TH AVENUE High Springs, FL 32643 25176 NW 209TH AVENUE High Springs, FL 32643 View All Photos

$530,000

| Active

25176 NW 209TH AVENUE

High Springs, FL 32643

3,389
Square Feet
4
Beds
3
Baths
1.29
Acres
114
Days on Market
MFRGC539956
MLS#
House
Structure
Residential
Zone
Contact

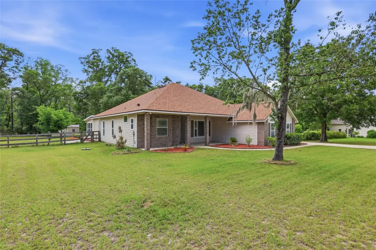
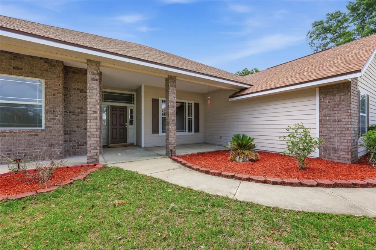
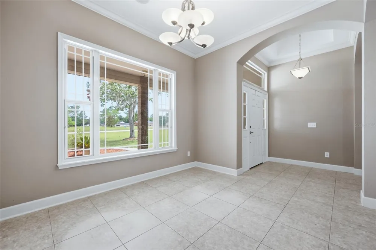
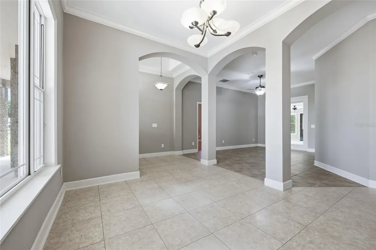
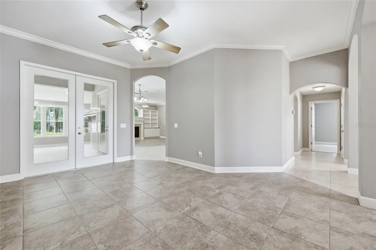
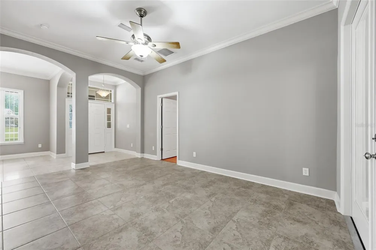
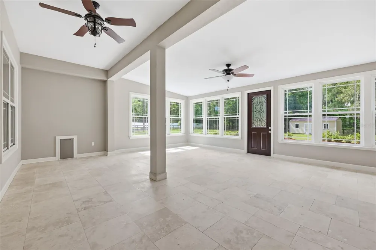
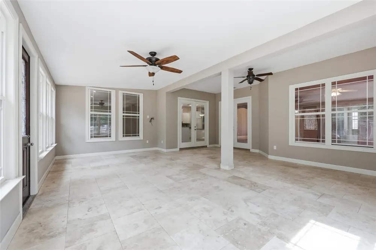
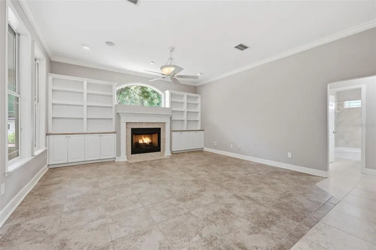
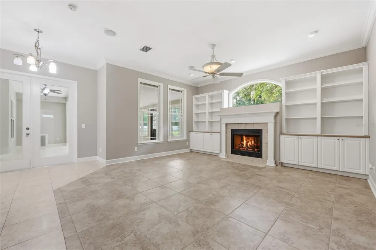
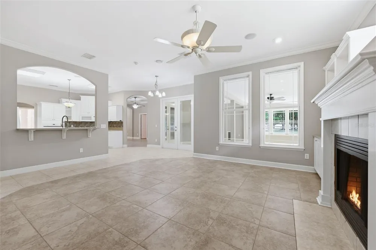
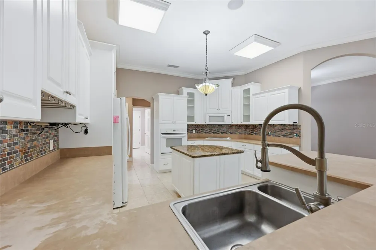
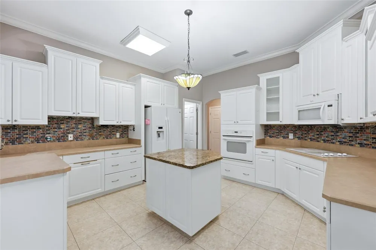
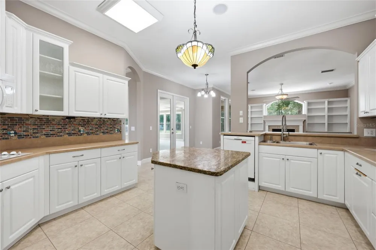
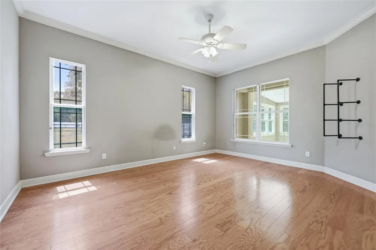
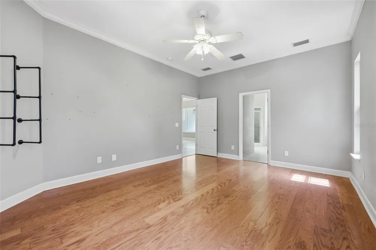
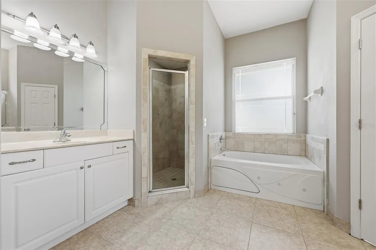
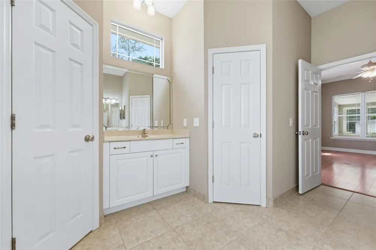
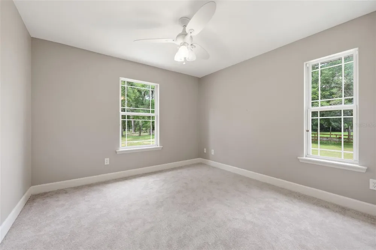
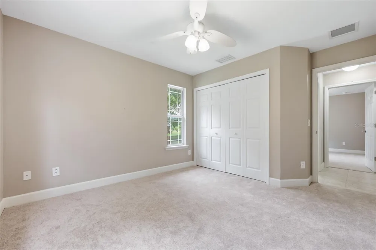
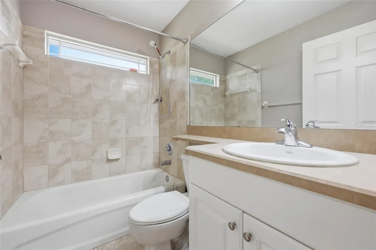
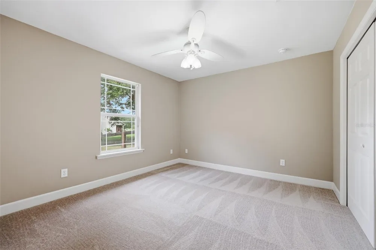
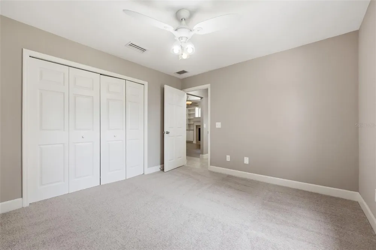
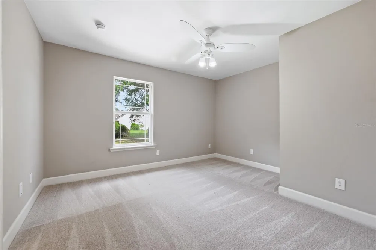
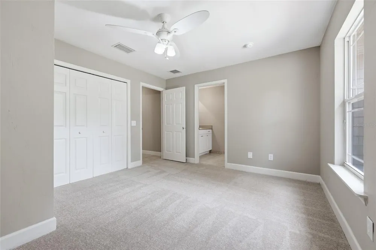
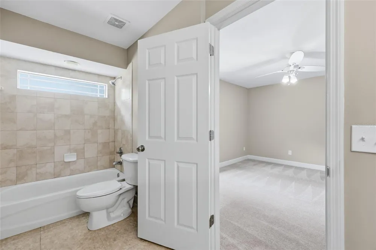
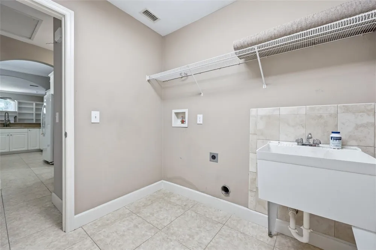
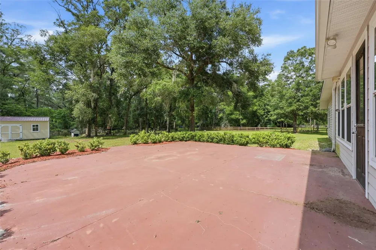
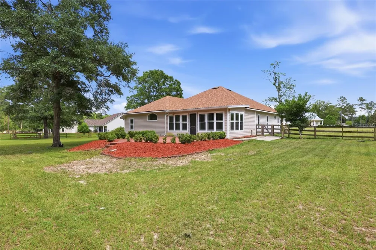
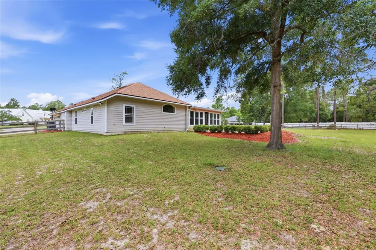
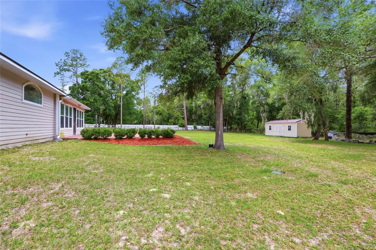
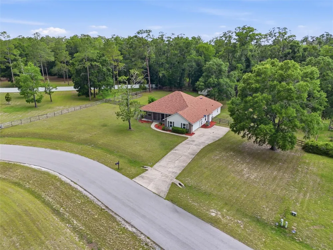
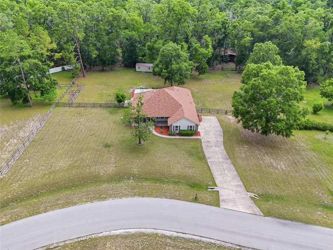
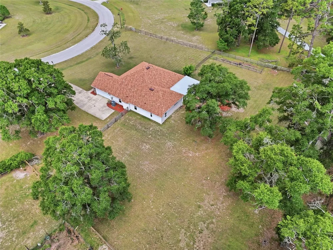
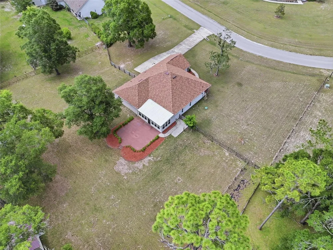
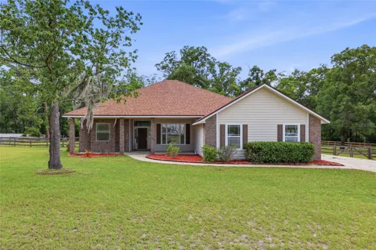
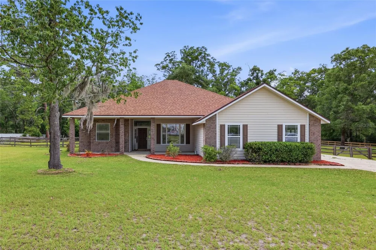
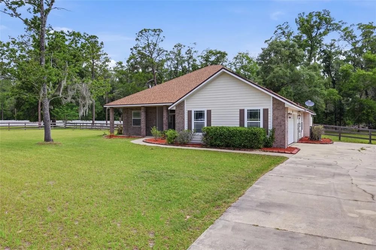
One or more photos were virtually staged (fire shown in fireplace). Why settle for ordinary when you can own a 1.29-acre fenced property featuring a stately 2,926 sq ft home that backs up to a wooded parcel for ultimate privacy! This 4-bed, 3-bath home sits back on a vast front lawn with a side-entry garage, creating an impressive and welcoming presence. Opening the front door reveals a dramatic interior showcasing soaring ceilings, enduring tile flooring, and graceful archways that frame the entrances to each section of the home’s 3-way split floor plan. Just off the foyer, oversized glass French doors lead into a huge Florida room with tile flooring and beautiful views of the backyard. This home’s elegant transitions also lead to a formal dining room and into the heart of the home, where a spacious living room is complemented by a gas fireplace flanked by custom built-ins, a striking arched transom window, and additional French doors leading to the Florida room. This central hub connects effortlessly to a gourmet kitchen outfitted with crisp white cabinetry, decorative brick-style backsplash, a central granite prep island, and a large walk-in pantry, with an inviting breakfast nook perfectly positioned for casual meals. The primary suite is separate from the guest bedrooms for added seclusion and features rich wood laminate flooring, dual walk-in closets (including one with a large safe), and a lavish ensuite complete with a Jacuzzi tub, separate walk-in shower with dual showerheads, double vanities, and a private bidet. The guest bedrooms offer luxurious carpeted comfort, including one with its own private ensuite bathroom. Both guest bathrooms are strategically placed, with one providing direct access to the rear of the home. A functional laundry and mudroom with a utility sink and washer/dryer hookups provides a convenient transition to the oversized two-car garage, while the grounds include a sturdy storage shed and a concrete slab patio. Situated in River Run Plantation, this property is less than a half-mile from the community river park and boat ramp. It is also located just 3 miles from the historic shops and cafes of downtown High Springs and within 6 miles of the world-famous Ginnie Springs, all while maintaining an easy 25-mile commute to the heart of Gainesville. This exceptional property is ready for its next chapter; reach out to schedule your private showing today!

Property Details
Interior
Ceiling Fans(s), Crown Molding, Eat-in Kitchen, High Ceilings, Primary Bedroom Main Floor, Split Bedroom, Vaulted Ceiling(s), Wa
Heating
Central, Electric
Cooling Features
Central Air
Bedrooms
4
Bathrooms
3.0
Full Baths
3
Lot Features
Cleared
Stories
1
Lot Description
Cleared
Exterior Materials
French Doors, Private Mailbox, Storage
Acres
1.29
Square Feet
3389.0
Parking
1
Parking Spaces
2
Parking Type
Garage
Parking Garage Spaces
2.0
Property Type
Purchase
Year Built
2005
Foundation
Slab
Roof
Shingle
Sewer Information
Public Sewer
Utility Source
Public
Utility Features
Electricity Connected, Sewer Connected, Water Connected
Appliances
Cooktop, Dishwasher, Ice Maker, Microwave, Range, Refrigerator
Subdivision
RIVER RUN PLANTATION
County
Alachua
Region
HIGH SPRINGS
Zoning
SFR
Original List Price
$545,000
Days on Market (Cumulative)
114
Taxes Annual
$275
HOA
1
HOA Fees
250.0
Pets
1
Pets Allowed
1
Ownership
Fee Simple
MLS #
GC539956
Location
Legal

IDX information is provided exclusively for personal, non-commercial use, and may not be used for any purpose other than to identify prospective properties consumers may be interested in purchasing. Information is deemed reliable but not guaranteed. Some IDX listings have been excluded from this website. Listing Information presented by local MLS brokerage: Don - Seawinds
Provided By
Listed by Whitney Johnson Perkins (#MFR259504068)
Listing Office: KELLER WILLIAMS GAINESVILLE REALTY PARTNERS (#MFR259505695)

Don - Seawinds Have a question about this home?

Interested in Purchasing 25176 NW 209TH AVENUE?

Get an estimate on monthly payments on this property.

$
years
Down Payment
$
%
Interest Rate
%
Tax Rate
%
$
$annually
$monthly
Estimated Monthly Payment
$0.00
Loan Amount
$0.00