(561) 379-5536 don@brokersbiz.com Seawinds Realty, Inc.
Traffic Dashboard
Home
  • Search
    • Local Properties
    • Featured Properties
    • Home Valuation
  • Selling
  • Buying
  • Communities
    • Jupiter
    • Palm Beach Gardens
    • Stuart
    • Lake Park
    • West Palm Beach
    • Lake Worth
    • Lantana
    • Wellington
    • Boynton Beach
    • Delray Beach
    • Riviera Beach
    • Port Saint Lucie
    • Hobe Sound
    • Bradenton
    • Sarasota
    • Tampa
  • About
    • Join Our Team
    • Real Estate Experts
    • Meet Donald
    • Testimonials
  • Contact
Traffic Dashboard
Don Dillon
(561) 379-5536 don@brokersbiz.com
  • Seawinds Realty, Inc.
    14852 68th Dr. North
    Palm Beach Gardens, FL 33418-1958
Company
  • Home
  • About
  • Testimonials
  • Contact
Services
  • Buying
  • Selling
  • Home Valuation
  • Mortgage Calculator
Explore
  • Property Search
  • Featured Properties
  • Communities
Legal
  • Privacy
  • Terms
  • DMCA
  • Accessibility
  • Fair Housing
Account
  • Dashboard
  • Logout
  • Login
Don - Seawinds - Footer Logo
©2026 Seawinds Realty, Inc. All rights reserved.
Website built by CloseHack.
Miami Association of REALTORS®

MIAMI ASSOCIATION OF REALTORS® All information deemed reliable but not guaranteed. All properties are subject to prior sale, change or withdrawal. Neither listing broker(s) or information provider(s) shall be responsible for any typographical errors, misinformation, misprints and shall be held totally harmless. Listing(s) information is provided for consumer's personal, non-commercial use and may not be used for any purpose other than to identify prospective properties consumers may be interested in purchasing. The data relating to real estate for sale on this website comes in part from the Internet Data Exchange program of the Multiple Listing Service. Real estate listings held by brokerage firms other than Marjo Realty Co. may be marked with the Internet Data Exchange logo and detailed information about those properties will include the name of the listing broker(s) when required by the MLS.

My Florida Regional MLS DBA Stellar MLS

IDX information is provided exclusively for personal, non-commercial use, and may not be used for any purpose other than to identify prospective properties consumers may be interested in purchasing. Information is deemed reliable but not guaranteed. Some IDX listings have been excluded from this website. Listing Information presented by local MLS brokerage: Don - Seawinds

MLS of Naples, Inc

The source of this real property information is the copyrighted and proprietary database compilation of the Naples MLS. Copyright 2026 Naples MLS. All rights reserved. The accuracy of this information is not warranted or guaranteed. This information should be independently verified if any person intends to engage in a transaction in reliance upon it.

Daytona Beach Area Association of Realtors

IDX information is provided exclusively for personal, non-commercial use, and may not be used for any purpose other than to identify prospective properties consumers may be interested in purchasing. Information is deemed reliable but not guaranteed.

Florida Gulf Coast MLS

IDX information is provided exclusively for personal, non-commercial use, and may not be used for any purpose other than to identify prospective properties consumers may be interested in purchasing. Information is deemed reliable but not guaranteed.

Return
  • All Types
  • House+2 more
  • Price
  • Bed/Bath
  • Size
  • Dates
  • Filters
  • Amenities
  • Save
  • Share
Listings
No results
Sort
Home / Plant City / 2813 HAMPTON PLACE COURT
2813 HAMPTON PLACE COURT Plant City, FL 33566 2813 HAMPTON PLACE COURT Plant City, FL 33566 2813 HAMPTON PLACE COURT Plant City, FL 33566 2813 HAMPTON PLACE COURT Plant City, FL 33566 2813 HAMPTON PLACE COURT Plant City, FL 33566 2813 HAMPTON PLACE COURT Plant City, FL 33566 2813 HAMPTON PLACE COURT Plant City, FL 33566 2813 HAMPTON PLACE COURT Plant City, FL 33566 2813 HAMPTON PLACE COURT Plant City, FL 33566 2813 HAMPTON PLACE COURT Plant City, FL 33566 2813 HAMPTON PLACE COURT Plant City, FL 33566 2813 HAMPTON PLACE COURT Plant City, FL 33566 2813 HAMPTON PLACE COURT Plant City, FL 33566 2813 HAMPTON PLACE COURT Plant City, FL 33566 2813 HAMPTON PLACE COURT Plant City, FL 33566 2813 HAMPTON PLACE COURT Plant City, FL 33566 2813 HAMPTON PLACE COURT Plant City, FL 33566 2813 HAMPTON PLACE COURT Plant City, FL 33566 2813 HAMPTON PLACE COURT Plant City, FL 33566 2813 HAMPTON PLACE COURT Plant City, FL 33566 2813 HAMPTON PLACE COURT Plant City, FL 33566 2813 HAMPTON PLACE COURT Plant City, FL 33566 2813 HAMPTON PLACE COURT Plant City, FL 33566 2813 HAMPTON PLACE COURT Plant City, FL 33566 2813 HAMPTON PLACE COURT Plant City, FL 33566 2813 HAMPTON PLACE COURT Plant City, FL 33566 2813 HAMPTON PLACE COURT Plant City, FL 33566 2813 HAMPTON PLACE COURT Plant City, FL 33566 2813 HAMPTON PLACE COURT Plant City, FL 33566 2813 HAMPTON PLACE COURT Plant City, FL 33566 2813 HAMPTON PLACE COURT Plant City, FL 33566 2813 HAMPTON PLACE COURT Plant City, FL 33566 2813 HAMPTON PLACE COURT Plant City, FL 33566 2813 HAMPTON PLACE COURT Plant City, FL 33566 2813 HAMPTON PLACE COURT Plant City, FL 33566 2813 HAMPTON PLACE COURT Plant City, FL 33566 2813 HAMPTON PLACE COURT Plant City, FL 33566 2813 HAMPTON PLACE COURT Plant City, FL 33566 2813 HAMPTON PLACE COURT Plant City, FL 33566 2813 HAMPTON PLACE COURT Plant City, FL 33566 2813 HAMPTON PLACE COURT Plant City, FL 33566 2813 HAMPTON PLACE COURT Plant City, FL 33566 2813 HAMPTON PLACE COURT Plant City, FL 33566 2813 HAMPTON PLACE COURT Plant City, FL 33566 2813 HAMPTON PLACE COURT Plant City, FL 33566 2813 HAMPTON PLACE COURT Plant City, FL 33566 2813 HAMPTON PLACE COURT Plant City, FL 33566 2813 HAMPTON PLACE COURT Plant City, FL 33566 2813 HAMPTON PLACE COURT Plant City, FL 33566 2813 HAMPTON PLACE COURT Plant City, FL 33566 2813 HAMPTON PLACE COURT Plant City, FL 33566 2813 HAMPTON PLACE COURT Plant City, FL 33566 2813 HAMPTON PLACE COURT Plant City, FL 33566 2813 HAMPTON PLACE COURT Plant City, FL 33566 2813 HAMPTON PLACE COURT Plant City, FL 33566 2813 HAMPTON PLACE COURT Plant City, FL 33566 2813 HAMPTON PLACE COURT Plant City, FL 33566 2813 HAMPTON PLACE COURT Plant City, FL 33566 2813 HAMPTON PLACE COURT Plant City, FL 33566 2813 HAMPTON PLACE COURT Plant City, FL 33566 2813 HAMPTON PLACE COURT Plant City, FL 33566 2813 HAMPTON PLACE COURT Plant City, FL 33566 2813 HAMPTON PLACE COURT Plant City, FL 33566 2813 HAMPTON PLACE COURT Plant City, FL 33566 2813 HAMPTON PLACE COURT Plant City, FL 33566 2813 HAMPTON PLACE COURT Plant City, FL 33566 2813 HAMPTON PLACE COURT Plant City, FL 33566 2813 HAMPTON PLACE COURT Plant City, FL 33566 2813 HAMPTON PLACE COURT Plant City, FL 33566 2813 HAMPTON PLACE COURT Plant City, FL 33566 2813 HAMPTON PLACE COURT Plant City, FL 33566 2813 HAMPTON PLACE COURT Plant City, FL 33566 2813 HAMPTON PLACE COURT Plant City, FL 33566 View All Photos

$735,000

| Active

2813 HAMPTON PLACE COURT

Plant City, FL 33566

4,091
Square Feet
4
Beds
3.5
Baths
0.84
Acres
38
Days on Market
MFRTB8536456
MLS#
House
Structure
Residential
Zone
Contact

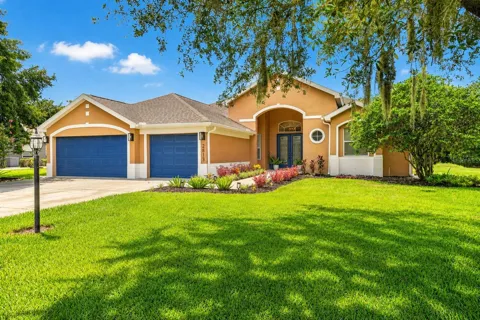
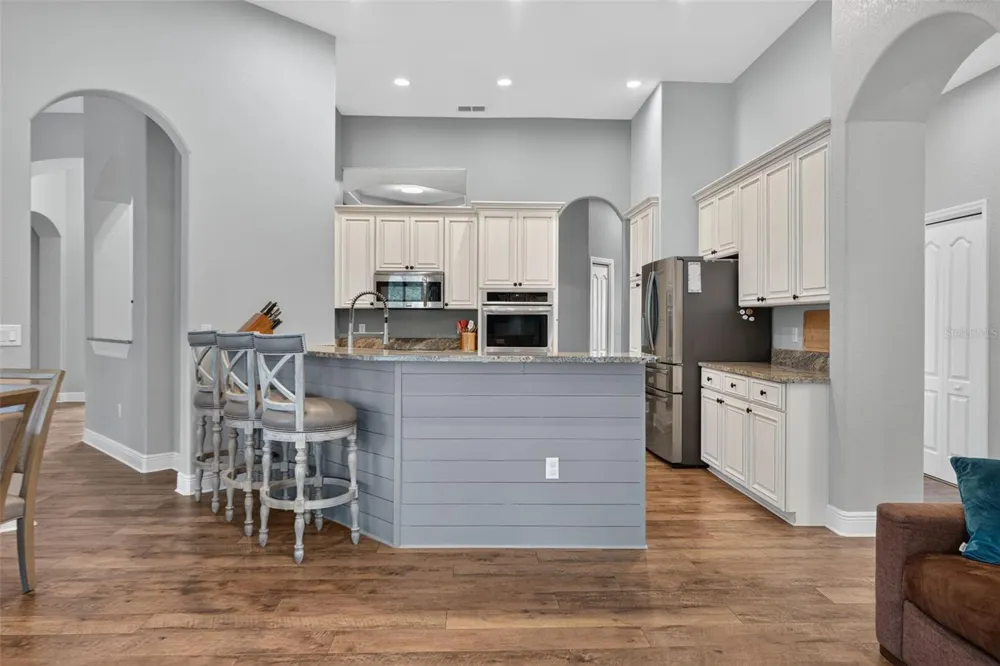
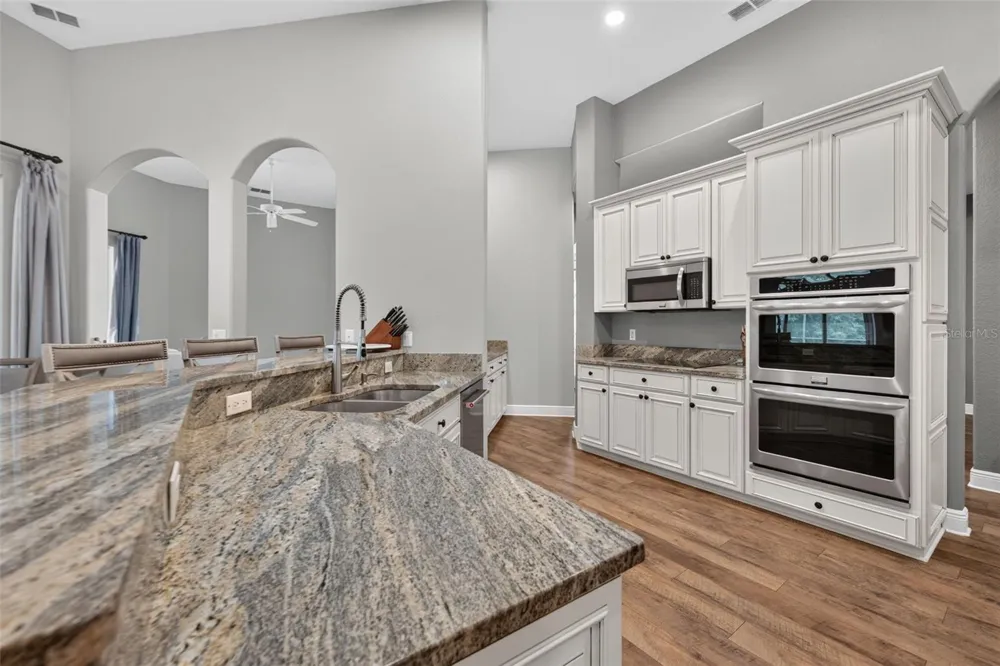
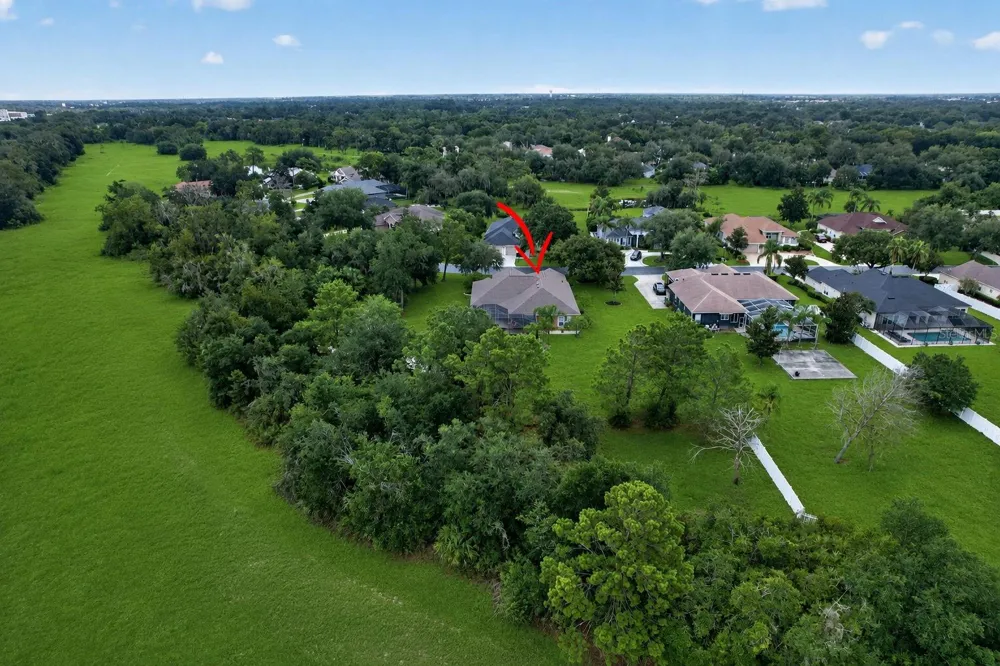
Want premium privacy while still being part of an exclusive community? Step into this rare Walden Lake gem on the gated street of Hampton Place! This exceptional pool home sits on a nearly one-acre homesite and combines an ideal floor plan, quality updates, and a serene setting that's rarely available. Enjoy Florida living year-round in your own private retreat, where a screened pool and hot tub overlook a wooded backdrop with no rear or side neighbors. The expansive lanai, accented by stunning new cypress wood ceilings, is the perfect place for morning coffee, weekend gatherings, or relaxing at the end of the day. Four sets of sliding glass doors blur the line between indoor and outdoor living, filling the home with natural light while showcasing tranquil views from throughout the main living areas. Inside, a grand entry welcomes you into a bright, open floor plan designed for both everyday living and entertaining. The spacious layout offers a formal dining room, inviting family room, and a beautifully updated kitchen featuring granite countertops, double ovens, abundant cabinetry, generous prep space, and an oversized breakfast bar overlooking the family room. The spacious primary suite offers a peaceful retreat with a sitting area and a beautifully renovated spa-inspired bathroom featuring a freestanding soaking tub, oversized walk-in shower, dual vanities, and designer finishes. Three additional bedrooms offer plenty of space for family and guests, with additional well-appointed bathrooms conveniently located throughout the home. Enjoy peace of mind with major updates including a 2021 roof, 2021 water heater, and 2017 HVAC. Recent 2026 improvements include a fully renovated primary bathroom, freshly painted exterior, updated front and rear lighting, and a generator transfer switch for convenient portable generator hookup. Additional upgrades include plantation shutters, luxury flooring throughout with 5¼-inch baseboards, and elegant shiplap and wainscoting accents. Opportunities to own a home on one of Walden Lake's few gated streets are exceptionally rare. Schedule your private tour today.

Property Details
Interior
Ceiling Fans(s), Dry Bar, Eat-in Kitchen, High Ceilings, Kitchen/Family Room Combo, Open Floorplan, Primary Bedroom Main Floor,
Heating
Central
Cooling Features
Central Air
Bedrooms
4
Bathrooms
3.5
Full Baths
3
Half Baths
1
Lot Features
Cleared, Corner Lot, In County, Landscaped, Oversized Lot, Paved, Private
Stories
1
Lot Description
Cleared, Corner Lot, In County, Landscaped, Oversized Lot, Paved, Private
Pool
1
Pool Description
Auto Cleaner, Child Safety Fence, Gunite, Heated, In Ground, Lighting, Outside Bath Access, Screen Enclosure, Self Cleaning, Til
Pool Features
Auto Cleaner, Child Safety Fence, Gunite, Heated, In Ground, Lighting, Outside Bath Access, Screen Enclosure, Self Cleaning, Til
Exterior Materials
Lighting, Private Yard, Storage
Acres
0.84
Square Feet
4091.0
Parking Features
Driveway, Garage Door Opener
Parking
1
Parking Type
Driveway
Parking Garage Spaces
3.0
Property Type
Purchase
Year Built
2002
Foundation
Slab
Roof
Shingle
Sewer Information
Public Sewer
Utility Source
Public
Utility Features
BB/HS Internet Available, Cable Available, Electricity Connected, Fire Hydrant, Public, Water Connected
Appliances
Built-In Oven, Cooktop, Dishwasher, Disposal, Dryer, Electric Water Heater, Exhaust Fan, Freezer, Ice Maker, Microwave, Range, R
Subdivision
WALDEN LAKE UNIT 19
Community Features
Community Mailbox, Dog Park, Gated Community - Guard, Golf Carts OK, Playground, Street Lights
Elementary School
Walden Lake-HB
Middle School
Tomlin-HB
High School
Plant City-HB
County
Hillsborough
Region
PLANT CITY
Zoning
PD
Original List Price
$735,000
Days on Market (Cumulative)
38
Taxes Annual
$10,134
HOA
1
HOA Fees
300.0
Pets
1
Pets Allowed
1
Ownership
Fee Simple
MLS #
TB8536456
Location
Legal

IDX information is provided exclusively for personal, non-commercial use, and may not be used for any purpose other than to identify prospective properties consumers may be interested in purchasing. Information is deemed reliable but not guaranteed. Some IDX listings have been excluded from this website. Listing Information presented by local MLS brokerage: Don - Seawinds

Provided By
Listed by Stephanie Bindel (#MFR260055788)
Listing Office: AGILE GROUP REALTY (#MFR261566473)


Don - Seawinds Have a question about this home?

Interested in Purchasing 2813 HAMPTON PLACE COURT?

Get an estimate on monthly payments on this property.

$
years
Down Payment
$
%
Interest Rate
%
Tax Rate
%
$
$annually
$monthly
Estimated Monthly Payment
$0.00
Loan Amount
$0.00