(561) 379-5536 don@brokersbiz.com Seawinds Realty, Inc.
Traffic Dashboard
Home
  • Search
    • Local Properties
    • Featured Properties
    • Home Valuation
  • Selling
  • Buying
  • Communities
    • Jupiter
    • Palm Beach Gardens
    • Stuart
    • Lake Park
    • West Palm Beach
    • Lake Worth
    • Lantana
    • Wellington
    • Boynton Beach
    • Delray Beach
    • Riviera Beach
    • Port Saint Lucie
    • Hobe Sound
    • Bradenton
    • Sarasota
    • Tampa
  • About
    • Join Our Team
    • Real Estate Experts
    • Meet Donald
    • Testimonials
  • Contact
Traffic Dashboard
Don Dillon
(561) 379-5536 don@brokersbiz.com
  • Seawinds Realty, Inc.
    14852 68th Dr. North
    Palm Beach Gardens, FL 33418-1958
Company
  • Home
  • About
  • Testimonials
  • Contact
Services
  • Buying
  • Selling
  • Home Valuation
  • Mortgage Calculator
Explore
  • Property Search
  • Featured Properties
  • Communities
Legal
  • Privacy
  • Terms
  • DMCA
  • Accessibility
  • Fair Housing
Account
  • Dashboard
  • Logout
  • Login
Don - Seawinds - Footer Logo
©2026 Seawinds Realty, Inc. All rights reserved.
Website built by CloseHack.
Miami Association of REALTORS®

MIAMI ASSOCIATION OF REALTORS® All information deemed reliable but not guaranteed. All properties are subject to prior sale, change or withdrawal. Neither listing broker(s) or information provider(s) shall be responsible for any typographical errors, misinformation, misprints and shall be held totally harmless. Listing(s) information is provided for consumer's personal, non-commercial use and may not be used for any purpose other than to identify prospective properties consumers may be interested in purchasing. The data relating to real estate for sale on this website comes in part from the Internet Data Exchange program of the Multiple Listing Service. Real estate listings held by brokerage firms other than Marjo Realty Co. may be marked with the Internet Data Exchange logo and detailed information about those properties will include the name of the listing broker(s) when required by the MLS.

My Florida Regional MLS DBA Stellar MLS

IDX information is provided exclusively for personal, non-commercial use, and may not be used for any purpose other than to identify prospective properties consumers may be interested in purchasing. Information is deemed reliable but not guaranteed. Some IDX listings have been excluded from this website. Listing Information presented by local MLS brokerage: Don - Seawinds

MLS of Naples, Inc

The source of this real property information is the copyrighted and proprietary database compilation of the Naples MLS. Copyright 2026 Naples MLS. All rights reserved. The accuracy of this information is not warranted or guaranteed. This information should be independently verified if any person intends to engage in a transaction in reliance upon it.

Daytona Beach Area Association of Realtors

IDX information is provided exclusively for personal, non-commercial use, and may not be used for any purpose other than to identify prospective properties consumers may be interested in purchasing. Information is deemed reliable but not guaranteed.

Florida Gulf Coast MLS

IDX information is provided exclusively for personal, non-commercial use, and may not be used for any purpose other than to identify prospective properties consumers may be interested in purchasing. Information is deemed reliable but not guaranteed.

Return
  • All Types
  • House+2 more
  • Price
  • Bed/Bath
  • Size
  • Dates
  • Filters
  • Amenities
  • Save
  • Share
Listings
No results
Sort
Home / Tampa / 3103 W HAWTHORNE ROAD
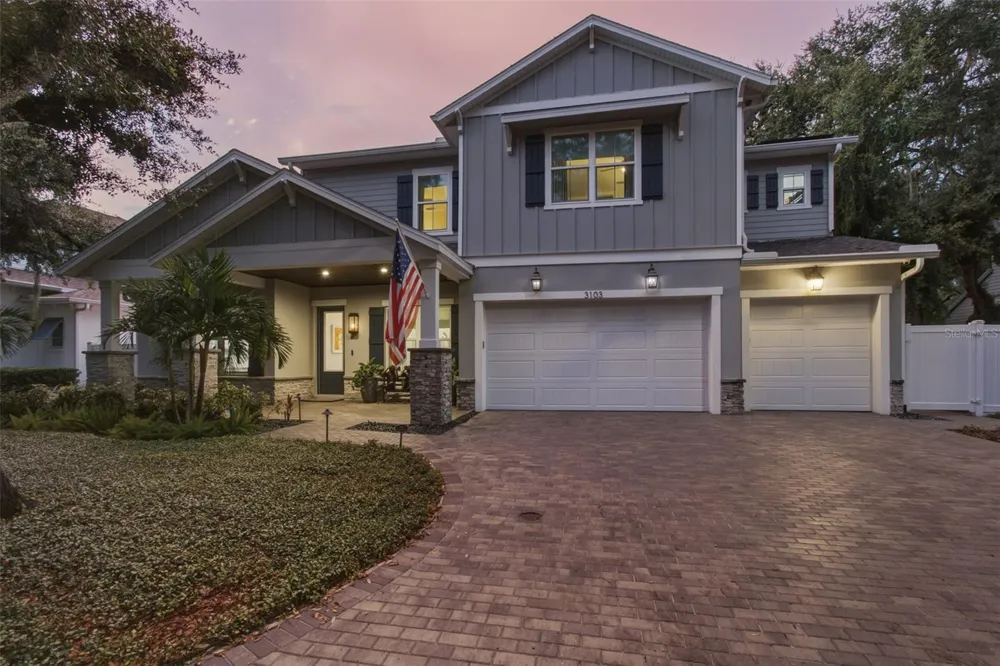
3103 W HAWTHORNE ROAD Tampa, FL 33611 3103 W HAWTHORNE ROAD Tampa, FL 33611 3103 W HAWTHORNE ROAD Tampa, FL 33611 3103 W HAWTHORNE ROAD Tampa, FL 33611 3103 W HAWTHORNE ROAD Tampa, FL 33611 3103 W HAWTHORNE ROAD Tampa, FL 33611 3103 W HAWTHORNE ROAD Tampa, FL 33611 3103 W HAWTHORNE ROAD Tampa, FL 33611 3103 W HAWTHORNE ROAD Tampa, FL 33611 3103 W HAWTHORNE ROAD Tampa, FL 33611 3103 W HAWTHORNE ROAD Tampa, FL 33611 3103 W HAWTHORNE ROAD Tampa, FL 33611 3103 W HAWTHORNE ROAD Tampa, FL 33611 3103 W HAWTHORNE ROAD Tampa, FL 33611 3103 W HAWTHORNE ROAD Tampa, FL 33611 3103 W HAWTHORNE ROAD Tampa, FL 33611 3103 W HAWTHORNE ROAD Tampa, FL 33611 3103 W HAWTHORNE ROAD Tampa, FL 33611 3103 W HAWTHORNE ROAD Tampa, FL 33611 3103 W HAWTHORNE ROAD Tampa, FL 33611 3103 W HAWTHORNE ROAD Tampa, FL 33611 3103 W HAWTHORNE ROAD Tampa, FL 33611 3103 W HAWTHORNE ROAD Tampa, FL 33611 3103 W HAWTHORNE ROAD Tampa, FL 33611 3103 W HAWTHORNE ROAD Tampa, FL 33611 3103 W HAWTHORNE ROAD Tampa, FL 33611 3103 W HAWTHORNE ROAD Tampa, FL 33611 3103 W HAWTHORNE ROAD Tampa, FL 33611 3103 W HAWTHORNE ROAD Tampa, FL 33611 3103 W HAWTHORNE ROAD Tampa, FL 33611 3103 W HAWTHORNE ROAD Tampa, FL 33611 3103 W HAWTHORNE ROAD Tampa, FL 33611 3103 W HAWTHORNE ROAD Tampa, FL 33611 3103 W HAWTHORNE ROAD Tampa, FL 33611 3103 W HAWTHORNE ROAD Tampa, FL 33611 3103 W HAWTHORNE ROAD Tampa, FL 33611 3103 W HAWTHORNE ROAD Tampa, FL 33611 3103 W HAWTHORNE ROAD Tampa, FL 33611 3103 W HAWTHORNE ROAD Tampa, FL 33611 3103 W HAWTHORNE ROAD Tampa, FL 33611 3103 W HAWTHORNE ROAD Tampa, FL 33611 3103 W HAWTHORNE ROAD Tampa, FL 33611 3103 W HAWTHORNE ROAD Tampa, FL 33611 3103 W HAWTHORNE ROAD Tampa, FL 33611 3103 W HAWTHORNE ROAD Tampa, FL 33611 3103 W HAWTHORNE ROAD Tampa, FL 33611 3103 W HAWTHORNE ROAD Tampa, FL 33611 3103 W HAWTHORNE ROAD Tampa, FL 33611 3103 W HAWTHORNE ROAD Tampa, FL 33611 3103 W HAWTHORNE ROAD Tampa, FL 33611 3103 W HAWTHORNE ROAD Tampa, FL 33611 3103 W HAWTHORNE ROAD Tampa, FL 33611 3103 W HAWTHORNE ROAD Tampa, FL 33611 3103 W HAWTHORNE ROAD Tampa, FL 33611 3103 W HAWTHORNE ROAD Tampa, FL 33611 3103 W HAWTHORNE ROAD Tampa, FL 33611 3103 W HAWTHORNE ROAD Tampa, FL 33611 3103 W HAWTHORNE ROAD Tampa, FL 33611 3103 W HAWTHORNE ROAD Tampa, FL 33611 3103 W HAWTHORNE ROAD Tampa, FL 33611 View All Photos

$2,495,000

| Active Under Contract

3103 W HAWTHORNE ROAD

Tampa, FL 33611

5,270
Square Feet
5
Beds
5.5
Baths
0.19
Acres
1
Days on Market
MFRTB8544693
MLS#
House
Structure
Residential
Zone
Contact

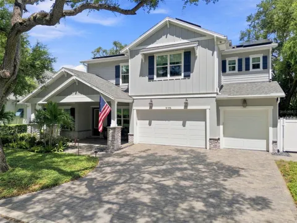
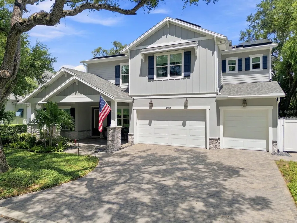
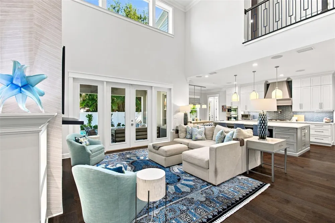
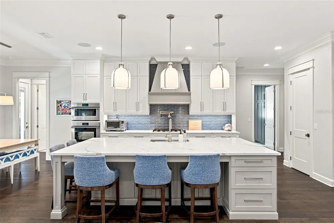
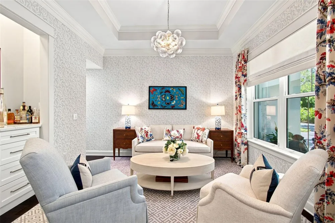
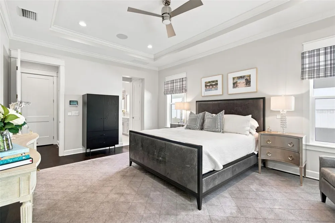
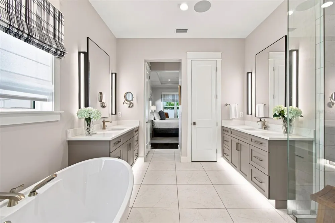
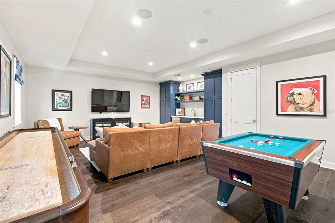
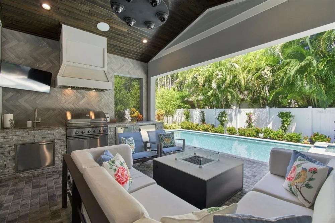
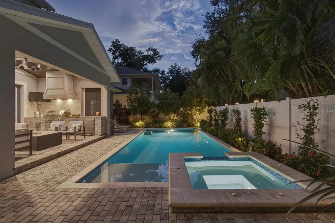
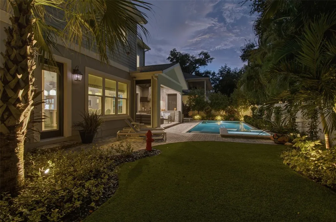
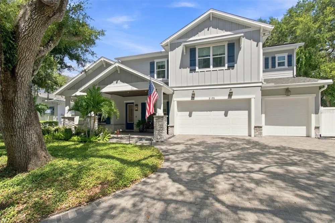
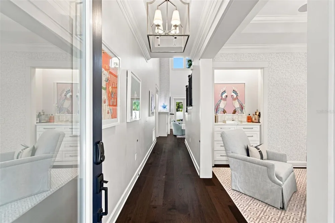
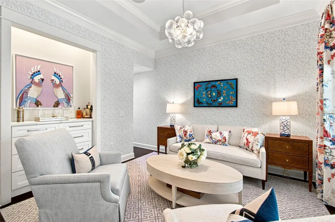
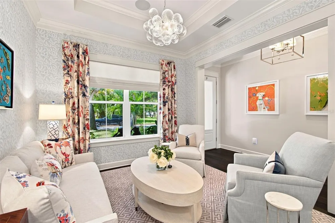
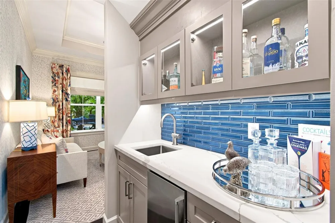
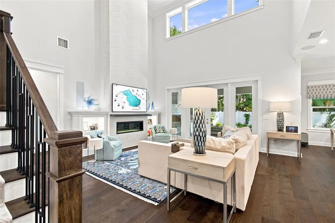
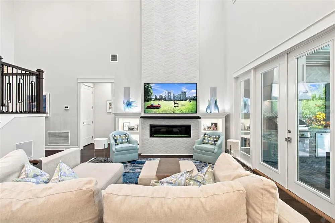
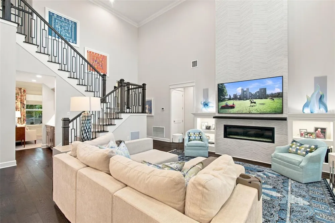
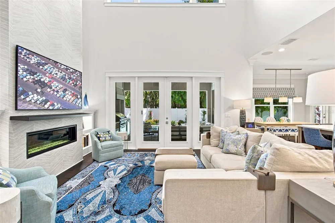
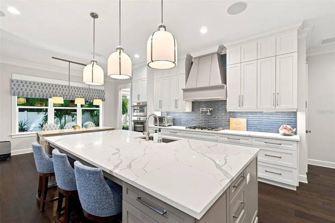
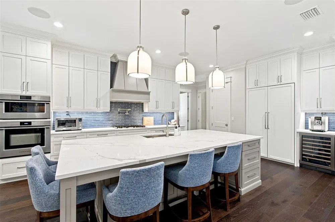
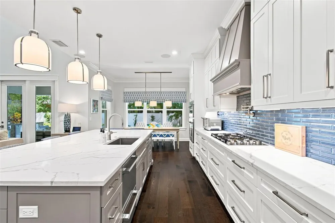
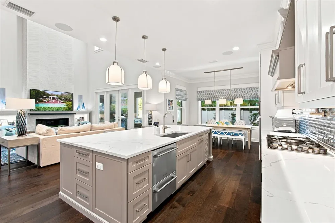
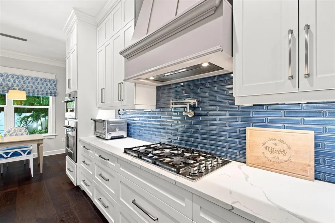
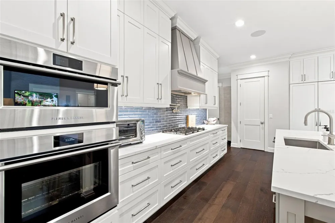
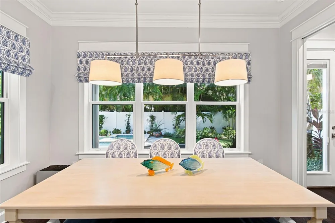
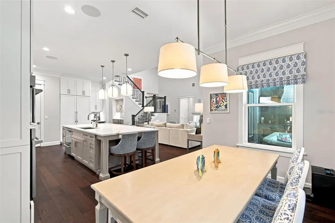
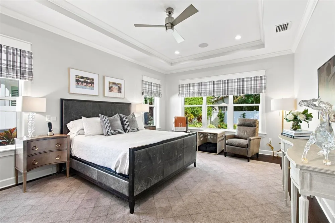
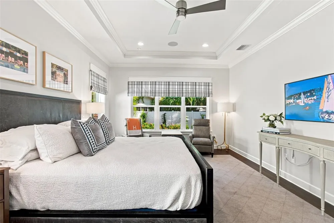
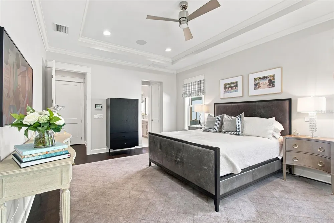
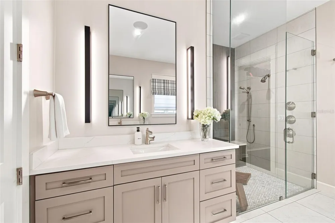
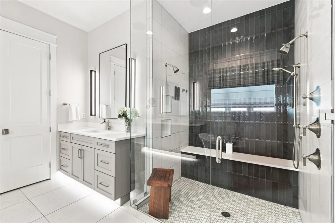
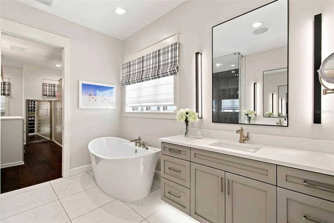
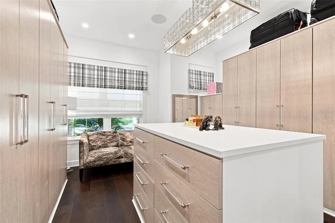
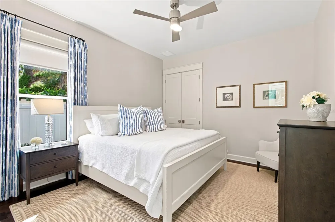
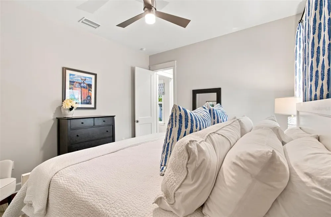
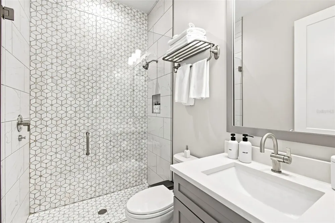
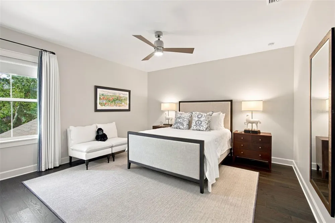
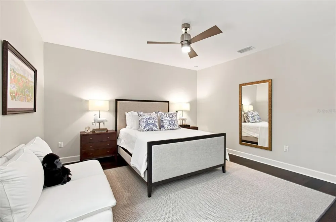
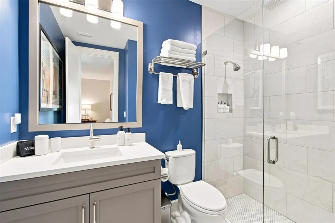
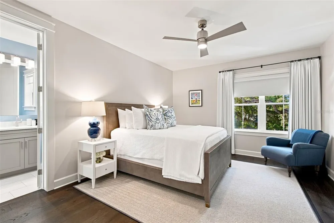
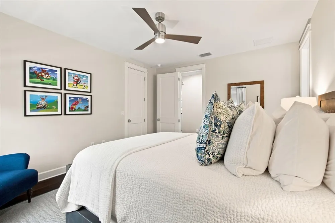
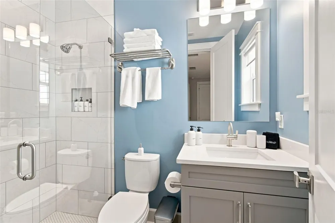
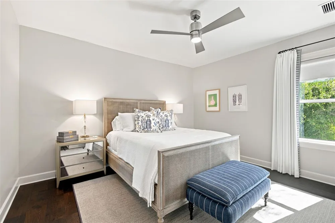
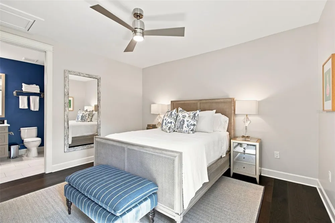
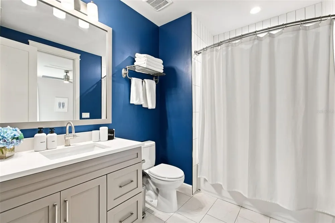
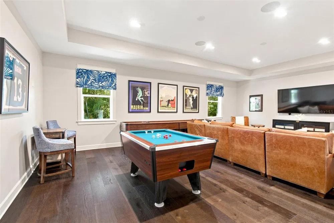
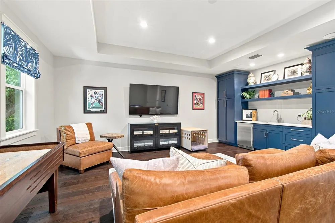
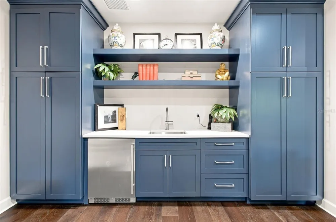
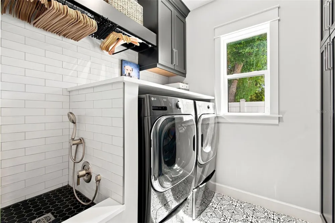
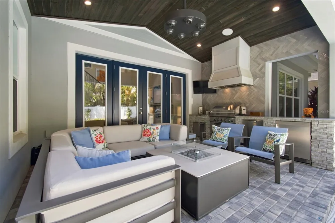
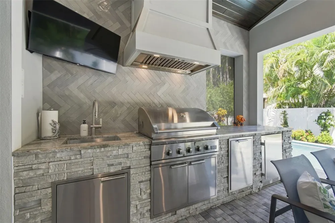
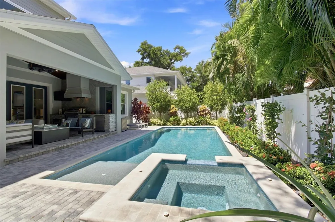
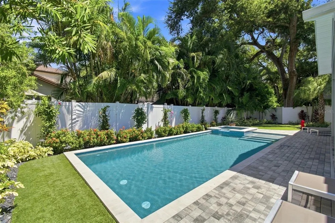
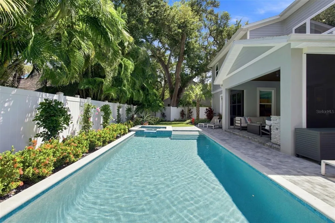
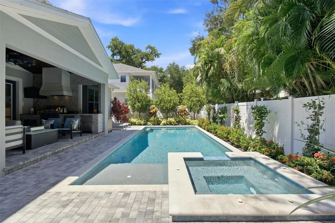
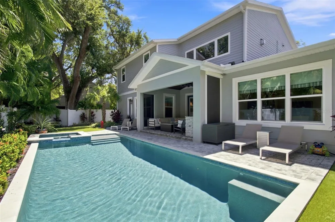
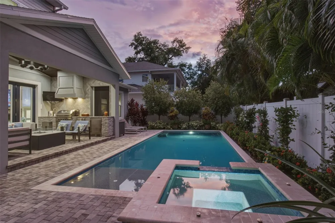
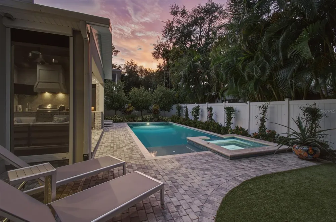
Under contract-accepting backup offers. Completed by New Legacy Homes in 2023 and enhanced with more than $300,000 in builder and post-closing upgrades, this five-bedroom, five-and-a-half-bath residence delivers an exceptional combination of scale, design and modern functionality. The open main living spaces are immediately defined by dramatic 21-foot ceilings and a custom-built gas fireplace wall with chimney and mantel, creating an impressive centerpiece while maintaining a natural connection between the kitchen, dining and living areas. Overlooking the lushly landscaped backyard, the dining space transitions effortlessly from everyday living to entertaining. At the center of the home, the chef’s kitchen features an 11-foot island, Fisher & Paykel appliance package, custom soft-close cabinetry, apron-front sink, pot filler, under-cabinet lighting and a walk-in pantry finished with a California Closets system. The first-floor primary suite is a true standout. The original office was incorporated into the suite to create an expansive custom dressing room by California Closets, complete with a center island and extensive built-in storage. The primary bath continues the experience with a soaking tub, separate dual-sink vanities with under-cabinet lighting and an oversized walk-in shower. A second bedroom and full guest/pool bath are privately positioned on the opposite side of the first floor and can be closed off from the main living areas by a pocket door, ideal for guests or multigenerational living. A dedicated laundry room with an added dog-washing station completes the first level. Upstairs, three additional bedrooms each feature a private ensuite bath and walk-in closet, providing exceptional separation and privacy. A large game room serves as its own entertaining destination with a fully built-out wet bar, custom cabinetry, ice maker and wine cooler, while a secondary laundry closet adds everyday convenience. Outside, the oversized covered lanai extends the living space with an outdoor kitchen, built-in gas fire table, custom patio comfort system and integrated speakers overlooking the pool and spa, equipped with both a heater and chiller for year-round enjoyment. The entire landscape package was redesigned after closing, complemented by upgraded gutters and extensive outdoor lighting. The home's extensive enhancements continue with a whole-home generator, solar electric system, ELAN home automation, remote-controlled shades, integrated speaker system, impact windows and doors, solid-core interior doors, Icynene spray-foam insulation and multi-zone HVAC. Even the three-car garage has been fully considered with climate control, epoxy flooring, California Closets and motorized overhead storage. Energy Star certified and set in Flood Zone X with approximately seven years remaining on the builder warranty, this is newer construction taken well beyond its original delivery, thoughtfully upgraded for elevated everyday living, effortless entertaining and long-term functionality, all within minutes of Tampa International Airport, Downtown Tampa, shopping and dining

Property Details
Interior
Built-in Features, Ceiling Fans(s), Eat-in Kitchen, High Ceilings, Kitchen/Family Room Combo, Primary Bedroom Main Floor, Smart
Heating
Central, Natural Gas, Zoned
Cooling Features
Central Air, Zoned
Bedrooms
5
Bathrooms
5.5
Full Baths
5
Half Baths
1
Lot Features
City Limits, In County
Stories
2
Lot Description
City Limits, In County
Pool
1
Pool Description
Gunite, Heated, In Ground, Outside Bath Access, Pool Alarm
Pool Features
Gunite, Heated, In Ground, Outside Bath Access, Pool Alarm
Exterior Materials
Hurricane Shutters, Lighting, Outdoor Grill, Outdoor Kitchen, Private Yard, Rain Gutters
Acres
0.19
Square Feet
5270.0
Parking Features
Driveway, Garage Door Opener, On Street
Parking
1
Parking Type
Driveway
Parking Garage Spaces
2.0
Property Type
Purchase
Year Built
2023
Foundation
Slab
Roof
Shingle
Sewer Information
Public Sewer
Utility Source
Public
Utility Features
BB/HS Internet Available, Cable Connected, Electricity Connected, Natural Gas Connected, Public, Sewer Connected, Underground Ut
Appliances
Bar Fridge, Built-In Oven, Convection Oven, Cooktop, Dishwasher, Disposal, Gas Water Heater, Microwave, Range Hood, Refrigerator
Subdivision
FOREST HILLS
Elementary School
Ballast Point-HB
Middle School
Madison-HB
High School
Robinson-HB
County
Hillsborough
Region
TAMPA
Zoning
RS-60
Original List Price
$2,495,000
Days on Market (Cumulative)
1
Taxes Annual
$34,142
Ownership
Fee Simple
MLS #
TB8544693
Location
Legal

IDX information is provided exclusively for personal, non-commercial use, and may not be used for any purpose other than to identify prospective properties consumers may be interested in purchasing. Information is deemed reliable but not guaranteed. Some IDX listings have been excluded from this website. Listing Information presented by local MLS brokerage: Don - Seawinds

Provided By
Listed by Edward Gunning, Jr (#MFR261507035)
Listing Office: SMITH & ASSOCIATES REAL ESTATE (#MFR616100)

Provided By (Buyer)
Buyer's Agent: Domingo Quintero, III (#MFR261508715)
Buyer's Office: KELLER WILLIAMS SOUTH TAMPA (#MFR773203)


Don - Seawinds Have a question about this home?

Interested in Purchasing 3103 W HAWTHORNE ROAD?

Get an estimate on monthly payments on this property.

$
years
Down Payment
$
%
Interest Rate
%
Tax Rate
%
$
$annually
$monthly
Estimated Monthly Payment
$0.00
Loan Amount
$0.00