(561) 379-5536 don@brokersbiz.com Seawinds Realty, Inc.
Traffic Dashboard
Home
  • Search
    • Local Properties
    • Featured Properties
    • Home Valuation
  • Selling
  • Buying
  • Communities
    • Jupiter
    • Palm Beach Gardens
    • Stuart
    • Lake Park
    • West Palm Beach
    • Lake Worth
    • Lantana
    • Wellington
    • Boynton Beach
    • Delray Beach
    • Riviera Beach
    • Port Saint Lucie
    • Hobe Sound
    • Bradenton
    • Sarasota
    • Tampa
  • About
    • Join Our Team
    • Real Estate Experts
    • Meet Donald
    • Testimonials
  • Contact
Traffic Dashboard
Don Dillon
(561) 379-5536 don@brokersbiz.com
  • Seawinds Realty, Inc.
    14852 68th Dr. North
    Palm Beach Gardens, FL 33418-1958
Company
  • Home
  • About
  • Testimonials
  • Contact
Services
  • Buying
  • Selling
  • Home Valuation
  • Mortgage Calculator
Explore
  • Property Search
  • Featured Properties
  • Communities
Legal
  • Privacy
  • Terms
  • DMCA
  • Accessibility
  • Fair Housing
Account
  • Dashboard
  • Logout
  • Login
Don - Seawinds - Footer Logo
©2026 Seawinds Realty, Inc. All rights reserved.
Website built by CloseHack.
Miami Association of REALTORS®

MIAMI ASSOCIATION OF REALTORS® All information deemed reliable but not guaranteed. All properties are subject to prior sale, change or withdrawal. Neither listing broker(s) or information provider(s) shall be responsible for any typographical errors, misinformation, misprints and shall be held totally harmless. Listing(s) information is provided for consumer's personal, non-commercial use and may not be used for any purpose other than to identify prospective properties consumers may be interested in purchasing. The data relating to real estate for sale on this website comes in part from the Internet Data Exchange program of the Multiple Listing Service. Real estate listings held by brokerage firms other than Marjo Realty Co. may be marked with the Internet Data Exchange logo and detailed information about those properties will include the name of the listing broker(s) when required by the MLS.

My Florida Regional MLS DBA Stellar MLS

IDX information is provided exclusively for personal, non-commercial use, and may not be used for any purpose other than to identify prospective properties consumers may be interested in purchasing. Information is deemed reliable but not guaranteed. Some IDX listings have been excluded from this website. Listing Information presented by local MLS brokerage: Don - Seawinds

MLS of Naples, Inc

The source of this real property information is the copyrighted and proprietary database compilation of the Naples MLS. Copyright 2026 Naples MLS. All rights reserved. The accuracy of this information is not warranted or guaranteed. This information should be independently verified if any person intends to engage in a transaction in reliance upon it.

Daytona Beach Area Association of Realtors

IDX information is provided exclusively for personal, non-commercial use, and may not be used for any purpose other than to identify prospective properties consumers may be interested in purchasing. Information is deemed reliable but not guaranteed.

Florida Gulf Coast MLS

IDX information is provided exclusively for personal, non-commercial use, and may not be used for any purpose other than to identify prospective properties consumers may be interested in purchasing. Information is deemed reliable but not guaranteed.
Return
  • All Types
  • House+2 more
  • Price
  • Bed/Bath
  • Size
  • Dates
  • Filters
  • Amenities
  • Save
  • Share
Listings
No results
Sort
Home / Osteen / 326 ENTERPRISE OSTEEN ROAD
326 ENTERPRISE OSTEEN ROAD Osteen, FL 32764 326 ENTERPRISE OSTEEN ROAD Osteen, FL 32764 326 ENTERPRISE OSTEEN ROAD Osteen, FL 32764 326 ENTERPRISE OSTEEN ROAD Osteen, FL 32764 326 ENTERPRISE OSTEEN ROAD Osteen, FL 32764 326 ENTERPRISE OSTEEN ROAD Osteen, FL 32764 326 ENTERPRISE OSTEEN ROAD Osteen, FL 32764 326 ENTERPRISE OSTEEN ROAD Osteen, FL 32764 326 ENTERPRISE OSTEEN ROAD Osteen, FL 32764 326 ENTERPRISE OSTEEN ROAD Osteen, FL 32764 326 ENTERPRISE OSTEEN ROAD Osteen, FL 32764 326 ENTERPRISE OSTEEN ROAD Osteen, FL 32764 326 ENTERPRISE OSTEEN ROAD Osteen, FL 32764 326 ENTERPRISE OSTEEN ROAD Osteen, FL 32764 326 ENTERPRISE OSTEEN ROAD Osteen, FL 32764 326 ENTERPRISE OSTEEN ROAD Osteen, FL 32764 326 ENTERPRISE OSTEEN ROAD Osteen, FL 32764 326 ENTERPRISE OSTEEN ROAD Osteen, FL 32764 326 ENTERPRISE OSTEEN ROAD Osteen, FL 32764 326 ENTERPRISE OSTEEN ROAD Osteen, FL 32764 326 ENTERPRISE OSTEEN ROAD Osteen, FL 32764 326 ENTERPRISE OSTEEN ROAD Osteen, FL 32764 326 ENTERPRISE OSTEEN ROAD Osteen, FL 32764 326 ENTERPRISE OSTEEN ROAD Osteen, FL 32764 326 ENTERPRISE OSTEEN ROAD Osteen, FL 32764 326 ENTERPRISE OSTEEN ROAD Osteen, FL 32764 326 ENTERPRISE OSTEEN ROAD Osteen, FL 32764 326 ENTERPRISE OSTEEN ROAD Osteen, FL 32764 326 ENTERPRISE OSTEEN ROAD Osteen, FL 32764 326 ENTERPRISE OSTEEN ROAD Osteen, FL 32764 326 ENTERPRISE OSTEEN ROAD Osteen, FL 32764 326 ENTERPRISE OSTEEN ROAD Osteen, FL 32764 326 ENTERPRISE OSTEEN ROAD Osteen, FL 32764 326 ENTERPRISE OSTEEN ROAD Osteen, FL 32764 View All Photos

$800,000

| Active

326 ENTERPRISE OSTEEN ROAD

Osteen, FL 32764

3,112
Square Feet
4
Beds
3
Baths
4.01
Acres
174
Days on Market
MFRV4948058
MLS#
House
Structure
Residential
Zone
Contact

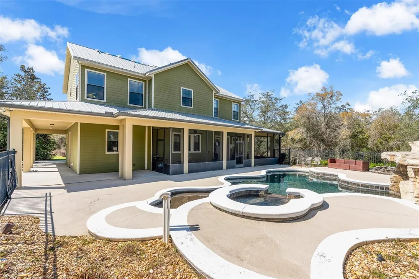
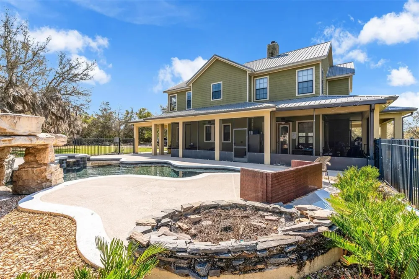
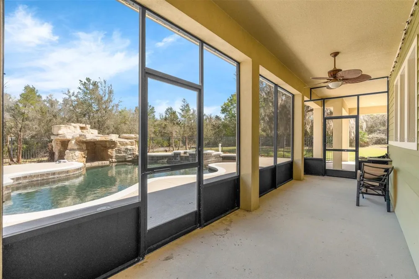
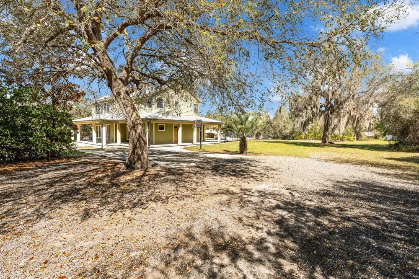
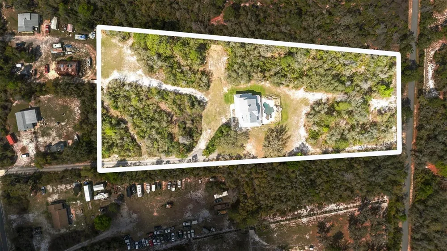
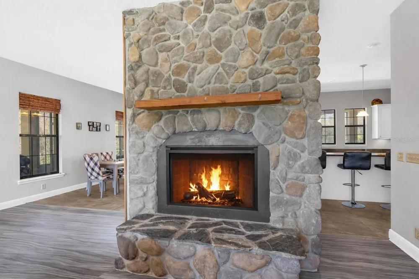
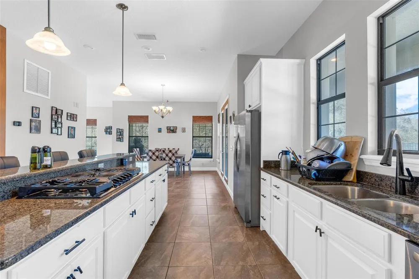
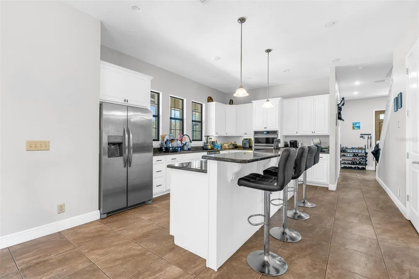
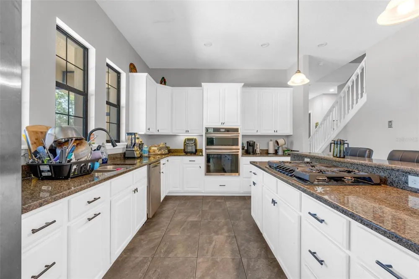
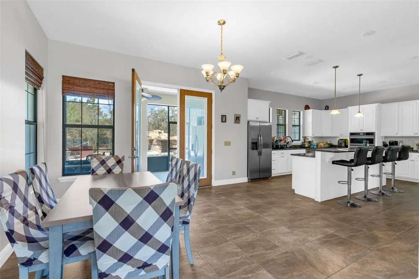
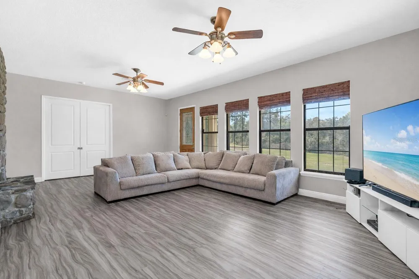
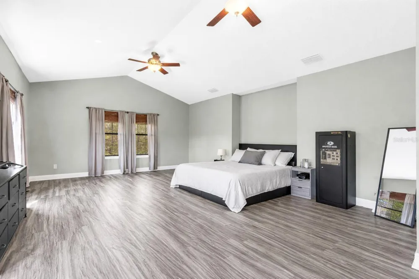
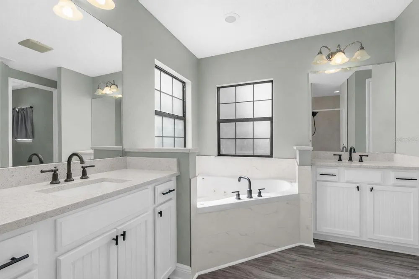
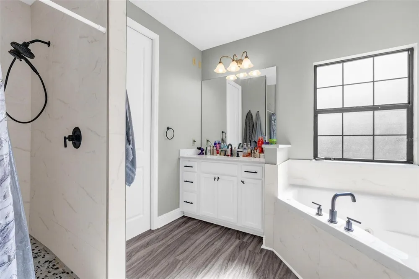
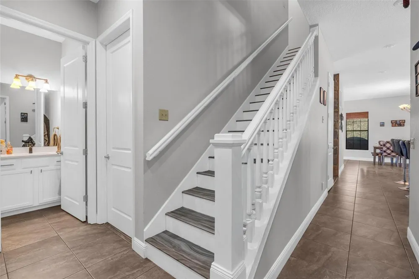
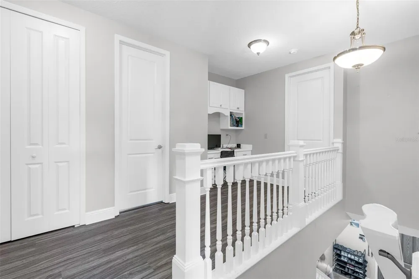
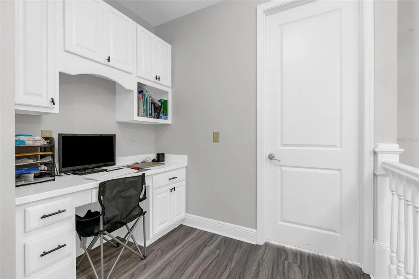
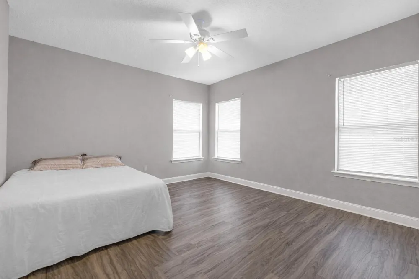
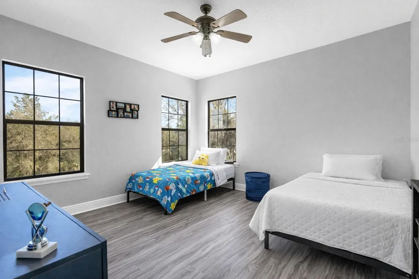
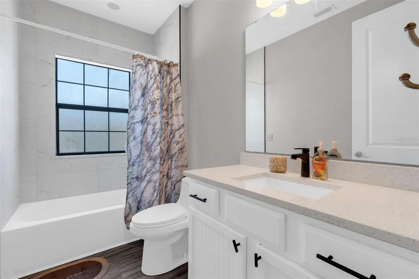
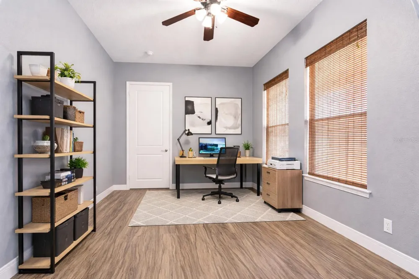
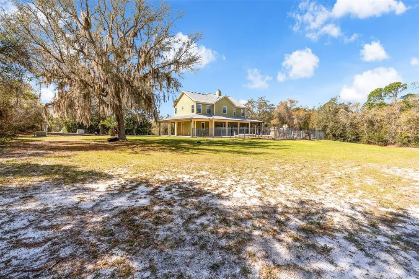
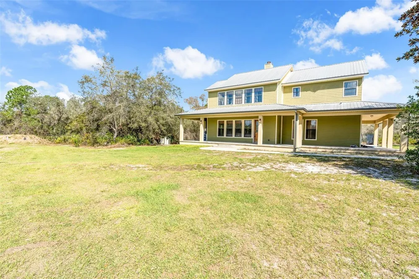
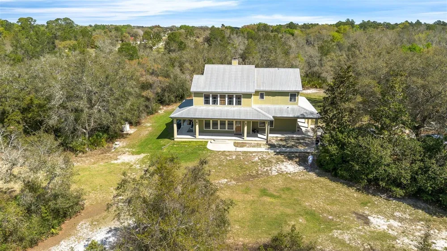
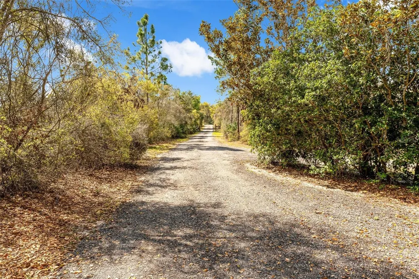
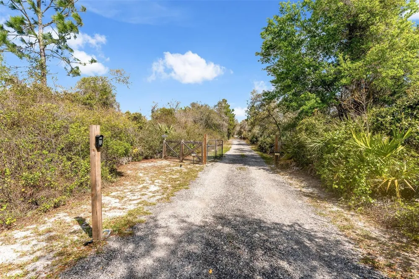
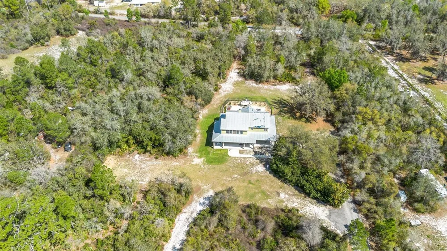
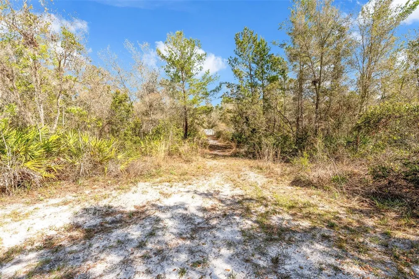
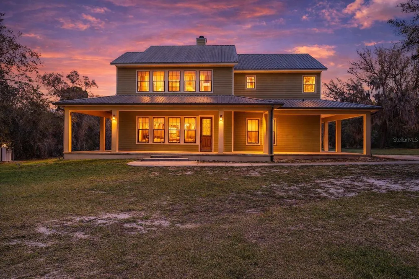
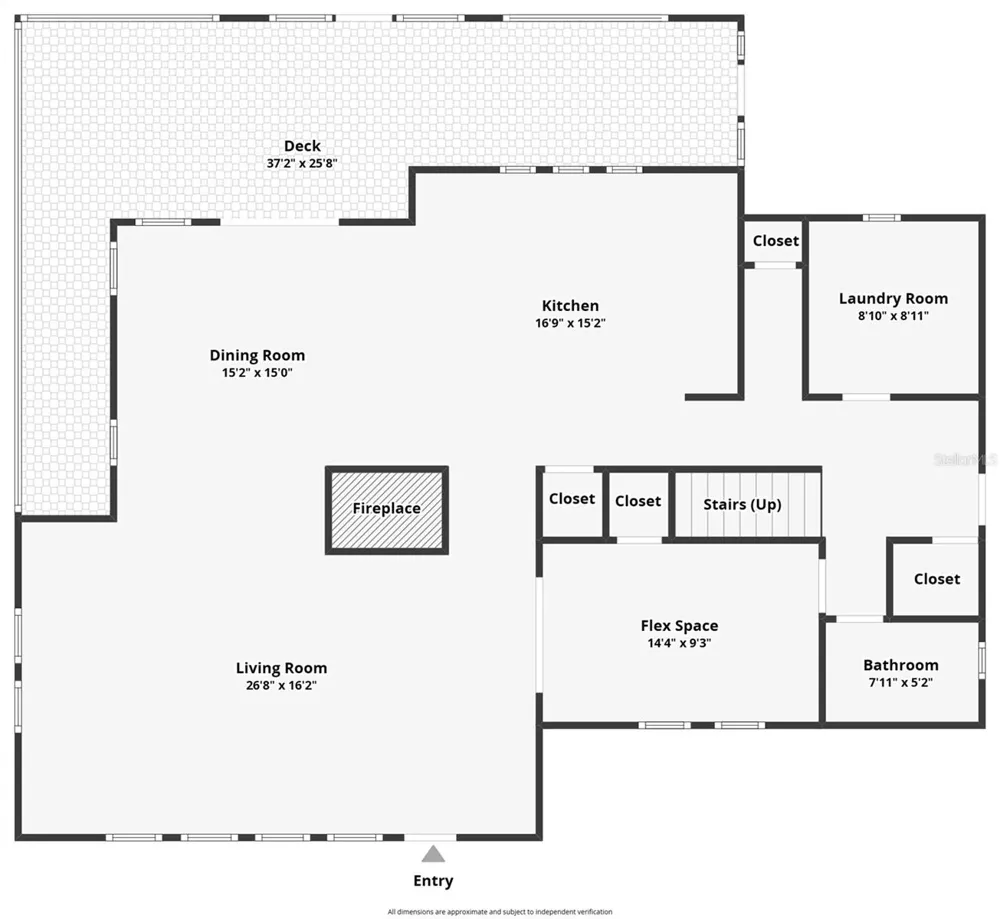
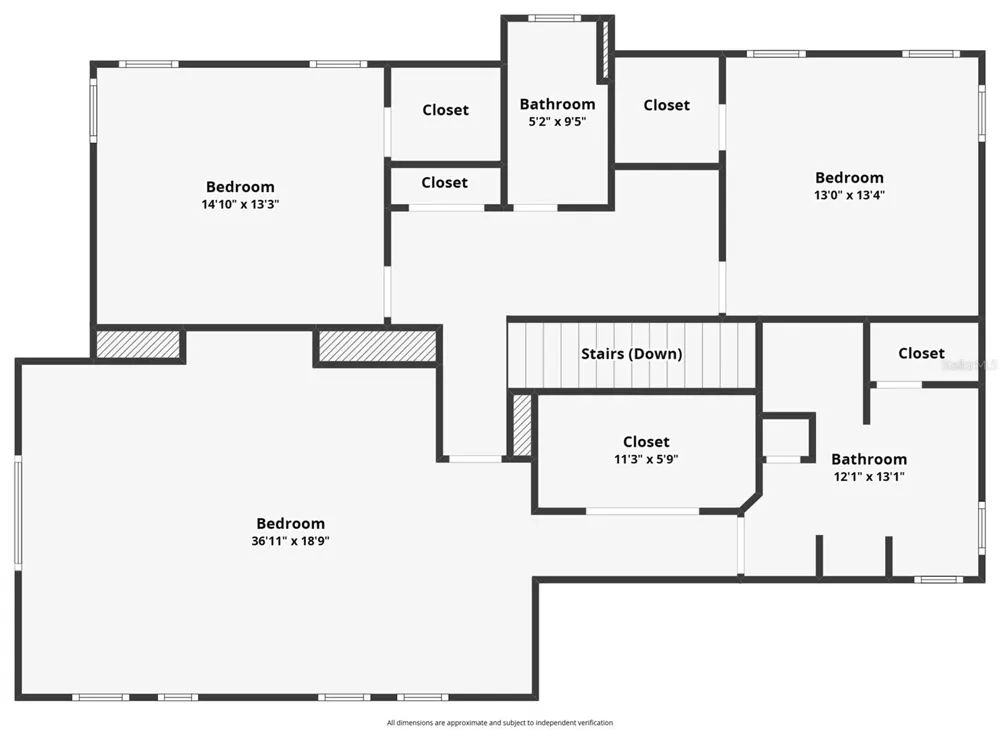
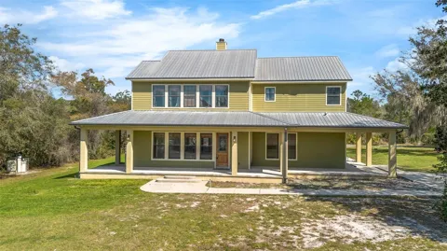
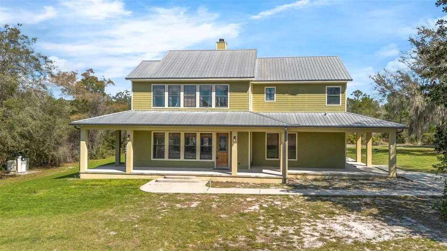
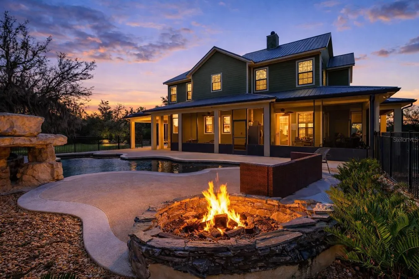
Set on over 4 fully usable acres in Osteen, this custom-built estate offers a rare combination of privacy, space, and long-term potential that’s nearly impossible to replicate today. This 4-bedroom, 3-bathroom home spans over 3,100 square feet of living space, designed with functionality and scale in mind. From the moment you pull in, you feel the separation—no tight subdivisions, no HOA, just open land and the ability to live the way you want. Inside, the layout delivers both comfort and practicality. A spacious kitchen with solid wood cabinetry and an island opens into the main living areas, creating a natural flow for everyday living and entertaining. The primary suite is positioned upstairs with generous proportions, dual sinks, and separation from guest bedrooms—ideal for families or multi-generational living. Step outside and this is where the property really takes over. A true resort-style pool With Waterfalls anchors the backyard, complete with a jacuzzi—built for year-round use whether you’re hosting, unwinding after a long day, or spending weekends at home. This setup feels intentional and designed for the lifestyle, not added as an afterthought. Surrounding the home is over 4 acres of private, buildable land—giving you the flexibility most buyers are searching for right now. Add a guest house, detached garage, barn, or workshop. Create a full family compound. Bring animals. Park your equipment. Or keep it simple and enjoy the space, the quiet, and the freedom. There’s already a private trail running through the property—perfect for riding, walking, or letting the dogs run without ever worrying about traffic or neighbors. This is the kind of land where you can actually use every inch. The wrap-around porch ties it all together, giving you a place to slow down and take in what you own—something that’s becoming harder to find in Central Florida. From a structural standpoint, the home is built to last with block construction, a durable metal roof, well and septic, and no HOA restrictions—giving you full control over how the property evolves over time. Location-wise, you’re positioned for both privacy and accessibility—just a short drive to shopping, dining, and major roadways, while still feeling completely removed from the noise. Nearby natural areas and trails only add to the lifestyle this property offers. Properties like this aren’t just homes—they’re long-term holds. With limited inventory offering acreage, a pool, jacuzzi, and buildable land together, opportunities like this don’t come around often. If you’re looking for space, privacy, and the ability to create something beyond a standard home—this is where it starts.

Property Details
Interior
Ceiling Fans(s), Open Floorplan, PrimaryBedroom Upstairs, Walk-In Closet(s)
Heating
Electric, Propane
Cooling Features
Central Air
Bedrooms
4
Bathrooms
3.0
Full Baths
3
Pool
1
Pool Description
In Ground
Pool Features
In Ground
Exterior Materials
Private Mailbox
Acres
4.01
Square Feet
3112.0
Property Type
Purchase
Year Built
2007
Foundation
Slab
Roof
Metal
Sewer Information
Septic Tank
Utility Source
Well
Utility Features
BB/HS Internet Available, Cable Available, Cable Connected, Electricity Available, Electricity Connected, Fiber Optics, Fire Hyd
Appliances
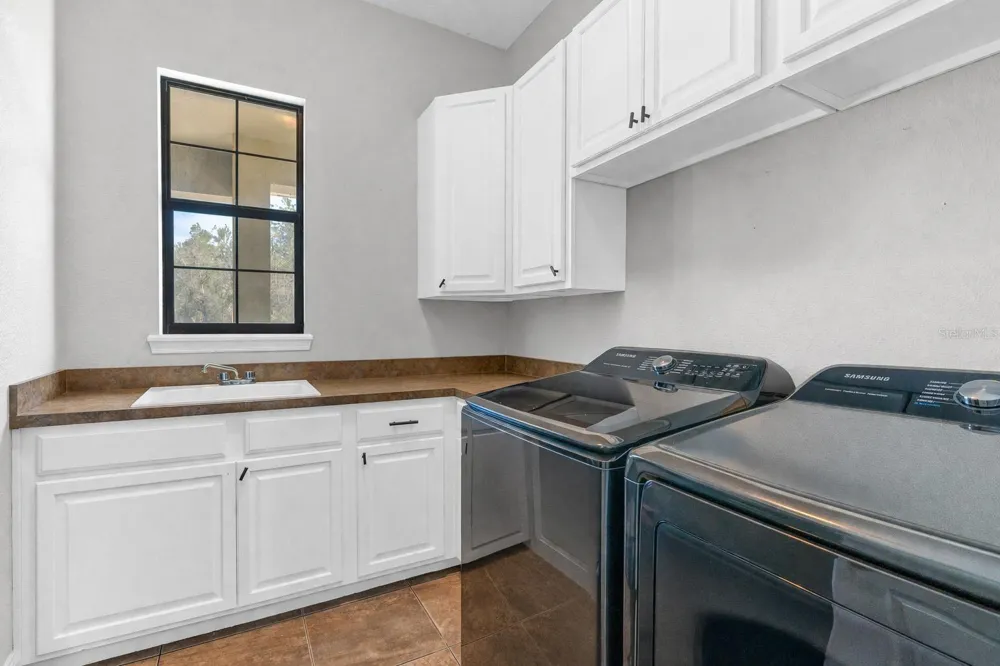
Convection Oven, Dishwasher, Disposal, Dryer, Freezer, Ice Maker, Microwave, Refrigerator, Washer
Subdivision
CAMBRIDGE VILLAS
Elementary School
Osteen Elem
Middle School
Heritage Middle
High School
Pine Ridge High School
County
Volusia
Region
OSTEEN
Zoning
RR
Original List Price
$850,000
Days on Market (Cumulative)
174
Taxes Annual
$10,000
Ownership
Fee Simple
MLS #
V4948058
Location
Legal

IDX information is provided exclusively for personal, non-commercial use, and may not be used for any purpose other than to identify prospective properties consumers may be interested in purchasing. Information is deemed reliable but not guaranteed. Some IDX listings have been excluded from this website. Listing Information presented by local MLS brokerage: Don - Seawinds
Provided By
Listed by Jon Grimstad (#MFR286006754)
Listing Office: CENTURY 21 MCBRIDE REALTY GROUP (#MFR286002596)

Don - Seawinds Have a question about this home?

Interested in Purchasing 326 ENTERPRISE OSTEEN ROAD?

Get an estimate on monthly payments on this property.

$
years
Down Payment
$
%
Interest Rate
%
Tax Rate
%
$
$annually
$monthly
Estimated Monthly Payment
$0.00
Loan Amount
$0.00