(561) 379-5536 don@brokersbiz.com Seawinds Realty, Inc.
Traffic Dashboard
Home
  • Search
    • Local Properties
    • Featured Properties
    • Home Valuation
  • Selling
  • Buying
  • Communities
    • Jupiter
    • Palm Beach Gardens
    • Stuart
    • Lake Park
    • West Palm Beach
    • Lake Worth
    • Lantana
    • Wellington
    • Boynton Beach
    • Delray Beach
    • Riviera Beach
    • Port Saint Lucie
    • Hobe Sound
    • Bradenton
    • Sarasota
    • Tampa
  • About
    • Join Our Team
    • Real Estate Experts
    • Meet Donald
    • Testimonials
  • Contact
Traffic Dashboard
Don Dillon
(561) 379-5536 don@brokersbiz.com
  • Seawinds Realty, Inc.
    14852 68th Dr. North
    Palm Beach Gardens, FL 33418-1958
Company
  • Home
  • About
  • Testimonials
  • Contact
Services
  • Buying
  • Selling
  • Home Valuation
  • Mortgage Calculator
Explore
  • Property Search
  • Featured Properties
  • Communities
Legal
  • Privacy
  • Terms
  • DMCA
  • Accessibility
  • Fair Housing
Account
  • Dashboard
  • Logout
  • Login
Don - Seawinds - Footer Logo
©2026 Seawinds Realty, Inc. All rights reserved.
Website built by CloseHack.
Miami Association of REALTORS®

MIAMI ASSOCIATION OF REALTORS® All information deemed reliable but not guaranteed. All properties are subject to prior sale, change or withdrawal. Neither listing broker(s) or information provider(s) shall be responsible for any typographical errors, misinformation, misprints and shall be held totally harmless. Listing(s) information is provided for consumer's personal, non-commercial use and may not be used for any purpose other than to identify prospective properties consumers may be interested in purchasing. The data relating to real estate for sale on this website comes in part from the Internet Data Exchange program of the Multiple Listing Service. Real estate listings held by brokerage firms other than Marjo Realty Co. may be marked with the Internet Data Exchange logo and detailed information about those properties will include the name of the listing broker(s) when required by the MLS.

My Florida Regional MLS DBA Stellar MLS

IDX information is provided exclusively for personal, non-commercial use, and may not be used for any purpose other than to identify prospective properties consumers may be interested in purchasing. Information is deemed reliable but not guaranteed. Some IDX listings have been excluded from this website. Listing Information presented by local MLS brokerage: Don - Seawinds

MLS of Naples, Inc

The source of this real property information is the copyrighted and proprietary database compilation of the Naples MLS. Copyright 2026 Naples MLS. All rights reserved. The accuracy of this information is not warranted or guaranteed. This information should be independently verified if any person intends to engage in a transaction in reliance upon it.

Daytona Beach Area Association of Realtors

IDX information is provided exclusively for personal, non-commercial use, and may not be used for any purpose other than to identify prospective properties consumers may be interested in purchasing. Information is deemed reliable but not guaranteed.

Florida Gulf Coast MLS

IDX information is provided exclusively for personal, non-commercial use, and may not be used for any purpose other than to identify prospective properties consumers may be interested in purchasing. Information is deemed reliable but not guaranteed.
Return
  • All Types
  • House+2 more
  • Price
  • Bed/Bath
  • Size
  • Dates
  • Filters
  • Amenities
  • Save
  • Share
Listings
No results
Sort
Home / Dade City / 35504 PEAK WILLOW TRACE
35504 PEAK WILLOW TRACE Dade City, FL 33525 35504 PEAK WILLOW TRACE Dade City, FL 33525 35504 PEAK WILLOW TRACE Dade City, FL 33525 35504 PEAK WILLOW TRACE Dade City, FL 33525 35504 PEAK WILLOW TRACE Dade City, FL 33525 35504 PEAK WILLOW TRACE Dade City, FL 33525 35504 PEAK WILLOW TRACE Dade City, FL 33525 35504 PEAK WILLOW TRACE Dade City, FL 33525 35504 PEAK WILLOW TRACE Dade City, FL 33525 35504 PEAK WILLOW TRACE Dade City, FL 33525 35504 PEAK WILLOW TRACE Dade City, FL 33525 35504 PEAK WILLOW TRACE Dade City, FL 33525 35504 PEAK WILLOW TRACE Dade City, FL 33525 35504 PEAK WILLOW TRACE Dade City, FL 33525 35504 PEAK WILLOW TRACE Dade City, FL 33525 35504 PEAK WILLOW TRACE Dade City, FL 33525 35504 PEAK WILLOW TRACE Dade City, FL 33525 35504 PEAK WILLOW TRACE Dade City, FL 33525 35504 PEAK WILLOW TRACE Dade City, FL 33525 35504 PEAK WILLOW TRACE Dade City, FL 33525 35504 PEAK WILLOW TRACE Dade City, FL 33525 35504 PEAK WILLOW TRACE Dade City, FL 33525 35504 PEAK WILLOW TRACE Dade City, FL 33525 35504 PEAK WILLOW TRACE Dade City, FL 33525 35504 PEAK WILLOW TRACE Dade City, FL 33525 View All Photos

$618,361

| Active

35504 PEAK WILLOW TRACE

Dade City, FL 33525

3,940
Square Feet
4
Beds
3.5
Baths
0.22
Acres
24
Days on Market
MFRTB8541000
MLS#
House
Structure
Residential
Zone
Contact

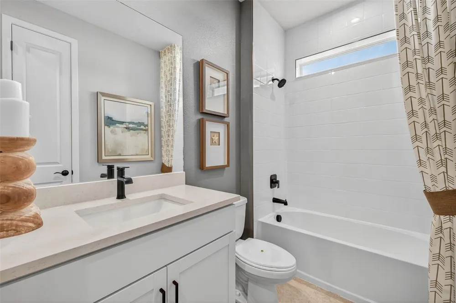
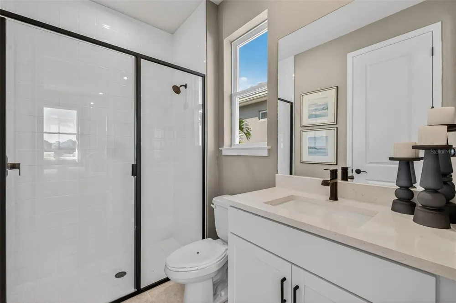
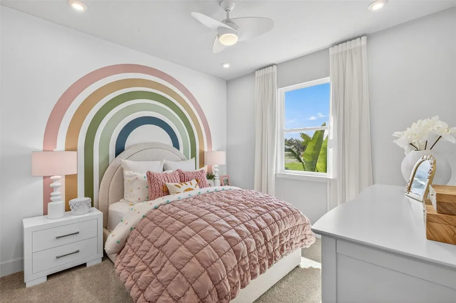
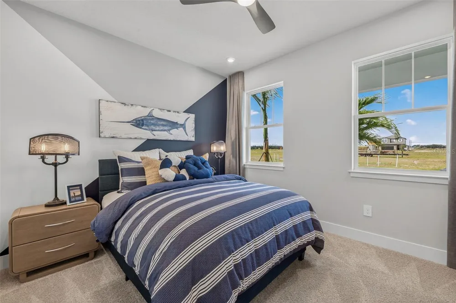
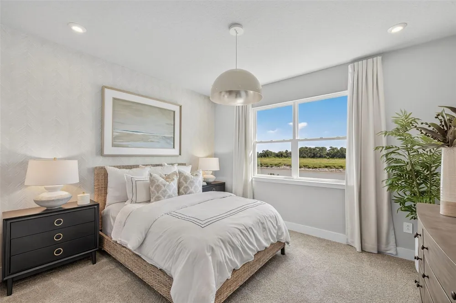
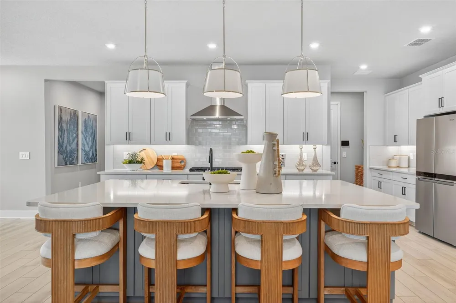
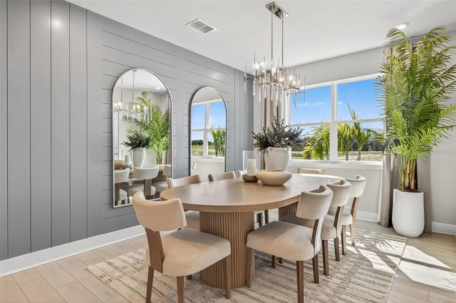
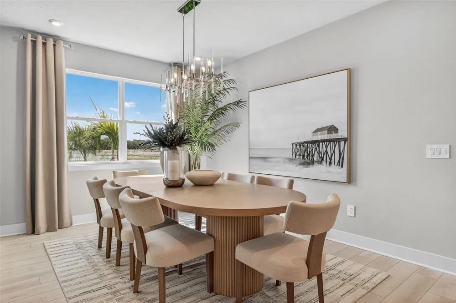
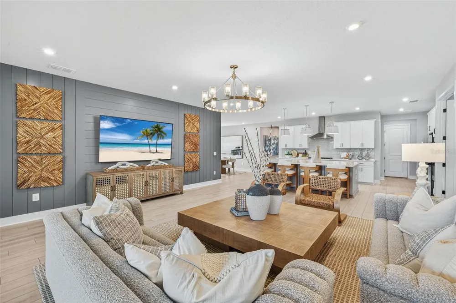
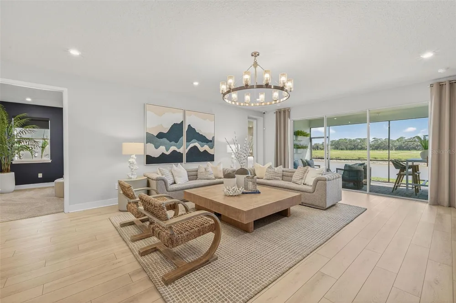
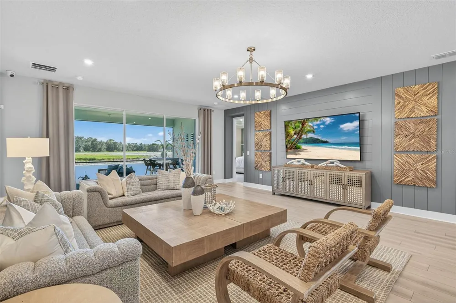
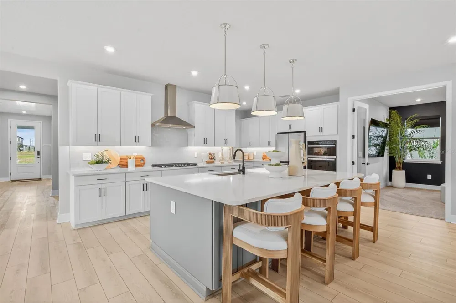
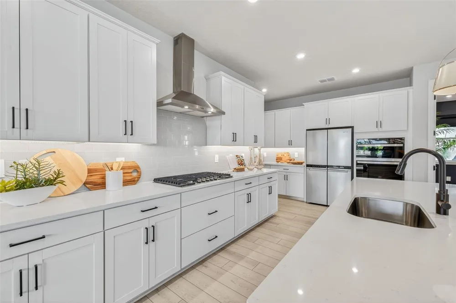
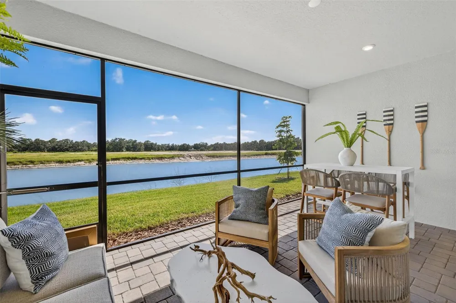
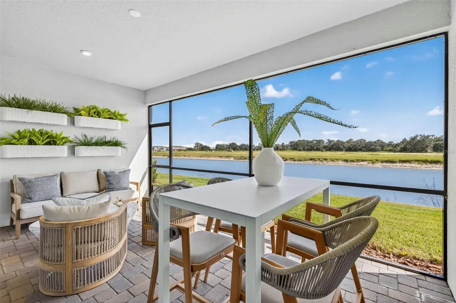
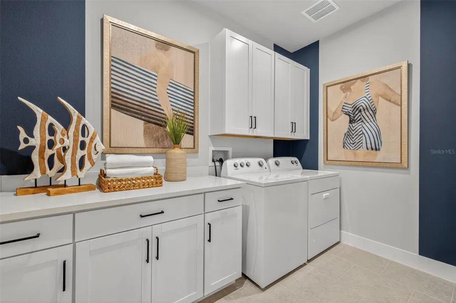
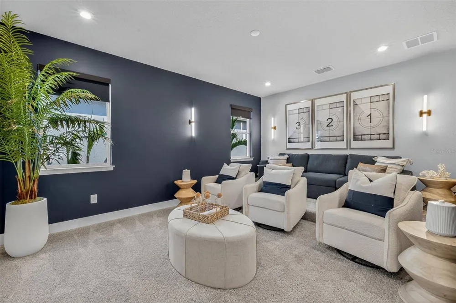
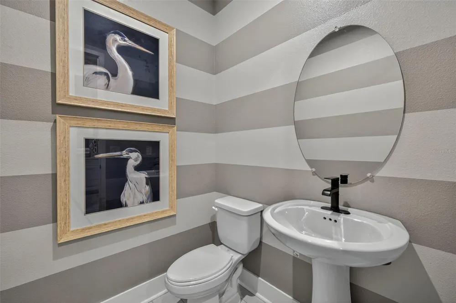
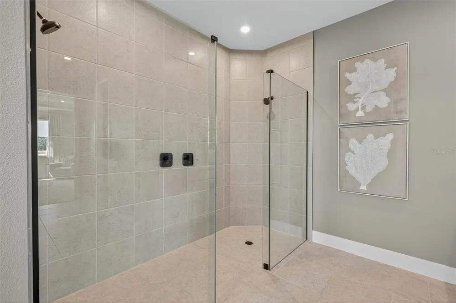
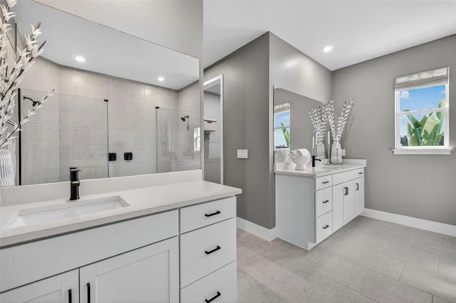
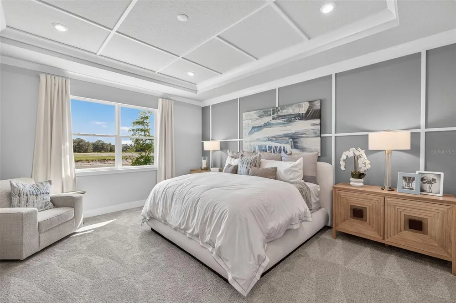
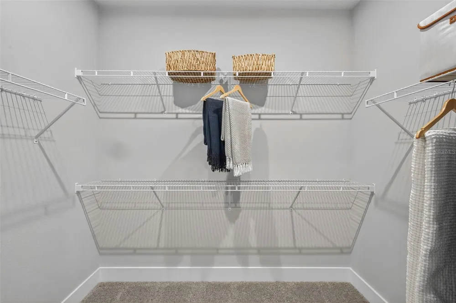
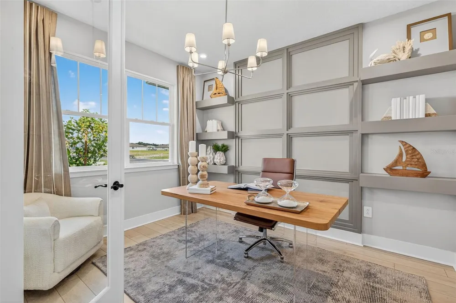
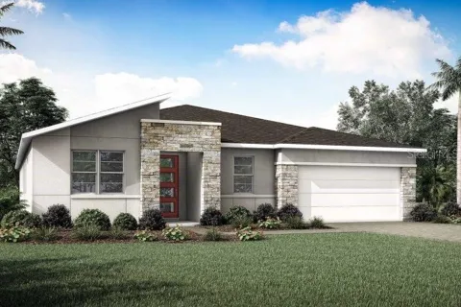
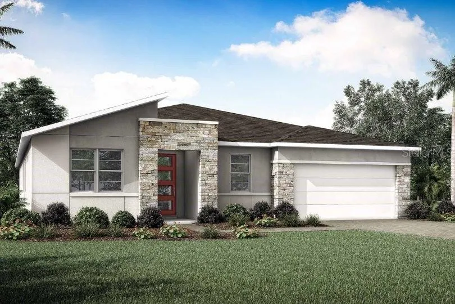
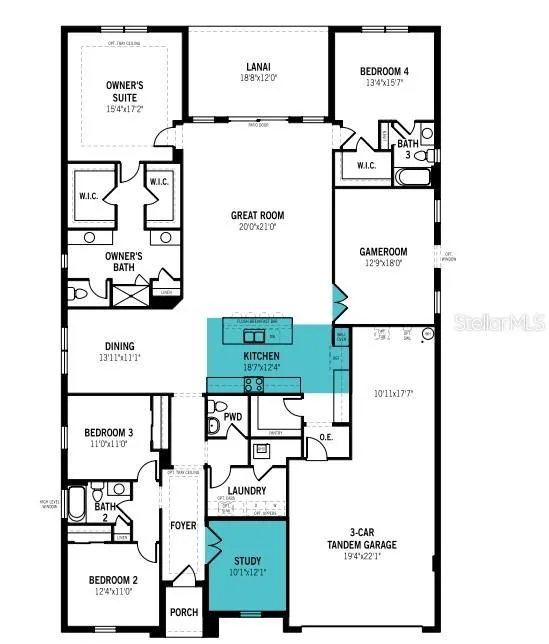
Pre-Construction. To be built. The 3000-square-foot single-story Red Rock is a thoughtfully designed home that blends comfort, functionality, and flexibility, perfect for those who love space and style. With 4 bedrooms, 3 full bathrooms, a powder room, study, game room, and a 3-car tandem garage, this expansive plan delivers both private retreats and open-concept gathering areas for every lifestyle. At the heart of the home is the kitchen, serving as the central hub and focal point of the layout. It sits perfectly between the great room and the designated dining room, allowing for seamless entertaining and effortless daily living. The kitchen features five sets of 42" upper cabinets, quartz-topped lower cabinets, and a walk-in pantry, providing extensive storage space. The large island, which seats up to four, overlooks the great room, creating a natural flow between the cooking, dining, and living areas. Adjacent to the kitchen, the dining room comfortably fits a table for up to eight and is ideal for hosting dinners or celebrations. The nearby game room, just off the great room, offers an additional versatile space for movie nights, hobbies, or a play zone. The study, located near the front of the home just off the foyer, provides a private, quiet space—perfect for a home office or formal living. The owner’s suite, tucked away at the back of the home for ultimate privacy, boasts two spacious walk-in closets, dual vanities, and a glass-enclosed shower, creating a luxurious retreat. On the opposite side of the home, a secondary bedroom with a full bath offers ideal space for guests or multigenerational living. Two more bedrooms at the front of the home share a hallway bath, keeping everyone comfortable and connected. Outside, a covered lanai offers plenty of room for al fresco dining or relaxing with friends and family. The 3-car tandem garage not only accommodates multiple vehicles but also offers space for a golf cart, jet skis, or additional storage. With its open-concept layout, multiple living zones, and abundant storage, this home is designed for modern, spacious living at its best. Photos, renderings and plans are for illustrative purposes only and should never be relied upon and may vary from the actual home. Pricing, dimensions and features can change at any time without notice or obligation. The photos are from a furnished model home and not the home offered for sale.

Property Details
Interior
Eat-in Kitchen, In Wall Pest System, Open Floorplan, Pest Guard System, Primary Bedroom Main Floor, Solid Surface Counters, Ther
Heating
Central, Electric, Heat Pump
Cooling Features
Central Air
Bedrooms
4
Bathrooms
3.5
Full Baths
3
Half Baths
1
Lot Features
Corner Lot, Sidewalk, Paved
Lot Description
Corner Lot, Sidewalk, Paved
Exterior Materials
Sidewalk, Sliding Doors
Pool Shared
1
Acres
0.22
Square Feet
3940.0
Parking Features
Garage Door Opener
Parking
1
Parking Type
Garage
Parking Garage Spaces
3.0
Property Type
Purchase
Year Built
2026
Foundation
Slab
Roof
Shingle
Sewer Information
Public Sewer
Utility Source
Public
Utility Features
Cable Connected, Electricity Connected, Natural Gas Connected, Phone Available, Public, Sewer Connected, Underground Utilities,
Appliances
Dishwasher, Disposal, Microwave, Range, Refrigerator, Tankless Water Heater
Subdivision
PASADENA RIDGE
Community Features
Clubhouse, Deed Restrictions, Dog Park, Fitness Center, Playground, Pool, Sidewalks, Street Lights
Elementary School
West Zephyrhills Elemen-PO
Middle School
Centennial Middle-PO
High School
Pasco High-PO
County
Pasco
Region
DADE CITY
Zoning
MPUD
Original List Price
$618,361
Days on Market (Cumulative)
24
Taxes Annual
$0
HOA
1
HOA Fees
206.0
Pets
Number Limit, Yes
Pets Allowed
Number Limit, Yes
Ownership
Fee Simple
MLS #
TB8541000
Location
Legal

IDX information is provided exclusively for personal, non-commercial use, and may not be used for any purpose other than to identify prospective properties consumers may be interested in purchasing. Information is deemed reliable but not guaranteed. Some IDX listings have been excluded from this website. Listing Information presented by local MLS brokerage: Don - Seawinds
Provided By
Listed by Candace Merry (#MFR261560223)
Listing Office: MATTAMY REAL ESTATE SERVICES (#MFR781119)

Don - Seawinds Have a question about this home?

Interested in Purchasing 35504 PEAK WILLOW TRACE?

Get an estimate on monthly payments on this property.

$
years
Down Payment
$
%
Interest Rate
%
Tax Rate
%
$
$annually
$monthly
Estimated Monthly Payment
$0.00
Loan Amount
$0.00