(561) 379-5536 don@brokersbiz.com Seawinds Realty, Inc.
Traffic Dashboard
Home
  • Search
    • Local Properties
    • Featured Properties
    • Home Valuation
  • Selling
  • Buying
  • Communities
    • Jupiter
    • Palm Beach Gardens
    • Stuart
    • Lake Park
    • West Palm Beach
    • Lake Worth
    • Lantana
    • Wellington
    • Boynton Beach
    • Delray Beach
    • Riviera Beach
    • Port Saint Lucie
    • Hobe Sound
    • Bradenton
    • Sarasota
    • Tampa
  • About
    • Join Our Team
    • Real Estate Experts
    • Meet Donald
    • Testimonials
  • Contact
Traffic Dashboard
Don Dillon
(561) 379-5536 don@brokersbiz.com
  • Seawinds Realty, Inc.
    14852 68th Dr. North
    Palm Beach Gardens, FL 33418-1958
Company
  • Home
  • About
  • Testimonials
  • Contact
Services
  • Buying
  • Selling
  • Home Valuation
  • Mortgage Calculator
Explore
  • Property Search
  • Featured Properties
  • Communities
Legal
  • Privacy
  • Terms
  • DMCA
  • Accessibility
  • Fair Housing
Account
  • Dashboard
  • Logout
  • Login
Don - Seawinds - Footer Logo
©2026 Seawinds Realty, Inc. All rights reserved.
Website built by CloseHack.
Miami Association of REALTORS®

MIAMI ASSOCIATION OF REALTORS® All information deemed reliable but not guaranteed. All properties are subject to prior sale, change or withdrawal. Neither listing broker(s) or information provider(s) shall be responsible for any typographical errors, misinformation, misprints and shall be held totally harmless. Listing(s) information is provided for consumer's personal, non-commercial use and may not be used for any purpose other than to identify prospective properties consumers may be interested in purchasing. The data relating to real estate for sale on this website comes in part from the Internet Data Exchange program of the Multiple Listing Service. Real estate listings held by brokerage firms other than Marjo Realty Co. may be marked with the Internet Data Exchange logo and detailed information about those properties will include the name of the listing broker(s) when required by the MLS.

My Florida Regional MLS DBA Stellar MLS

IDX information is provided exclusively for personal, non-commercial use, and may not be used for any purpose other than to identify prospective properties consumers may be interested in purchasing. Information is deemed reliable but not guaranteed. Some IDX listings have been excluded from this website. Listing Information presented by local MLS brokerage: Don - Seawinds

MLS of Naples, Inc

The source of this real property information is the copyrighted and proprietary database compilation of the Naples MLS. Copyright 2026 Naples MLS. All rights reserved. The accuracy of this information is not warranted or guaranteed. This information should be independently verified if any person intends to engage in a transaction in reliance upon it.

Daytona Beach Area Association of Realtors

IDX information is provided exclusively for personal, non-commercial use, and may not be used for any purpose other than to identify prospective properties consumers may be interested in purchasing. Information is deemed reliable but not guaranteed.

Florida Gulf Coast MLS

IDX information is provided exclusively for personal, non-commercial use, and may not be used for any purpose other than to identify prospective properties consumers may be interested in purchasing. Information is deemed reliable but not guaranteed.

Return
  • All Types
  • House+2 more
  • Price
  • Bed/Bath
  • Size
  • Dates
  • Filters
  • Amenities
  • Save
  • Share
Listings
No results
Sort
Home / Fruitland Park / 3841 SADDLE HILL TRAIL
3841 SADDLE HILL TRAIL Fruitland Park, FL 34731 3841 SADDLE HILL TRAIL Fruitland Park, FL 34731 3841 SADDLE HILL TRAIL Fruitland Park, FL 34731 3841 SADDLE HILL TRAIL Fruitland Park, FL 34731 3841 SADDLE HILL TRAIL Fruitland Park, FL 34731 3841 SADDLE HILL TRAIL Fruitland Park, FL 34731 3841 SADDLE HILL TRAIL Fruitland Park, FL 34731 3841 SADDLE HILL TRAIL Fruitland Park, FL 34731 3841 SADDLE HILL TRAIL Fruitland Park, FL 34731 3841 SADDLE HILL TRAIL Fruitland Park, FL 34731 3841 SADDLE HILL TRAIL Fruitland Park, FL 34731 3841 SADDLE HILL TRAIL Fruitland Park, FL 34731 3841 SADDLE HILL TRAIL Fruitland Park, FL 34731 3841 SADDLE HILL TRAIL Fruitland Park, FL 34731 3841 SADDLE HILL TRAIL Fruitland Park, FL 34731 3841 SADDLE HILL TRAIL Fruitland Park, FL 34731 3841 SADDLE HILL TRAIL Fruitland Park, FL 34731 3841 SADDLE HILL TRAIL Fruitland Park, FL 34731 3841 SADDLE HILL TRAIL Fruitland Park, FL 34731 3841 SADDLE HILL TRAIL Fruitland Park, FL 34731 3841 SADDLE HILL TRAIL Fruitland Park, FL 34731 3841 SADDLE HILL TRAIL Fruitland Park, FL 34731 3841 SADDLE HILL TRAIL Fruitland Park, FL 34731 3841 SADDLE HILL TRAIL Fruitland Park, FL 34731 3841 SADDLE HILL TRAIL Fruitland Park, FL 34731 3841 SADDLE HILL TRAIL Fruitland Park, FL 34731 3841 SADDLE HILL TRAIL Fruitland Park, FL 34731 3841 SADDLE HILL TRAIL Fruitland Park, FL 34731 3841 SADDLE HILL TRAIL Fruitland Park, FL 34731 3841 SADDLE HILL TRAIL Fruitland Park, FL 34731 3841 SADDLE HILL TRAIL Fruitland Park, FL 34731 3841 SADDLE HILL TRAIL Fruitland Park, FL 34731 3841 SADDLE HILL TRAIL Fruitland Park, FL 34731 View All Photos

$724,900

| Active

3841 SADDLE HILL TRAIL

Fruitland Park, FL 34731

4,342
Square Feet
4
Beds
3
Baths
0.50
Acres
41
Days on Market
MFRTB8535540
MLS#
House
Structure
Residential
Zone
Contact

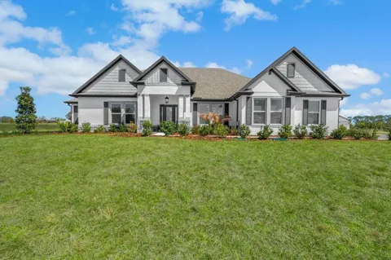
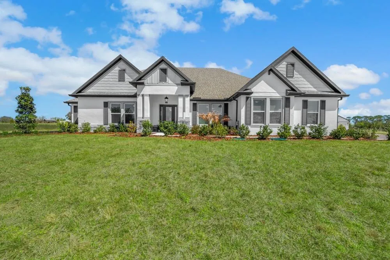
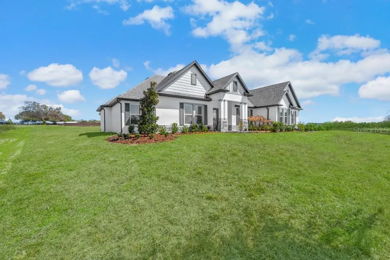
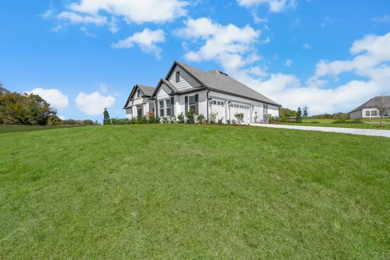
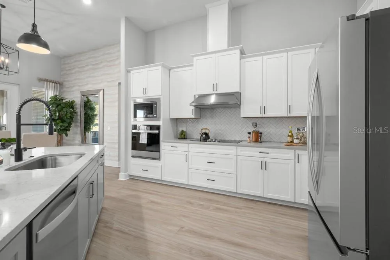
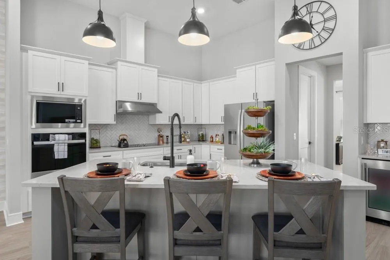
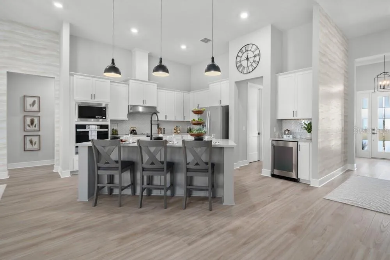
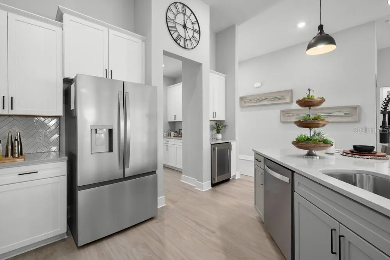
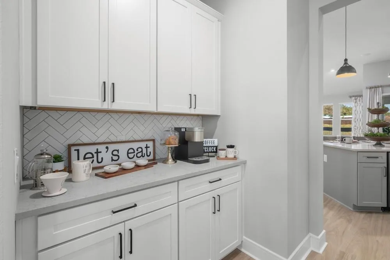
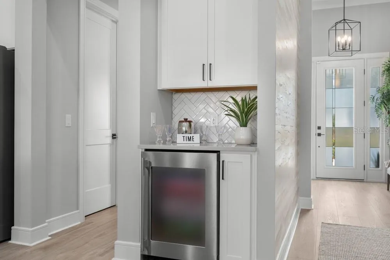
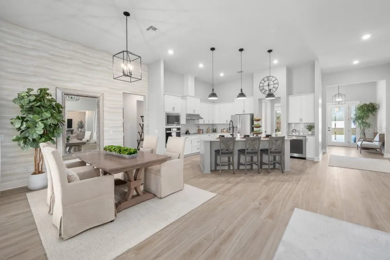
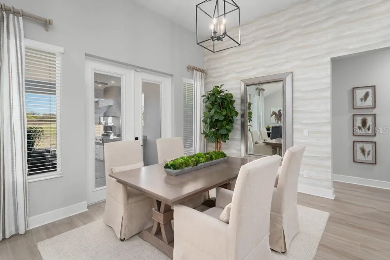
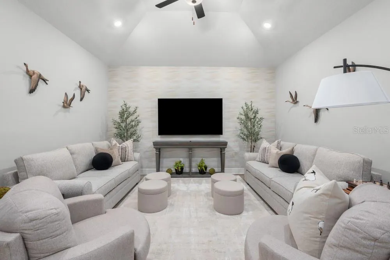
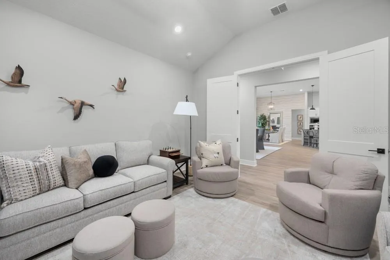
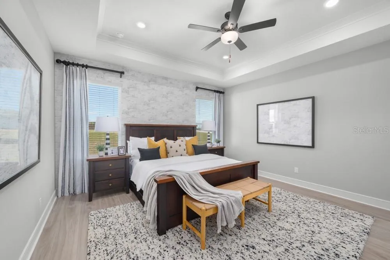
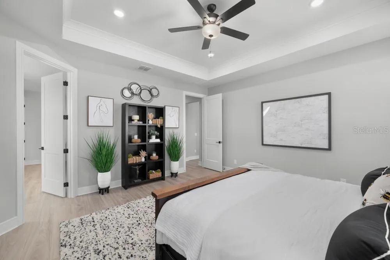
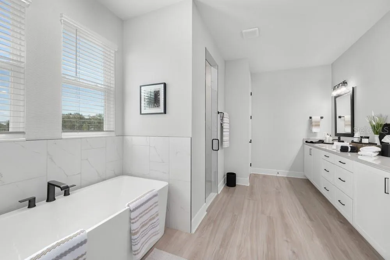
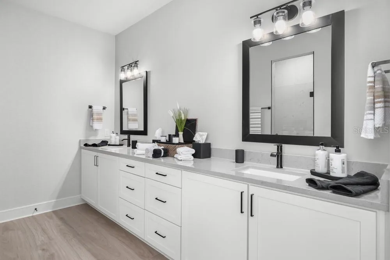
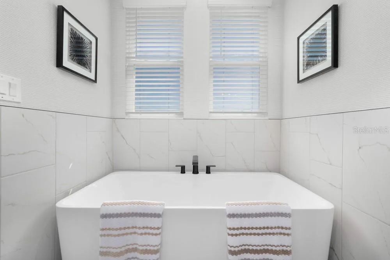
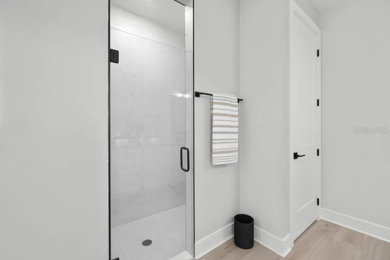
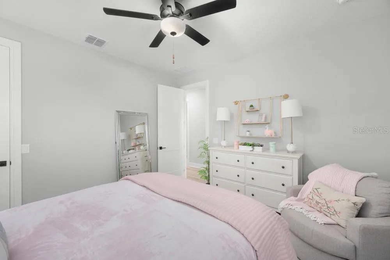
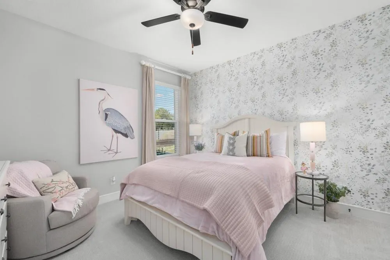
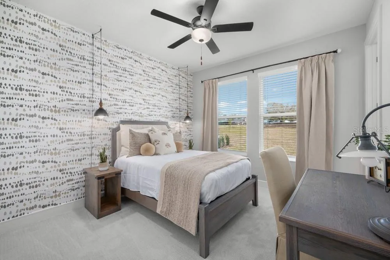
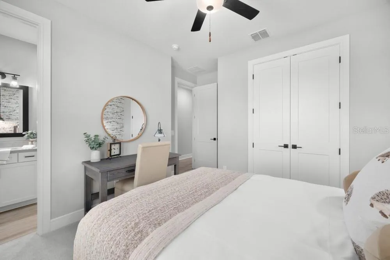
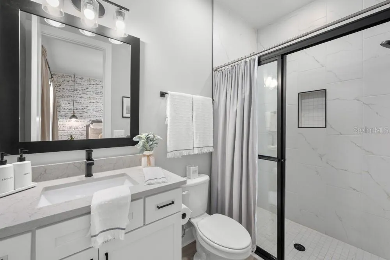
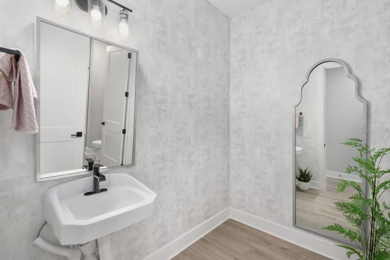
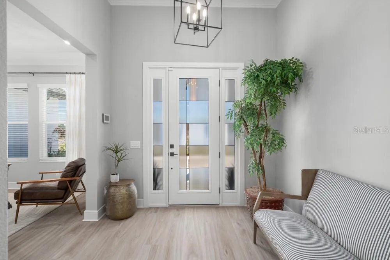
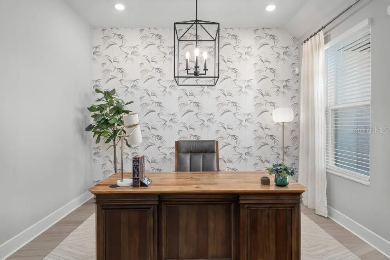
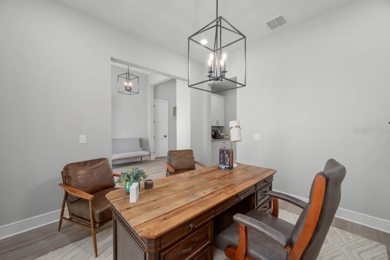
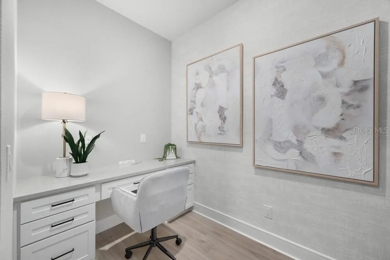
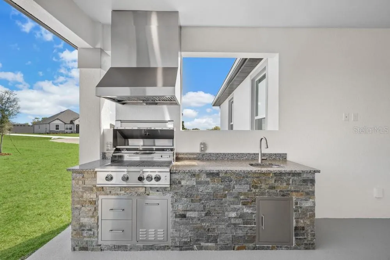
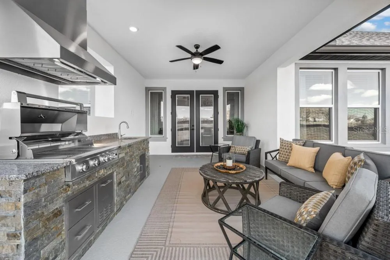
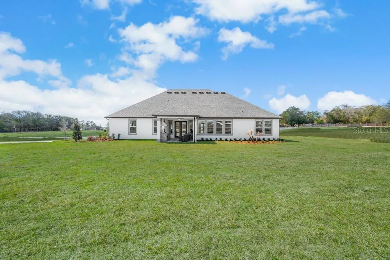
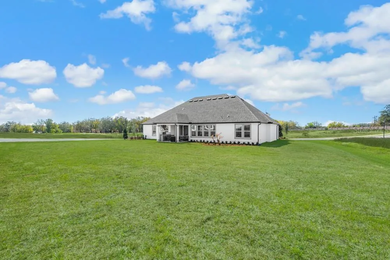
Under Construction. Introducing the Mantle at Saddle Hill by Terrata Homes – Fruitland Park The Mantle is a statement of refined living—expansive, intentional, and thoughtfully crafted for the way modern families experience home. Located within the highly anticipated Saddle Hill community, this four-bedroom, three-and-a-half-bath residence with a three-car garage offers a seamless blend of sophistication, comfort, and functionality. From the moment you enter, a grand foyer draws you into an impressive open-concept living space, where the family room serves as the centerpiece—framed by natural light and effortless access to the covered outdoor living area beyond. Every element of this home is designed to feel both elevated and livable, offering space to gather, unwind, and entertain without compromise. At the heart of the home, the designer kitchen commands attention with a striking angled island that anchors the space with both style and purpose. Overlooking the breakfast area and expansive family room, this culinary space is as beautiful as it is functional. Quartz countertops, bright white cabinetry, stainless steel appliances, a modern tile backsplash, and matte black hardware create a clean, cohesive aesthetic, while a generous walk-in pantry ensures effortless organization. A formal dining room just off the foyer offers a refined setting for hosting, while the dedicated media room provides a private escape for movie nights and relaxed evenings. A thoughtfully placed tech area near the owner’s suite adds an additional layer of everyday convenience—perfect for work, study, or staying connected. French doors open to a covered outdoor kitchen, extending the living experience beyond the walls of the home and creating an ideal setting for year-round entertaining under the Florida sky. Privately positioned at the rear of the home, the owner’s suite is a true retreat—designed for rest and rejuvenation. The spacious bedroom offers a serene escape, while the spa-inspired bathroom features a soaking tub, walk-in shower, and an expansive vanity that elevates your daily routine. A large walk-in closet provides ample storage with a boutique-inspired feel. Throughout the home, every finish reflects a commitment to quality and design. Luxury vinyl plank flooring spans the main living areas, complemented by elevated lighting and plumbing fixtures, refined architectural trim details, and blinds throughout—delivering a fully complete, move-in-ready home with no detail overlooked. Saddle Hill is set among the tranquil, tree-lined landscapes of Fruitland Park, offering a peaceful, elevated lifestyle with close proximity to the scenic shores of Lake Griffin, championship golf courses, charming cafés, boutique shopping, local dining, farmers markets, art walks, and live music. It is a community where natural beauty and curated living come together effortlessly.

Property Details
Interior
Ceiling Fans(s), Crown Molding, High Ceilings, Kitchen/Family Room Combo, Open Floorplan, Pest Guard System, Solid Surface Count
Heating
Heat Pump
Cooling Features
Central Air
Bedrooms
4
Bathrooms
3.0
Full Baths
3
Lot Features
Cul-De-Sac
Lot Description
Cul-De-Sac
Exterior Materials
Lighting, Outdoor Kitchen, Sidewalk, Sliding Doors
Acres
0.5
Square Feet
4342.0
Parking Features
Driveway, Garage Door Opener
Parking
1
Parking Type
Driveway
Parking Garage Spaces
3.0
Property Type
Purchase
Year Built
2026
Foundation
Slab
Roof
Shingle
Sewer Information
Septic Tank
Utility Source
Well
Utility Features
BB/HS Internet Available, Cable Available, Electricity Available, Electricity Connected, Phone Available, Underground Utilities,
Appliances
Built-In Oven, Cooktop, Dishwasher, Disposal, Electric Water Heater, Exhaust Fan, Ice Maker, Microwave, Range, Range Hood, Refri
Subdivision
SADDLE HILL SUB
Community Features
Community Mailbox, Sidewalks, Street Lights
Elementary School
Fruitland Park Elem
Middle School
Carver Middle
High School
Leesburg High
County
Lake
Region
FRUITLAND PARK
Zoning
R-2
Original List Price
$759,900
Days on Market (Cumulative)
41
Taxes Annual
$605
HOA
1
HOA Fees
125.0
Pets
1
Pets Allowed
1
Ownership
Fee Simple
MLS #
TB8535540
Location
Legal

IDX information is provided exclusively for personal, non-commercial use, and may not be used for any purpose other than to identify prospective properties consumers may be interested in purchasing. Information is deemed reliable but not guaranteed. Some IDX listings have been excluded from this website. Listing Information presented by local MLS brokerage: Don - Seawinds

Provided By
Listed by Gayle Van Wagenen (#MFR270515349)
Listing Office: LGI REALTY- FLORIDA, LLC (#MFR261569250)


Don - Seawinds Have a question about this home?

Interested in Purchasing 3841 SADDLE HILL TRAIL?

Get an estimate on monthly payments on this property.

$
years
Down Payment
$
%
Interest Rate
%
Tax Rate
%
$
$annually
$monthly
Estimated Monthly Payment
$0.00
Loan Amount
$0.00