(561) 379-5536 don@brokersbiz.com Seawinds Realty, Inc.
Traffic Dashboard
Home
  • Search
    • Local Properties
    • Featured Properties
    • Home Valuation
  • Selling
  • Buying
  • Communities
    • Jupiter
    • Palm Beach Gardens
    • Stuart
    • Lake Park
    • West Palm Beach
    • Lake Worth
    • Lantana
    • Wellington
    • Boynton Beach
    • Delray Beach
    • Riviera Beach
    • Port Saint Lucie
    • Hobe Sound
    • Bradenton
    • Sarasota
    • Tampa
  • About
    • Join Our Team
    • Real Estate Experts
    • Meet Donald
    • Testimonials
  • Contact
Traffic Dashboard
Don Dillon
(561) 379-5536 don@brokersbiz.com
  • Seawinds Realty, Inc.
    14852 68th Dr. North
    Palm Beach Gardens, FL 33418-1958
Company
  • Home
  • About
  • Testimonials
  • Contact
Services
  • Buying
  • Selling
  • Home Valuation
  • Mortgage Calculator
Explore
  • Property Search
  • Featured Properties
  • Communities
Legal
  • Privacy
  • Terms
  • DMCA
  • Accessibility
  • Fair Housing
Account
  • Dashboard
  • Logout
  • Login
Don - Seawinds - Footer Logo
©2026 Seawinds Realty, Inc. All rights reserved.
Website built by CloseHack.
Miami Association of REALTORS®

MIAMI ASSOCIATION OF REALTORS® All information deemed reliable but not guaranteed. All properties are subject to prior sale, change or withdrawal. Neither listing broker(s) or information provider(s) shall be responsible for any typographical errors, misinformation, misprints and shall be held totally harmless. Listing(s) information is provided for consumer's personal, non-commercial use and may not be used for any purpose other than to identify prospective properties consumers may be interested in purchasing. The data relating to real estate for sale on this website comes in part from the Internet Data Exchange program of the Multiple Listing Service. Real estate listings held by brokerage firms other than Marjo Realty Co. may be marked with the Internet Data Exchange logo and detailed information about those properties will include the name of the listing broker(s) when required by the MLS.

My Florida Regional MLS DBA Stellar MLS

IDX information is provided exclusively for personal, non-commercial use, and may not be used for any purpose other than to identify prospective properties consumers may be interested in purchasing. Information is deemed reliable but not guaranteed. Some IDX listings have been excluded from this website. Listing Information presented by local MLS brokerage: Don - Seawinds

MLS of Naples, Inc

The source of this real property information is the copyrighted and proprietary database compilation of the Naples MLS. Copyright 2026 Naples MLS. All rights reserved. The accuracy of this information is not warranted or guaranteed. This information should be independently verified if any person intends to engage in a transaction in reliance upon it.

Daytona Beach Area Association of Realtors

IDX information is provided exclusively for personal, non-commercial use, and may not be used for any purpose other than to identify prospective properties consumers may be interested in purchasing. Information is deemed reliable but not guaranteed.

Florida Gulf Coast MLS

IDX information is provided exclusively for personal, non-commercial use, and may not be used for any purpose other than to identify prospective properties consumers may be interested in purchasing. Information is deemed reliable but not guaranteed.
Return
  • All Types
  • House+2 more
  • Price
  • Bed/Bath
  • Size
  • Dates
  • Filters
  • Amenities
  • Save
  • Share
Listings
No results
Sort
Home / Reunion / 420 MUIRFIELD LOOP
420 MUIRFIELD LOOP Reunion, FL 34747 420 MUIRFIELD LOOP Reunion, FL 34747 420 MUIRFIELD LOOP Reunion, FL 34747 420 MUIRFIELD LOOP Reunion, FL 34747 420 MUIRFIELD LOOP Reunion, FL 34747 420 MUIRFIELD LOOP Reunion, FL 34747 420 MUIRFIELD LOOP Reunion, FL 34747 420 MUIRFIELD LOOP Reunion, FL 34747 420 MUIRFIELD LOOP Reunion, FL 34747 420 MUIRFIELD LOOP Reunion, FL 34747 420 MUIRFIELD LOOP Reunion, FL 34747 420 MUIRFIELD LOOP Reunion, FL 34747 420 MUIRFIELD LOOP Reunion, FL 34747 420 MUIRFIELD LOOP Reunion, FL 34747 420 MUIRFIELD LOOP Reunion, FL 34747 420 MUIRFIELD LOOP Reunion, FL 34747 420 MUIRFIELD LOOP Reunion, FL 34747 420 MUIRFIELD LOOP Reunion, FL 34747 420 MUIRFIELD LOOP Reunion, FL 34747 420 MUIRFIELD LOOP Reunion, FL 34747 420 MUIRFIELD LOOP Reunion, FL 34747 420 MUIRFIELD LOOP Reunion, FL 34747 420 MUIRFIELD LOOP Reunion, FL 34747 420 MUIRFIELD LOOP Reunion, FL 34747 420 MUIRFIELD LOOP Reunion, FL 34747 420 MUIRFIELD LOOP Reunion, FL 34747 420 MUIRFIELD LOOP Reunion, FL 34747 420 MUIRFIELD LOOP Reunion, FL 34747 420 MUIRFIELD LOOP Reunion, FL 34747 420 MUIRFIELD LOOP Reunion, FL 34747 420 MUIRFIELD LOOP Reunion, FL 34747 420 MUIRFIELD LOOP Reunion, FL 34747 420 MUIRFIELD LOOP Reunion, FL 34747 420 MUIRFIELD LOOP Reunion, FL 34747 420 MUIRFIELD LOOP Reunion, FL 34747 420 MUIRFIELD LOOP Reunion, FL 34747 420 MUIRFIELD LOOP Reunion, FL 34747 420 MUIRFIELD LOOP Reunion, FL 34747 420 MUIRFIELD LOOP Reunion, FL 34747 420 MUIRFIELD LOOP Reunion, FL 34747 420 MUIRFIELD LOOP Reunion, FL 34747 420 MUIRFIELD LOOP Reunion, FL 34747 420 MUIRFIELD LOOP Reunion, FL 34747 420 MUIRFIELD LOOP Reunion, FL 34747 420 MUIRFIELD LOOP Reunion, FL 34747 420 MUIRFIELD LOOP Reunion, FL 34747 420 MUIRFIELD LOOP Reunion, FL 34747 420 MUIRFIELD LOOP Reunion, FL 34747 420 MUIRFIELD LOOP Reunion, FL 34747 420 MUIRFIELD LOOP Reunion, FL 34747 420 MUIRFIELD LOOP Reunion, FL 34747 420 MUIRFIELD LOOP Reunion, FL 34747 420 MUIRFIELD LOOP Reunion, FL 34747 420 MUIRFIELD LOOP Reunion, FL 34747 420 MUIRFIELD LOOP Reunion, FL 34747 420 MUIRFIELD LOOP Reunion, FL 34747 420 MUIRFIELD LOOP Reunion, FL 34747 420 MUIRFIELD LOOP Reunion, FL 34747 420 MUIRFIELD LOOP Reunion, FL 34747 420 MUIRFIELD LOOP Reunion, FL 34747 View All Photos

$1,485,000

| Active

420 MUIRFIELD LOOP

Reunion, FL 34747

6,930
Square Feet
5
Beds
5.5
Baths
0.18
Acres
137
Days on Market
MFRO6403139
MLS#
House
Structure
Residential
Zone
Contact

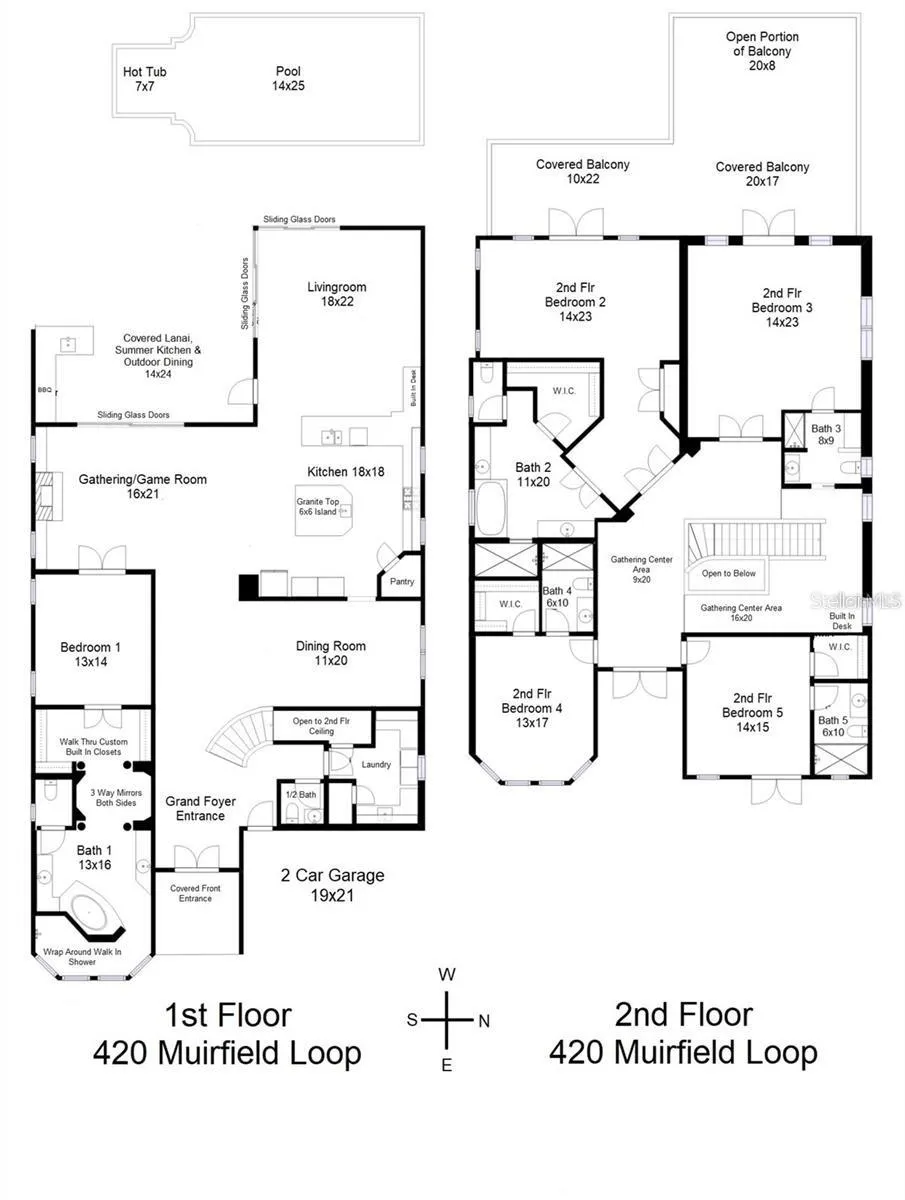
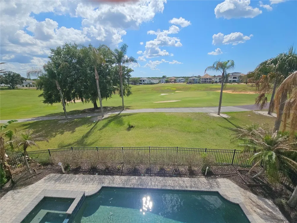
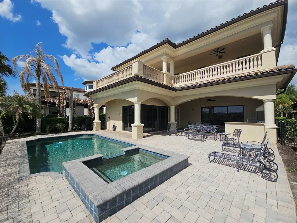
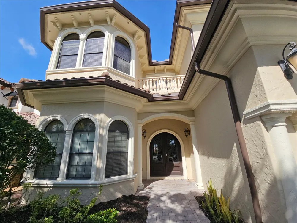
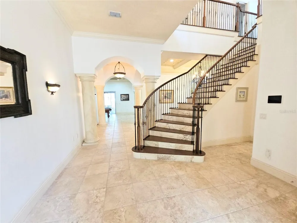
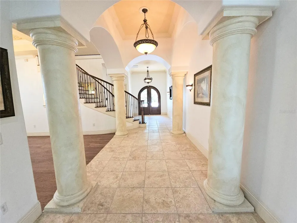
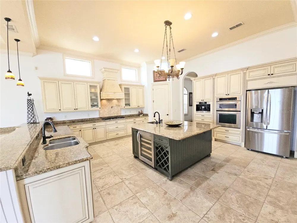
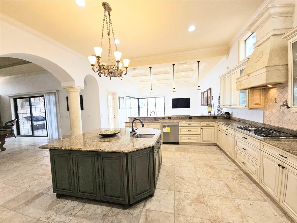
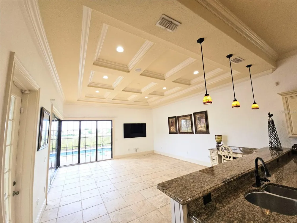
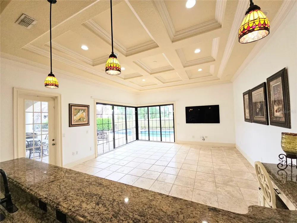
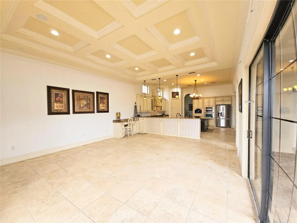
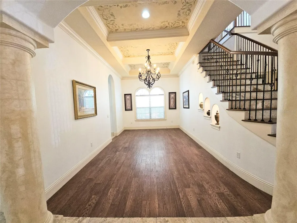
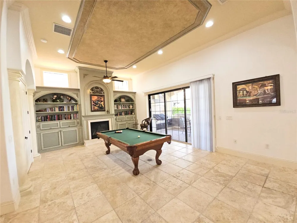
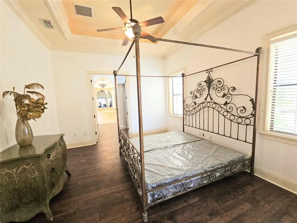
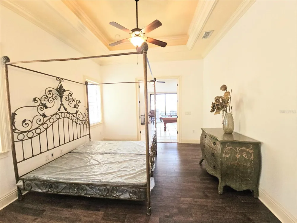
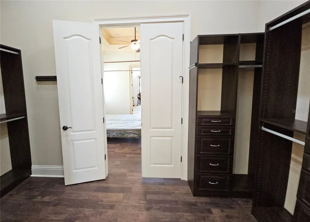
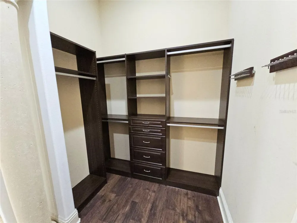
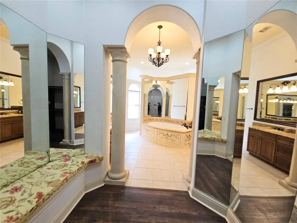
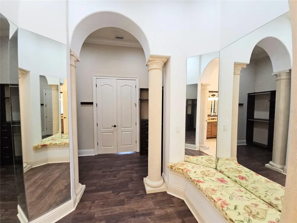
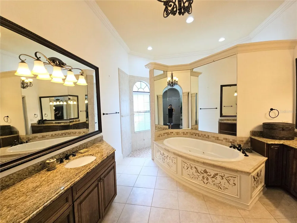
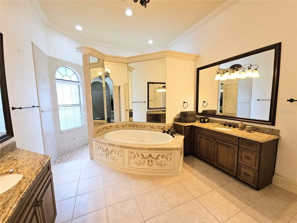
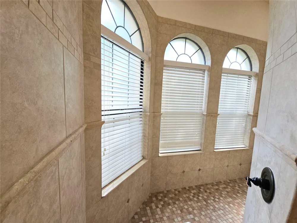
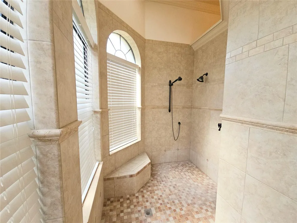
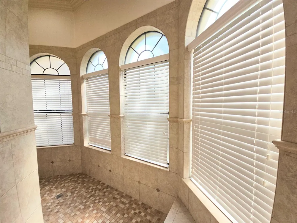
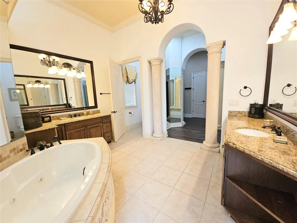
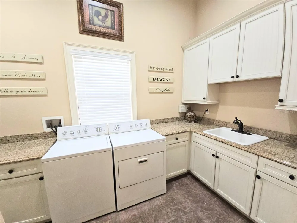
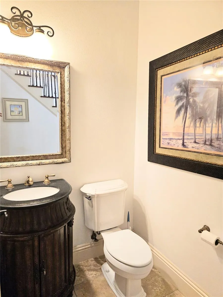
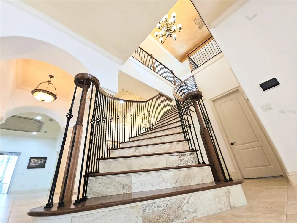
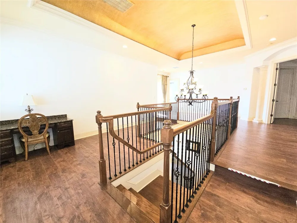
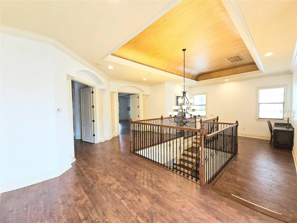
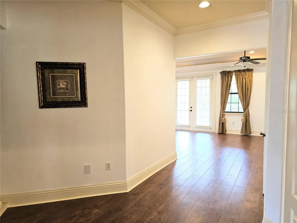
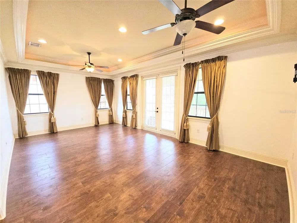
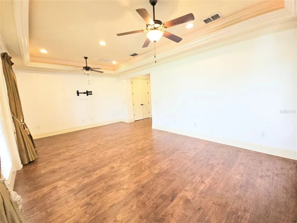
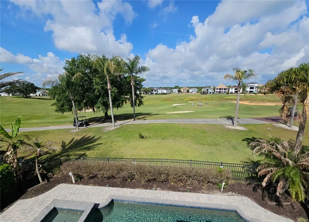
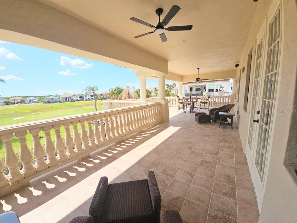
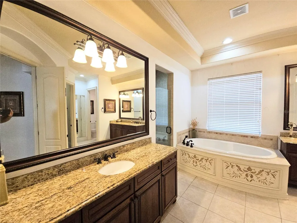
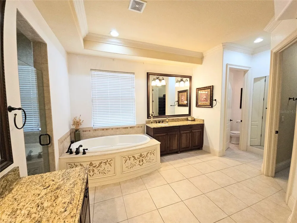
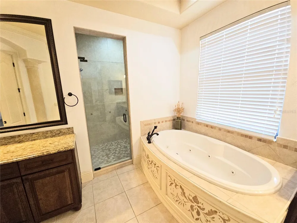
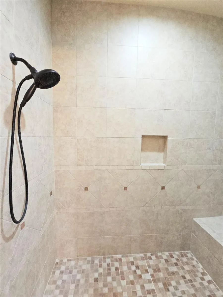
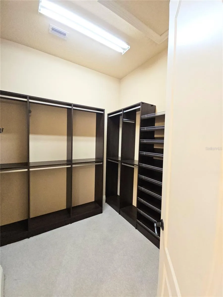
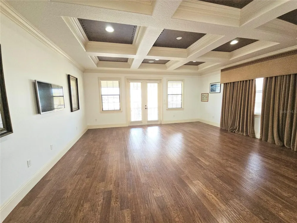
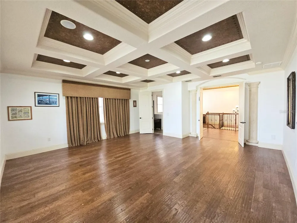
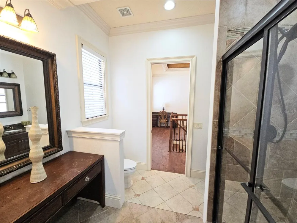
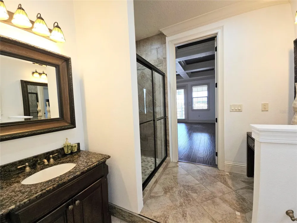
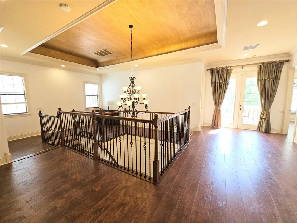
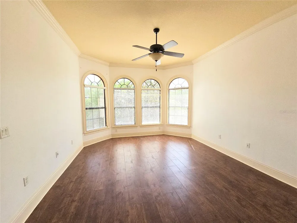
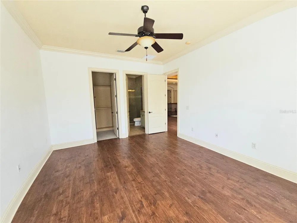
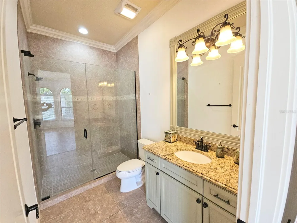
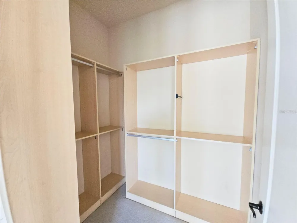
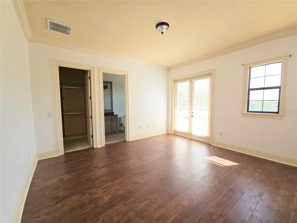
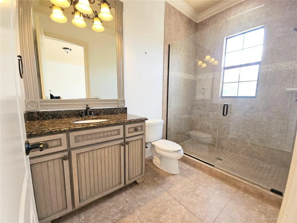
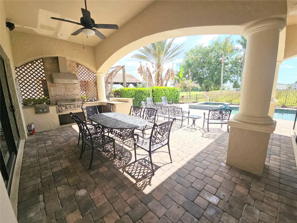
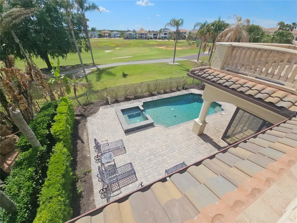
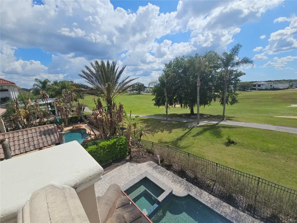
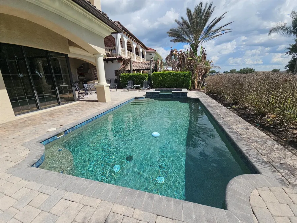
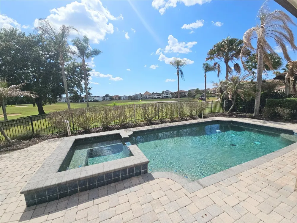
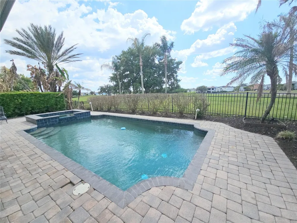
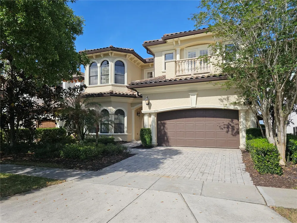
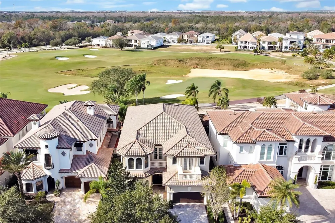
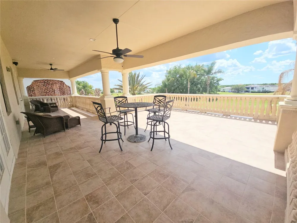
Custom Quality Built Home centrally located in the Reunion Florida Gated Community. 15 Minutes to Disney, 15 Minutes to Island H2O Water Park, 25 Minutes to Universal, 60 minutes to Atlantic Ocean, 45 Minutes to Hard Rock Casino, & just under a 2 Hour Drive to the Gulf of Mexico. There are over 20 Golf Courses & many Restaurants within a 10-mile radius. This home built in 2009 has a Grand Foyer Entrance with 11 feet high ceilings throughout. Grand Foyer Entrance walks into the home with a formal dining room, & opens up to an open floorplan combination of the Kitchen, Livingroom, & Gathering/Game Room with Sliding Glass Doors that open into the Pool Area & Lanai with a Summer Kitchen & Dining Area with Iron Outdoor Furniture. West Facing Back Yard for awesome sunsets! Pool & Hot Tub Combination. Off the Gathering/Game Room, the 1st Floor Master Suite BR1 is over 500 square feet which includes Bedroom, Walk Thru Closet, 3 Way Mirror Room (3 Way Mirrors on both sides of wall), Bathroom with Large Jacuzzi Tub that has an All Tile Shower that wraps around the Tub. Half Bath & Laundry Room with Cabinets & Deep Sink are on the 1st Floor. Beautiful Curved Staircase leading to 2nd Floor with wood floor steps, tile risers, wood rails, & iron spindles. Staircase area opens to the 2nd floor ceiling showing over 22 feet in height with large chandelier & faux ceiling. At top of Staircase the 2nd Floor Large Center Area leads into the additional 4 Bedrooms on 2nd Floor. 2nd Floor Master Suite BR2 is also a great size. 2nd Floor Bedroom 3 is 18x22 with a full bath. Both 2nd Floor Master Suite BR2 & BR3 have double doors leading into large covered balcony with an amazing panoramic golf view where you can watch golfers on the 10th Green on the golf course designed by the golf legend Jack Nicklaus. 2nd Floor Bedroom 4 & Bedroom 5 are in the Front area of home both have full baths with two 2nd Floor Balconies in front of home. 2 Car Garage (19x21) has its own air conditioner & Central Vacuum installed. Home being sold unfurnished. The Outdoor furniture, Pool Table, 1st Floor Bed Set & Dresser is included with home. Home has had many improvements completed just before listed. 2nd Floor New Luxury Vinyl Floors, New Balcony Tile, New Refrigerator & Dishwasher, & Interior Paint. For the buyer looking for either a residence, or a snowbird vacation home, or an investment for rental income as a short term rental, then this beautiful home is a must see!

Property Details
Interior
Ceiling Fans(s), Open Floorplan, Primary Bedroom Main Floor
Heating
Electric
Cooling Features
Central Air
Bedrooms
5
Bathrooms
5.5
Full Baths
5
Half Baths
1
View
Golf Course
Stories
2
Pool
1
Pool Description
Child Safety Fence, Gunite, Heated, In Ground
Pool Features
Child Safety Fence, Gunite, Heated, In Ground
Exterior Materials
Balcony, Outdoor Kitchen, Rain Gutters
Acres
0.18
Square Feet
6930.0
Parking
1
Parking Spaces
2
Parking Type
Garage
Parking Garage Spaces
2.0
Property Type
Purchase
Year Built
2009
Foundation
Slab
Roof
Tile
Sewer Information
Public Sewer
Utility Source
Public
Utility Features
Public
Appliances
Bar Fridge, Built-In Oven, Cooktop, Dishwasher, Disposal, Dryer, Gas Water Heater, Microwave, Range Hood, Refrigerator, Tankless
Subdivision
REUNION WEST VLGS NORTH
County
Osceola
Region
REUNION
Zoning
OPUD
Original List Price
$1,485,000
Days on Market (Cumulative)
137
Taxes Annual
$20,958
HOA
1
HOA Fees
619.0
Pets
1
Pets Allowed
1
Ownership
Fee Simple
MLS #
O6403139
Location
Legal

IDX information is provided exclusively for personal, non-commercial use, and may not be used for any purpose other than to identify prospective properties consumers may be interested in purchasing. Information is deemed reliable but not guaranteed. Some IDX listings have been excluded from this website. Listing Information presented by local MLS brokerage: Don - Seawinds
Provided By
Listed by Chris Brodock (#MFR261092108)
Listing Office: CHRIS BRODOCK REALTY INC (#MFR50039)

Don - Seawinds Have a question about this home?

Interested in Purchasing 420 MUIRFIELD LOOP?

Get an estimate on monthly payments on this property.

$
years
Down Payment
$
%
Interest Rate
%
Tax Rate
%
$
$annually
$monthly
Estimated Monthly Payment
$0.00
Loan Amount
$0.00