(561) 379-5536 don@brokersbiz.com Seawinds Realty, Inc.
Traffic Dashboard
Home
  • Search
    • Local Properties
    • Featured Properties
    • Home Valuation
  • Selling
  • Buying
  • Communities
    • Jupiter
    • Palm Beach Gardens
    • Stuart
    • Lake Park
    • West Palm Beach
    • Lake Worth
    • Lantana
    • Wellington
    • Boynton Beach
    • Delray Beach
    • Riviera Beach
    • Port Saint Lucie
    • Hobe Sound
    • Bradenton
    • Sarasota
    • Tampa
  • About
    • Join Our Team
    • Real Estate Experts
    • Meet Donald
    • Testimonials
  • Contact
Traffic Dashboard
Don Dillon
(561) 379-5536 don@brokersbiz.com
  • Seawinds Realty, Inc.
    14852 68th Dr. North
    Palm Beach Gardens, FL 33418-1958
Company
  • Home
  • About
  • Testimonials
  • Contact
Services
  • Buying
  • Selling
  • Home Valuation
  • Mortgage Calculator
Explore
  • Property Search
  • Featured Properties
  • Communities
Legal
  • Privacy
  • Terms
  • DMCA
  • Accessibility
  • Fair Housing
Account
  • Dashboard
  • Logout
  • Login
Don - Seawinds - Footer Logo
©2026 Seawinds Realty, Inc. All rights reserved.
Website built by CloseHack.
Miami Association of REALTORS®

MIAMI ASSOCIATION OF REALTORS® All information deemed reliable but not guaranteed. All properties are subject to prior sale, change or withdrawal. Neither listing broker(s) or information provider(s) shall be responsible for any typographical errors, misinformation, misprints and shall be held totally harmless. Listing(s) information is provided for consumer's personal, non-commercial use and may not be used for any purpose other than to identify prospective properties consumers may be interested in purchasing. The data relating to real estate for sale on this website comes in part from the Internet Data Exchange program of the Multiple Listing Service. Real estate listings held by brokerage firms other than Marjo Realty Co. may be marked with the Internet Data Exchange logo and detailed information about those properties will include the name of the listing broker(s) when required by the MLS.

My Florida Regional MLS DBA Stellar MLS

IDX information is provided exclusively for personal, non-commercial use, and may not be used for any purpose other than to identify prospective properties consumers may be interested in purchasing. Information is deemed reliable but not guaranteed. Some IDX listings have been excluded from this website. Listing Information presented by local MLS brokerage: Don - Seawinds

MLS of Naples, Inc

The source of this real property information is the copyrighted and proprietary database compilation of the Naples MLS. Copyright 2026 Naples MLS. All rights reserved. The accuracy of this information is not warranted or guaranteed. This information should be independently verified if any person intends to engage in a transaction in reliance upon it.

Daytona Beach Area Association of Realtors

IDX information is provided exclusively for personal, non-commercial use, and may not be used for any purpose other than to identify prospective properties consumers may be interested in purchasing. Information is deemed reliable but not guaranteed.

Florida Gulf Coast MLS

IDX information is provided exclusively for personal, non-commercial use, and may not be used for any purpose other than to identify prospective properties consumers may be interested in purchasing. Information is deemed reliable but not guaranteed.

Return
  • All Types
  • House+2 more
  • Price
  • Bed/Bath
  • Size
  • Dates
  • Filters
  • Amenities
  • Save
  • Share
Listings
No results
Sort
Home / Brooksville / 4779 MAJESTIC HILLS LOOP
4779 MAJESTIC HILLS LOOP Brooksville, FL 34601 4779 MAJESTIC HILLS LOOP Brooksville, FL 34601 4779 MAJESTIC HILLS LOOP Brooksville, FL 34601 4779 MAJESTIC HILLS LOOP Brooksville, FL 34601 4779 MAJESTIC HILLS LOOP Brooksville, FL 34601 4779 MAJESTIC HILLS LOOP Brooksville, FL 34601 4779 MAJESTIC HILLS LOOP Brooksville, FL 34601 4779 MAJESTIC HILLS LOOP Brooksville, FL 34601 4779 MAJESTIC HILLS LOOP Brooksville, FL 34601 4779 MAJESTIC HILLS LOOP Brooksville, FL 34601 4779 MAJESTIC HILLS LOOP Brooksville, FL 34601 4779 MAJESTIC HILLS LOOP Brooksville, FL 34601 4779 MAJESTIC HILLS LOOP Brooksville, FL 34601 4779 MAJESTIC HILLS LOOP Brooksville, FL 34601 4779 MAJESTIC HILLS LOOP Brooksville, FL 34601 4779 MAJESTIC HILLS LOOP Brooksville, FL 34601 4779 MAJESTIC HILLS LOOP Brooksville, FL 34601 4779 MAJESTIC HILLS LOOP Brooksville, FL 34601 4779 MAJESTIC HILLS LOOP Brooksville, FL 34601 4779 MAJESTIC HILLS LOOP Brooksville, FL 34601 4779 MAJESTIC HILLS LOOP Brooksville, FL 34601 4779 MAJESTIC HILLS LOOP Brooksville, FL 34601 4779 MAJESTIC HILLS LOOP Brooksville, FL 34601 4779 MAJESTIC HILLS LOOP Brooksville, FL 34601 4779 MAJESTIC HILLS LOOP Brooksville, FL 34601 4779 MAJESTIC HILLS LOOP Brooksville, FL 34601 4779 MAJESTIC HILLS LOOP Brooksville, FL 34601 4779 MAJESTIC HILLS LOOP Brooksville, FL 34601 4779 MAJESTIC HILLS LOOP Brooksville, FL 34601 4779 MAJESTIC HILLS LOOP Brooksville, FL 34601 4779 MAJESTIC HILLS LOOP Brooksville, FL 34601 4779 MAJESTIC HILLS LOOP Brooksville, FL 34601 4779 MAJESTIC HILLS LOOP Brooksville, FL 34601 4779 MAJESTIC HILLS LOOP Brooksville, FL 34601 4779 MAJESTIC HILLS LOOP Brooksville, FL 34601 4779 MAJESTIC HILLS LOOP Brooksville, FL 34601 4779 MAJESTIC HILLS LOOP Brooksville, FL 34601 4779 MAJESTIC HILLS LOOP Brooksville, FL 34601 4779 MAJESTIC HILLS LOOP Brooksville, FL 34601 4779 MAJESTIC HILLS LOOP Brooksville, FL 34601 4779 MAJESTIC HILLS LOOP Brooksville, FL 34601 4779 MAJESTIC HILLS LOOP Brooksville, FL 34601 4779 MAJESTIC HILLS LOOP Brooksville, FL 34601 4779 MAJESTIC HILLS LOOP Brooksville, FL 34601 4779 MAJESTIC HILLS LOOP Brooksville, FL 34601 4779 MAJESTIC HILLS LOOP Brooksville, FL 34601 4779 MAJESTIC HILLS LOOP Brooksville, FL 34601 4779 MAJESTIC HILLS LOOP Brooksville, FL 34601 4779 MAJESTIC HILLS LOOP Brooksville, FL 34601 4779 MAJESTIC HILLS LOOP Brooksville, FL 34601 4779 MAJESTIC HILLS LOOP Brooksville, FL 34601 View All Photos

$745,000

| Active

4779 MAJESTIC HILLS LOOP

Brooksville, FL 34601

4,460
Square Feet
3
Beds
3
Baths
0.40
Acres
155
Days on Market
MFRTB8533937
MLS#
House
Structure
Residential
Zone
Contact

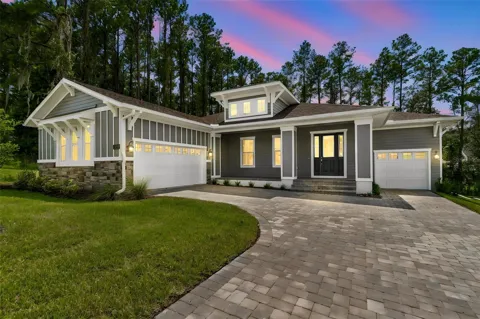
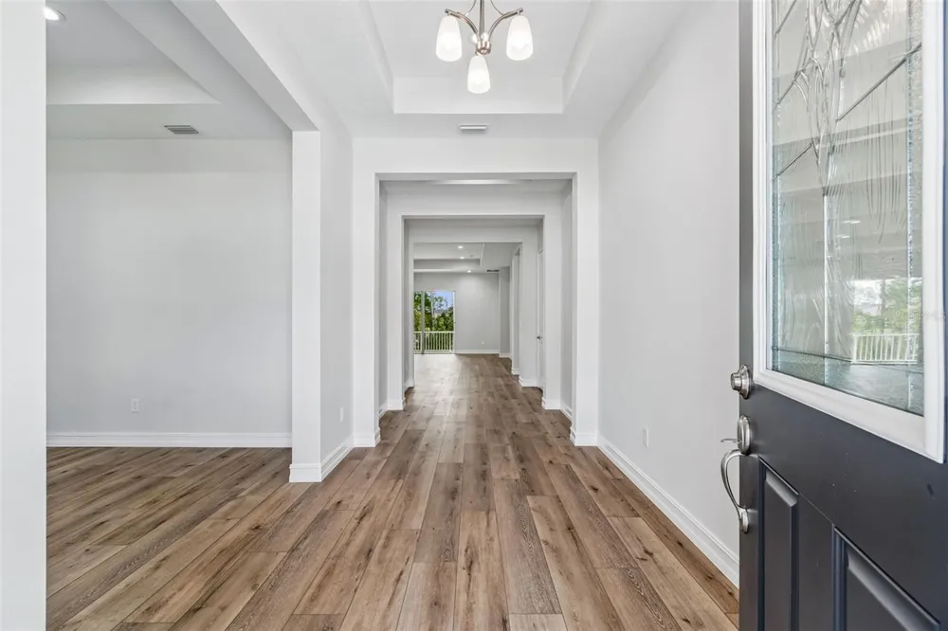
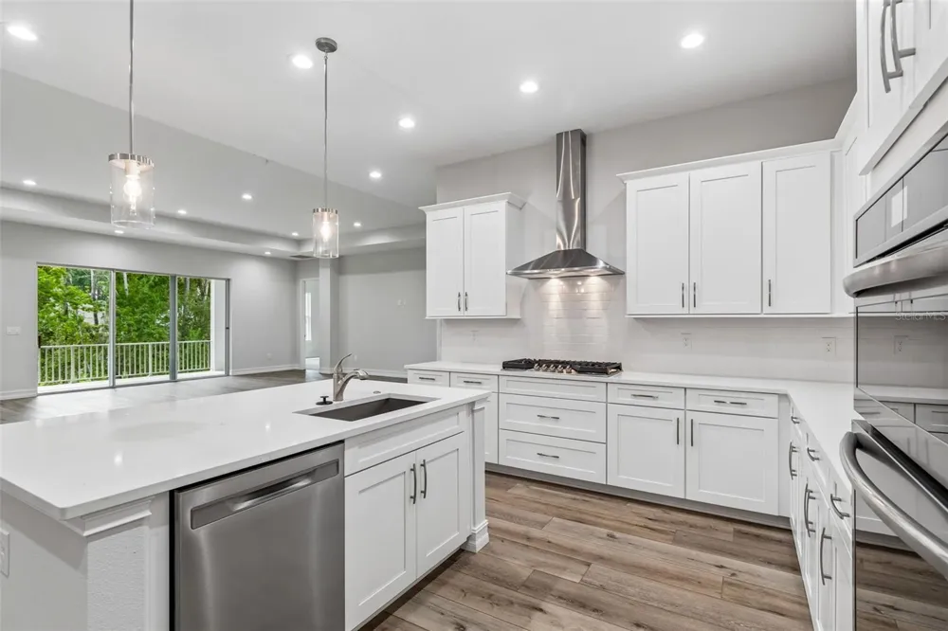
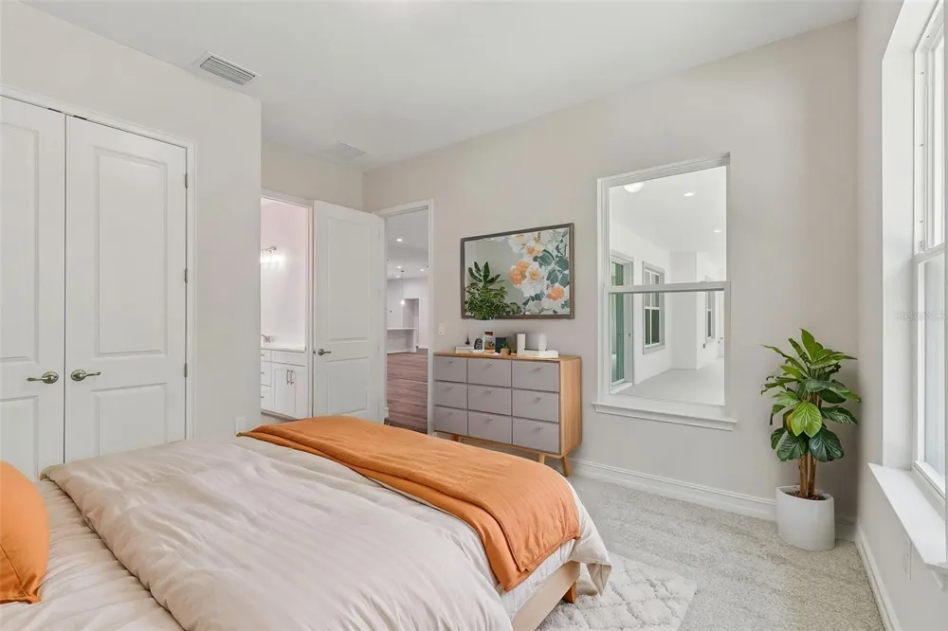
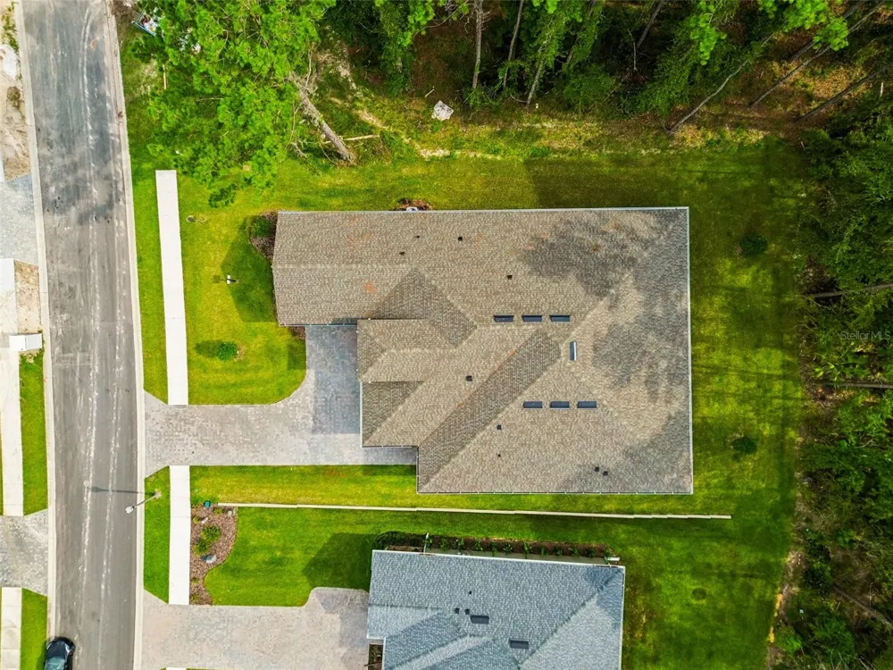
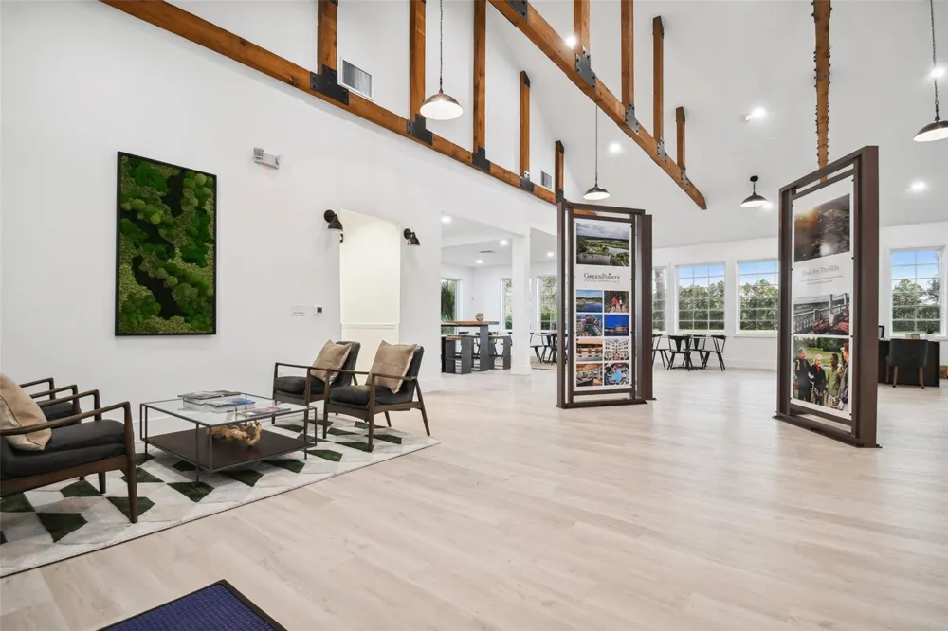
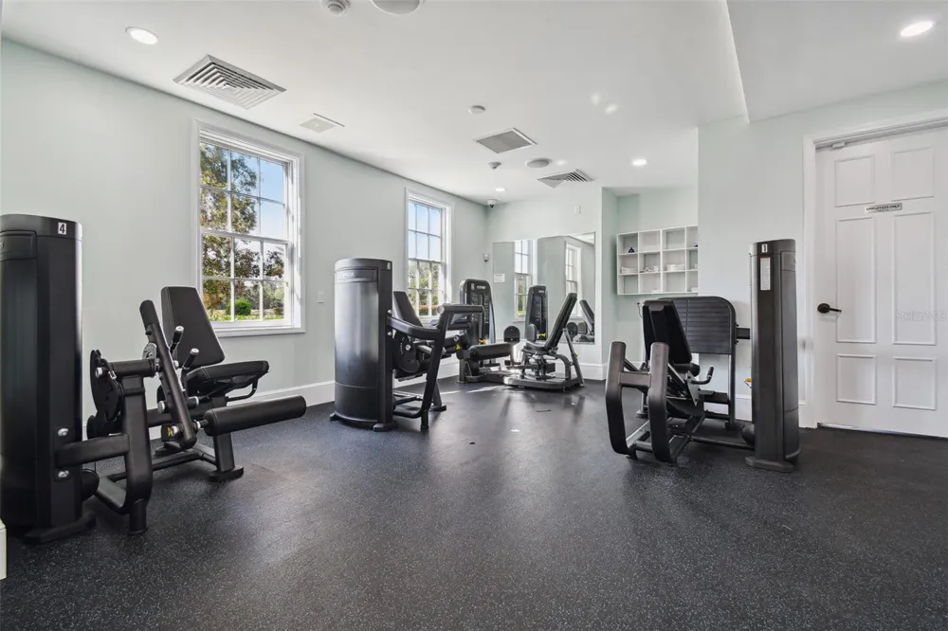
Virtually Staged. OFFERING $30,000 IN FLEX INCENTIVES!! RATE BUY DOWN! CLOSING COSTS! UPGRADES! You will not find a better price per square foot, floor plan, quality of construction OR a BUILDER WHO PERSONALLY WALKS AND MANAGES EACH HOUSE HE BUILDS!!!! The President of Spire homes walks his homes every week, provides hands on management, the project manager lives in the community, AND any warranty issues (when they are any which is extremely rare) go directly to the President as part of Spire Homes way to maintain the quality control and award-winning customer satisfaction ratings! Compare that to any other builder in Southern Hills Plantation! Discover exceptional living in this spacious 3-bedroom, 3-bath Rochester floor plan, offering 3,001 square feet of thoughtfully designed space in one of Tampa Bay's most prestigious gated golf communities. From the covered front porch to the expansive rear lanai spanning nearly the width of the home, this residence was built for gathering — and for everyday life. Step inside to an open-concept living area where the great room, kitchen, and dining space flow together beneath a wall of sliding glass doors and windows that fill the home with natural light. The gourmet kitchen impresses with Timberlake Portfolio 5-piece white Shaker cabinetry, quartz countertops, a subway tile backsplash, stainless steel Frigidaire appliances including a 36" gas range, a large island with seating, and a walk-in pantry. A flexible bonus space off the kitchen is ready to become a formal dining room or whatever suits your lifestyle. Two secondary bedrooms share a convenient Jack & Jill bath on one side of the home, while a private, spa-inspired owner's suite anchors the opposite wing — featuring a tray ceiling, dual walk-in closets, dual vanities, a soaking tub bathed in natural light, and an oversized frameless glass shower. Durable, low-maintenance LVP flooring runs throughout the main living areas, complemented by designer lighting, 8-foot interior doors, and premium finishes at every turn. A two-car garage plus a single-car garage provide ample room for vehicles, storage, or hobbies. Beyond the front door, residents enjoy life in Southern Hills Plantation, a gated, master-planned community set amid the rare rolling topography of Brooksville, Florida, with elevation changes of more than 200 feet and long-range views stretching nearly 20 miles toward the Gulf Coast. At the heart of the community is the private, 18-hole Pete Dye championship golf course — rated among the Top 100 residential courses in the United States by Golfweek — along with a 6-hole par-3 course, driving range, and full practice facilities. The 20,000-square-foot clubhouse, styled after a classic old Florida estate, anchors a resort-style lifestyle that includes a full-service spa and fitness center, four tennis courts, a resort-style pool, and miles of scenic walking trails. In 2026, the club joined Heritage Golf Group, bringing continued investment in amenities and member programming. Minutes from I-75 and the Suncoast Parkway, and just a short drive to historic downtown Brooksville, this home offers the perfect balance of privacy, luxury, and connectivity — with Tampa's dining, culture, and airport all within easy reach.

Property Details
Interior
High Ceilings, Open Floorplan, Solid Surface Counters, Solid Wood Cabinets, Split Bedroom, Thermostat, Walk-In Closet(s)
Heating
Central, Electric
Cooling Features
Central Air
Bedrooms
3
Bathrooms
3.0
Full Baths
3
View
Trees/Woods
Lot Features
Oversized Lot, Paved
Lot Description
Oversized Lot, Paved
Exterior Materials
Sidewalk
Pool Shared
1
Acres
0.4
Square Feet
4460.0
Parking Features
Garage Door Opener, Garage
Parking
1
Parking Type
Garage
Parking Garage Spaces
3.0
Property Type
Purchase
Year Built
2026
Foundation
Slab
Roof
Shingle
Sewer Information
Public Sewer
Utility Features
BB/HS Internet Available, Cable Available, Electricity Connected, Sewer Connected, Water Connected
Appliances
Built-In Oven, Convection Oven, Cooktop, Dishwasher, Disposal, Microwave, Range Hood, Tankless Water Heater
Subdivision
SOUTHERN HILLS PLANTATION PH 2
Community Features
Clubhouse, Deed Restrictions, Fitness Center, Gated Community - Guard, Golf Carts OK, Pool, Restaurant, Sidewalks, Tennis Court(
Elementary School
Moton Elementary School
Middle School
D.S. Parrot Middle
High School
Hernando High
County
Hernando
Region
BROOKSVILLE
Zoning
R1A
Original List Price
$735,000
Days on Market (Cumulative)
155
Taxes Annual
$2,708
HOA
1
HOA Fees
586.11
Pets
Cats OK, Dogs OK, Yes
Pets Allowed
Cats OK, Dogs OK, Yes
Ownership
Fee Simple
MLS #
TB8533937
Location
Legal

IDX information is provided exclusively for personal, non-commercial use, and may not be used for any purpose other than to identify prospective properties consumers may be interested in purchasing. Information is deemed reliable but not guaranteed. Some IDX listings have been excluded from this website. Listing Information presented by local MLS brokerage: Don - Seawinds

Provided By
Listed by Meghan Richards (#MFR261593995)
Listing Office: COMPASS FLORIDA LLC (#MFR249532121)


Don - Seawinds Have a question about this home?

Interested in Purchasing 4779 MAJESTIC HILLS LOOP?

Get an estimate on monthly payments on this property.

$
years
Down Payment
$
%
Interest Rate
%
Tax Rate
%
$
$annually
$monthly
Estimated Monthly Payment
$0.00
Loan Amount
$0.00