(561) 379-5536 don@brokersbiz.com Seawinds Realty, Inc.
Traffic Dashboard
Home
  • Search
    • Local Properties
    • Featured Properties
    • Home Valuation
  • Selling
  • Buying
  • Communities
    • Jupiter
    • Palm Beach Gardens
    • Stuart
    • Lake Park
    • West Palm Beach
    • Lake Worth
    • Lantana
    • Wellington
    • Boynton Beach
    • Delray Beach
    • Riviera Beach
    • Port Saint Lucie
    • Hobe Sound
    • Bradenton
    • Sarasota
    • Tampa
  • About
    • Join Our Team
    • Real Estate Experts
    • Meet Donald
    • Testimonials
  • Contact
Traffic Dashboard
Don Dillon
(561) 379-5536 don@brokersbiz.com
  • Seawinds Realty, Inc.
    14852 68th Dr. North
    Palm Beach Gardens, FL 33418-1958
Company
  • Home
  • About
  • Testimonials
  • Contact
Services
  • Buying
  • Selling
  • Home Valuation
  • Mortgage Calculator
Explore
  • Property Search
  • Featured Properties
  • Communities
Legal
  • Privacy
  • Terms
  • DMCA
  • Accessibility
  • Fair Housing
Account
  • Dashboard
  • Logout
  • Login
Don - Seawinds - Footer Logo
©2026 Seawinds Realty, Inc. All rights reserved.
Website built by CloseHack.
Miami Association of REALTORS®

MIAMI ASSOCIATION OF REALTORS® All information deemed reliable but not guaranteed. All properties are subject to prior sale, change or withdrawal. Neither listing broker(s) or information provider(s) shall be responsible for any typographical errors, misinformation, misprints and shall be held totally harmless. Listing(s) information is provided for consumer's personal, non-commercial use and may not be used for any purpose other than to identify prospective properties consumers may be interested in purchasing. The data relating to real estate for sale on this website comes in part from the Internet Data Exchange program of the Multiple Listing Service. Real estate listings held by brokerage firms other than Marjo Realty Co. may be marked with the Internet Data Exchange logo and detailed information about those properties will include the name of the listing broker(s) when required by the MLS.

My Florida Regional MLS DBA Stellar MLS

IDX information is provided exclusively for personal, non-commercial use, and may not be used for any purpose other than to identify prospective properties consumers may be interested in purchasing. Information is deemed reliable but not guaranteed. Some IDX listings have been excluded from this website. Listing Information presented by local MLS brokerage: Don - Seawinds

MLS of Naples, Inc

The source of this real property information is the copyrighted and proprietary database compilation of the Naples MLS. Copyright 2026 Naples MLS. All rights reserved. The accuracy of this information is not warranted or guaranteed. This information should be independently verified if any person intends to engage in a transaction in reliance upon it.

Daytona Beach Area Association of Realtors

IDX information is provided exclusively for personal, non-commercial use, and may not be used for any purpose other than to identify prospective properties consumers may be interested in purchasing. Information is deemed reliable but not guaranteed.

Florida Gulf Coast MLS

IDX information is provided exclusively for personal, non-commercial use, and may not be used for any purpose other than to identify prospective properties consumers may be interested in purchasing. Information is deemed reliable but not guaranteed.

Return
  • All Types
  • House+2 more
  • Price
  • Bed/Bath
  • Size
  • Dates
  • Filters
  • Amenities
  • Save
  • Share
Listings
No results
Sort
Home / Palmetto / 5119 CASERTA COURT
5119 CASERTA COURT Palmetto, FL 34221 5119 CASERTA COURT Palmetto, FL 34221 5119 CASERTA COURT Palmetto, FL 34221 5119 CASERTA COURT Palmetto, FL 34221 5119 CASERTA COURT Palmetto, FL 34221 5119 CASERTA COURT Palmetto, FL 34221 5119 CASERTA COURT Palmetto, FL 34221 5119 CASERTA COURT Palmetto, FL 34221 5119 CASERTA COURT Palmetto, FL 34221 5119 CASERTA COURT Palmetto, FL 34221 5119 CASERTA COURT Palmetto, FL 34221 5119 CASERTA COURT Palmetto, FL 34221 5119 CASERTA COURT Palmetto, FL 34221 5119 CASERTA COURT Palmetto, FL 34221 5119 CASERTA COURT Palmetto, FL 34221 5119 CASERTA COURT Palmetto, FL 34221 5119 CASERTA COURT Palmetto, FL 34221 5119 CASERTA COURT Palmetto, FL 34221 5119 CASERTA COURT Palmetto, FL 34221 5119 CASERTA COURT Palmetto, FL 34221 5119 CASERTA COURT Palmetto, FL 34221 5119 CASERTA COURT Palmetto, FL 34221 5119 CASERTA COURT Palmetto, FL 34221 5119 CASERTA COURT Palmetto, FL 34221 5119 CASERTA COURT Palmetto, FL 34221 5119 CASERTA COURT Palmetto, FL 34221 5119 CASERTA COURT Palmetto, FL 34221 5119 CASERTA COURT Palmetto, FL 34221 5119 CASERTA COURT Palmetto, FL 34221 5119 CASERTA COURT Palmetto, FL 34221 5119 CASERTA COURT Palmetto, FL 34221 5119 CASERTA COURT Palmetto, FL 34221 5119 CASERTA COURT Palmetto, FL 34221 5119 CASERTA COURT Palmetto, FL 34221 5119 CASERTA COURT Palmetto, FL 34221 5119 CASERTA COURT Palmetto, FL 34221 5119 CASERTA COURT Palmetto, FL 34221 5119 CASERTA COURT Palmetto, FL 34221 5119 CASERTA COURT Palmetto, FL 34221 5119 CASERTA COURT Palmetto, FL 34221 5119 CASERTA COURT Palmetto, FL 34221 5119 CASERTA COURT Palmetto, FL 34221 5119 CASERTA COURT Palmetto, FL 34221 5119 CASERTA COURT Palmetto, FL 34221 5119 CASERTA COURT Palmetto, FL 34221 5119 CASERTA COURT Palmetto, FL 34221 5119 CASERTA COURT Palmetto, FL 34221 5119 CASERTA COURT Palmetto, FL 34221 5119 CASERTA COURT Palmetto, FL 34221 5119 CASERTA COURT Palmetto, FL 34221 5119 CASERTA COURT Palmetto, FL 34221 5119 CASERTA COURT Palmetto, FL 34221 5119 CASERTA COURT Palmetto, FL 34221 5119 CASERTA COURT Palmetto, FL 34221 5119 CASERTA COURT Palmetto, FL 34221 5119 CASERTA COURT Palmetto, FL 34221 5119 CASERTA COURT Palmetto, FL 34221 5119 CASERTA COURT Palmetto, FL 34221 5119 CASERTA COURT Palmetto, FL 34221 5119 CASERTA COURT Palmetto, FL 34221 5119 CASERTA COURT Palmetto, FL 34221 5119 CASERTA COURT Palmetto, FL 34221 5119 CASERTA COURT Palmetto, FL 34221 5119 CASERTA COURT Palmetto, FL 34221 View All Photos

$819,900

| Active

5119 CASERTA COURT

Palmetto, FL 34221

2,957
Square Feet
3
Beds
3.5
Baths
0.17
Acres
23
Days on Market
MFRA4702566
MLS#
House
Structure
Residential
Zone
Contact

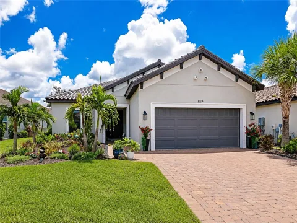
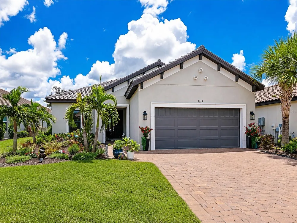
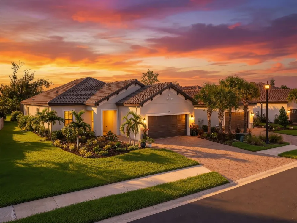
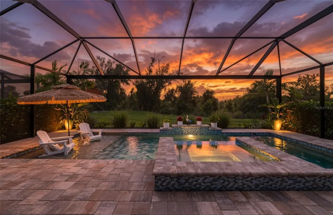
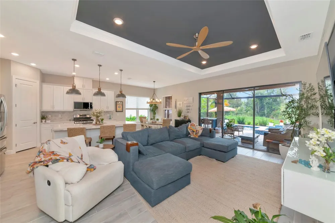
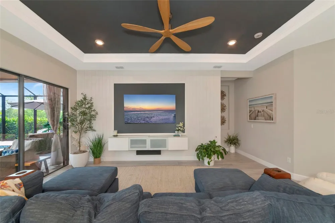
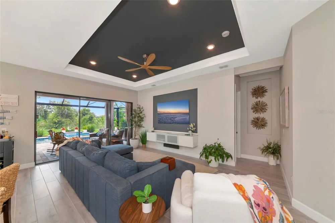
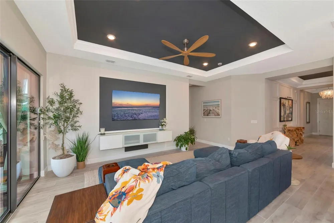
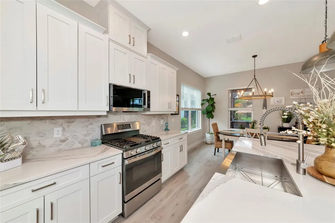
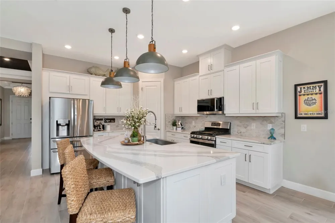
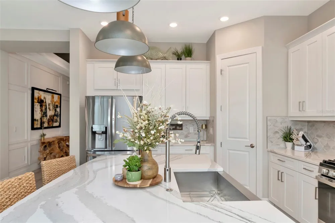
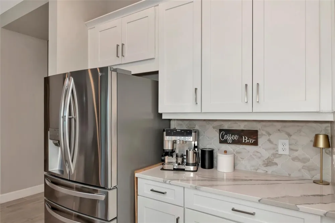
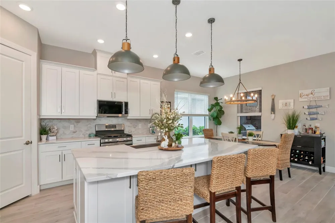
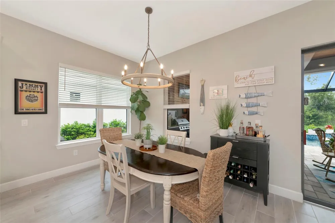
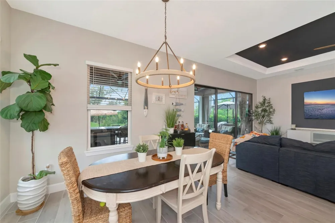
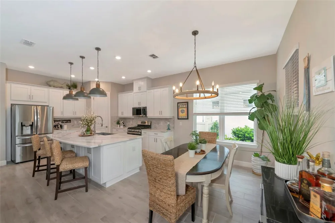
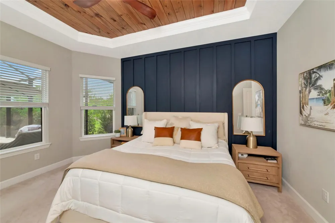
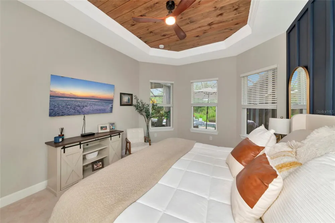
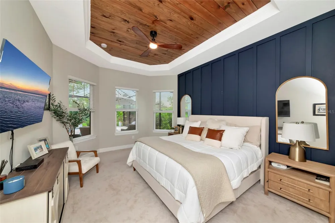
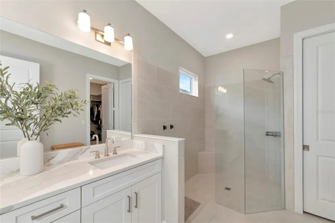
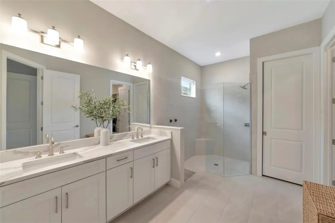
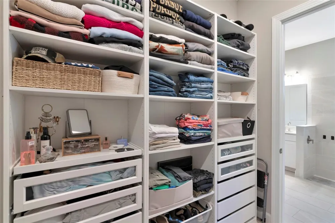
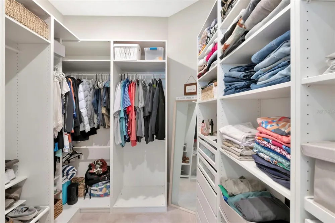
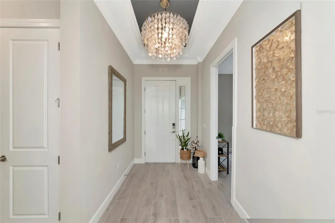
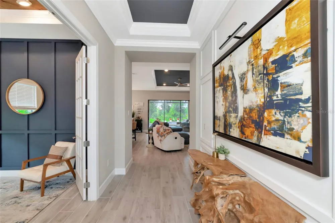
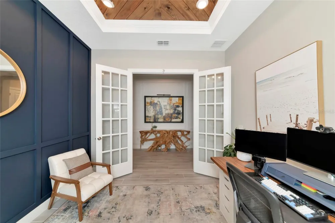
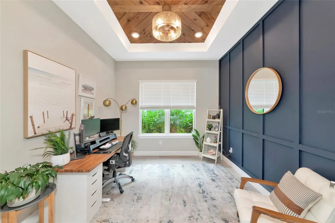
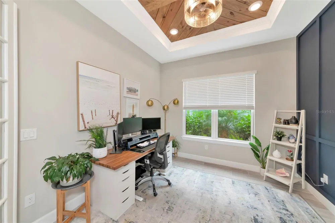
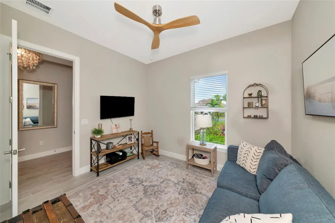
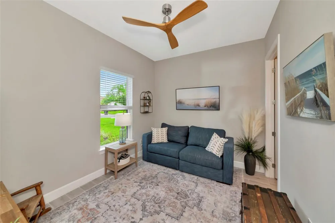
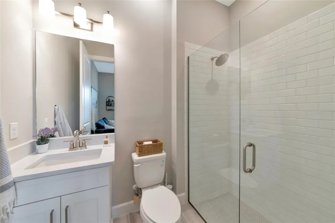
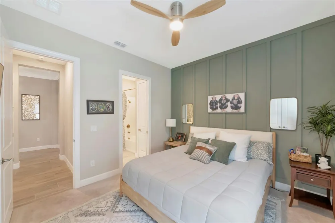
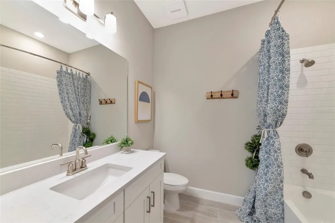
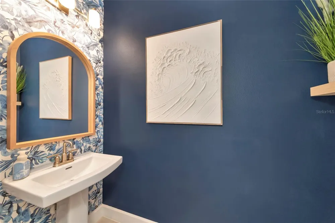
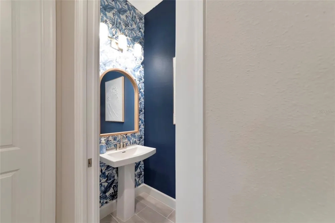
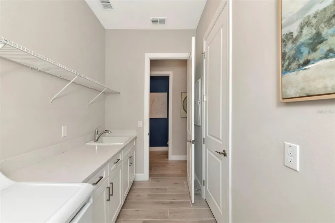
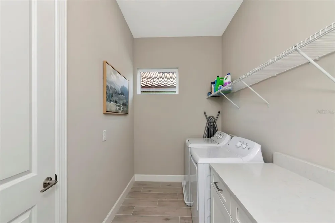
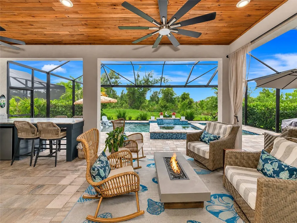
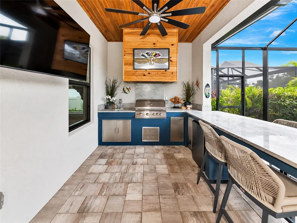
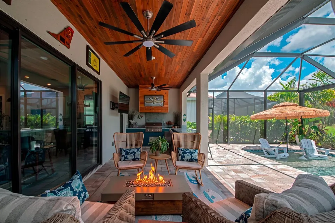
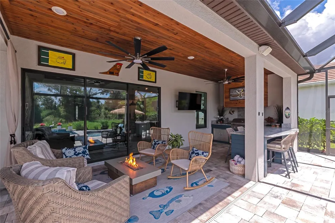
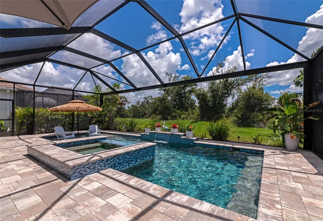
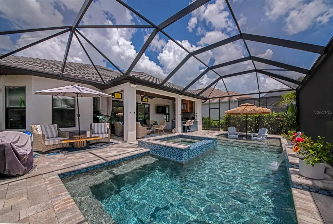
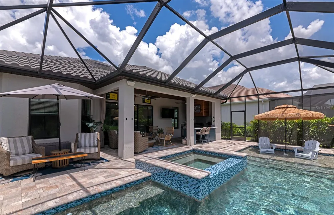
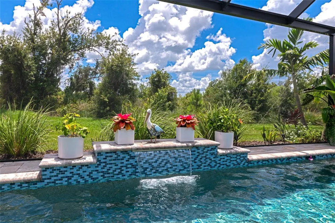
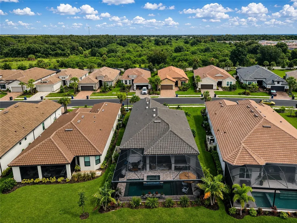
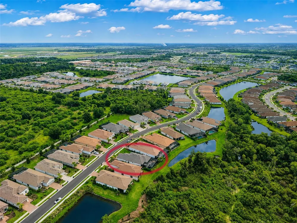
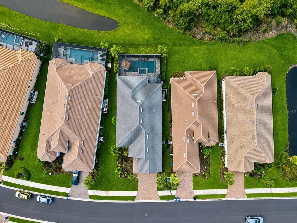
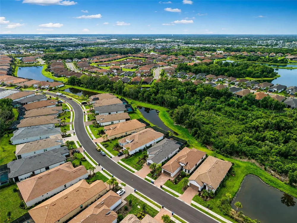
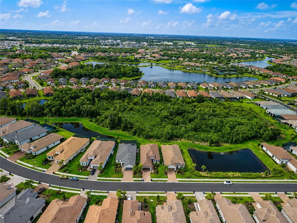
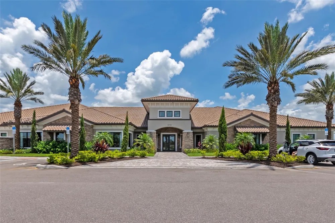
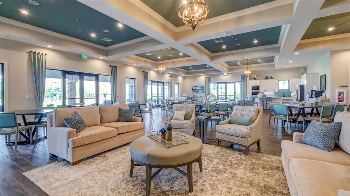
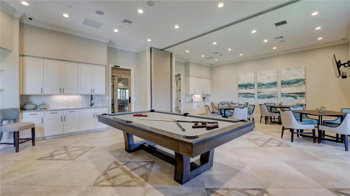
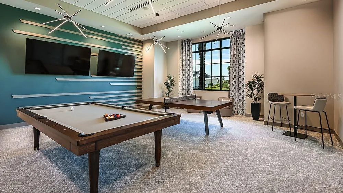
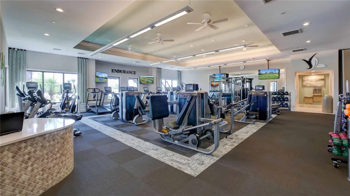
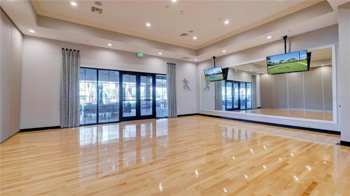
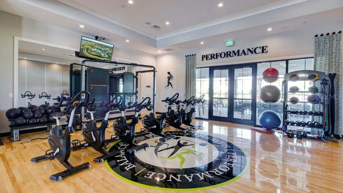
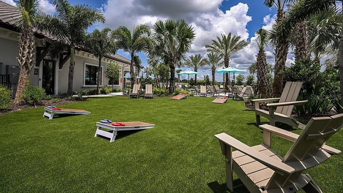
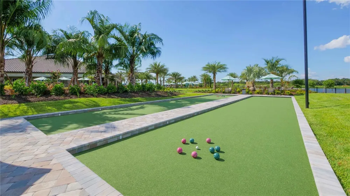
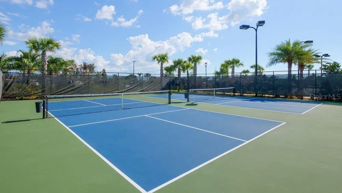
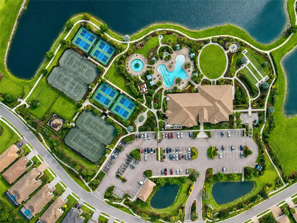
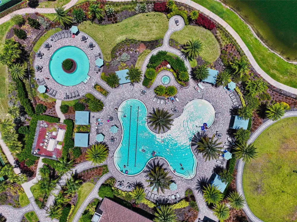
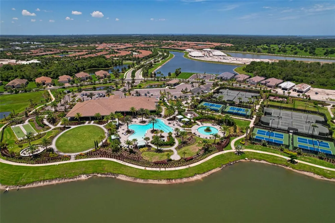
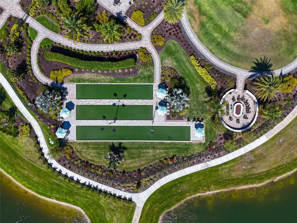
Welcome to Esplanade at Artisan Lakes, where resort-style living meets a home that truly looks and feels like a MODEL! Built in 2023 and filled with custom upgrades and designer details, this stunning home lets you skip the wait, expense and hassle of building new—including the pool—and move right into a beautifully finished Florida retreat. From the moment you walk through the door, prepare to say WOW! The attention to detail and custom craftsmanship set this home apart. Beautiful custom woodwork, wall treatments and wood-plank ceiling details are carried throughout the home, creating a cohesive designer look rarely found in a newer build. The impressive den is a showstopper, featuring custom wall millwork and a gorgeous wood-plank tray ceiling, creating the perfect home office, study or flex space. The open-concept living area continues the custom feel with a striking feature wall and tray ceiling, complemented by upgraded lighting and thoughtfully selected finishes. At the heart of the home, the bright and spacious kitchen offers abundant cabinetry, a large center island and plenty of room for entertaining. Even the refrigerator adds something special, offering traditional ice along with Craft Ice™—large, slow-melting round ice spheres perfect for cocktails and entertaining. The kitchen flows seamlessly into the dining and living areas and out to the lanai for effortless indoor/outdoor living. The spacious primary suite feels like a private retreat, featuring a dramatic custom accent wall and beautiful wood-plank tray ceiling. The beautifully designed primary bath is complemented by an impressive custom walk-in closet with built-in shelving, drawers and storage, combining style and function. Step outside and experience Florida living at its best. The expansive screened lanai continues the custom design with a beautiful wood-plank ceiling and generous covered space for dining, relaxing and entertaining. The outdoor kitchen features a built-in grill, refrigerator and ice maker, while outdoor speakers provide the perfect soundtrack for relaxing by the pool or entertaining guests. Beyond the covered lanai is your own private retreat featuring a heated saltwater pool and spa, waterfall feature and spacious paver deck. Enjoy morning coffee, afternoon swims or relaxing evenings while taking in the peaceful surroundings. The backyard offers the best of both worlds—backing to a private preserve with a pond view to the side, providing a beautiful combination of privacy, greenery and water views. Living in Esplanade at Artisan Lakes means the resort lifestyle continues beyond your backyard. The main amenity center offers a resort-style pool and spa, fitness center, gathering spaces, tennis and pickleball courts, bocce, dog park and playground. The second amenity center, The Venue, offers another pool and spa, billiards, ping pong and additional gathering space. Why wait to build when you can have it all right now? This practically new home already has the custom finishes, designer touches, outdoor living space, pool and spa you've been waiting for. The photos are beautiful, but they simply don't do the craftsmanship and custom woodwork justice. This home is truly a MUST-SEE—come experience it for yourself and make it yours!

Property Details
Interior
Crown Molding, Smart Home, Tray Ceiling(s), Window Treatments
Heating
Electric, Natural Gas
Cooling Features
Central Air
Bedrooms
3
Bathrooms
3.5
Full Baths
3
Half Baths
1
Pool
1
Pool Description
Heated, In Ground, Lighting, Pool Alarm, Salt Water
Pool Features
Heated, In Ground, Lighting, Pool Alarm, Salt Water
Exterior Materials
Outdoor Grill, Outdoor Kitchen
Acres
0.17
Square Feet
2957.0
Parking
1
Parking Spaces
2
Parking Type
Garage
Parking Garage Spaces
2.0
Property Type
Purchase
Year Built
2023
Foundation
Block, Concrete Perimeter
Roof
Tile
Sewer Information
Public Sewer
Utility Source
Public
Utility Features
Cable Connected, Electricity Connected, Natural Gas Connected, Public, Sewer Connected, Underground Utilities, Water Connected
Appliances
Dishwasher, Disposal, Dryer, Ice Maker, Microwave, Range, Refrigerator, Tankless Water Heater, Washer
Subdivision
ARTISAN LAKES ESPLANADE NORTH SUBPH I
Community Features
Clubhouse, Community Mailbox, Dog Park, Fitness Center, Gated Community - No Guard, Golf Carts OK, Irrigation-Reclaimed Water
Middle School
Buffalo Creek Middle
High School
Palmetto High
County
Manatee
Region
PALMETTO
Zoning
RESI
Original List Price
$819,900
Days on Market (Cumulative)
23
Taxes Annual
$7,349
HOA
1
HOA Fees
1560.0
Pets
Cats OK, Dogs OK
Pets Allowed
Cats OK, Dogs OK
Ownership
Fee Simple
MLS #
A4702566
Location
Legal

IDX information is provided exclusively for personal, non-commercial use, and may not be used for any purpose other than to identify prospective properties consumers may be interested in purchasing. Information is deemed reliable but not guaranteed. Some IDX listings have been excluded from this website. Listing Information presented by local MLS brokerage: Don - Seawinds

Provided By
Listed by Shannon Oleferchik (#MFR281544427)
Listing Office: FINE PROPERTIES (#MFR281515992)


Don - Seawinds Have a question about this home?

Interested in Purchasing 5119 CASERTA COURT?

Get an estimate on monthly payments on this property.

$
years
Down Payment
$
%
Interest Rate
%
Tax Rate
%
$
$annually
$monthly
Estimated Monthly Payment
$0.00
Loan Amount
$0.00