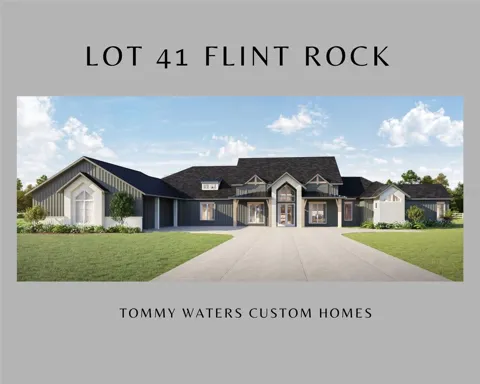
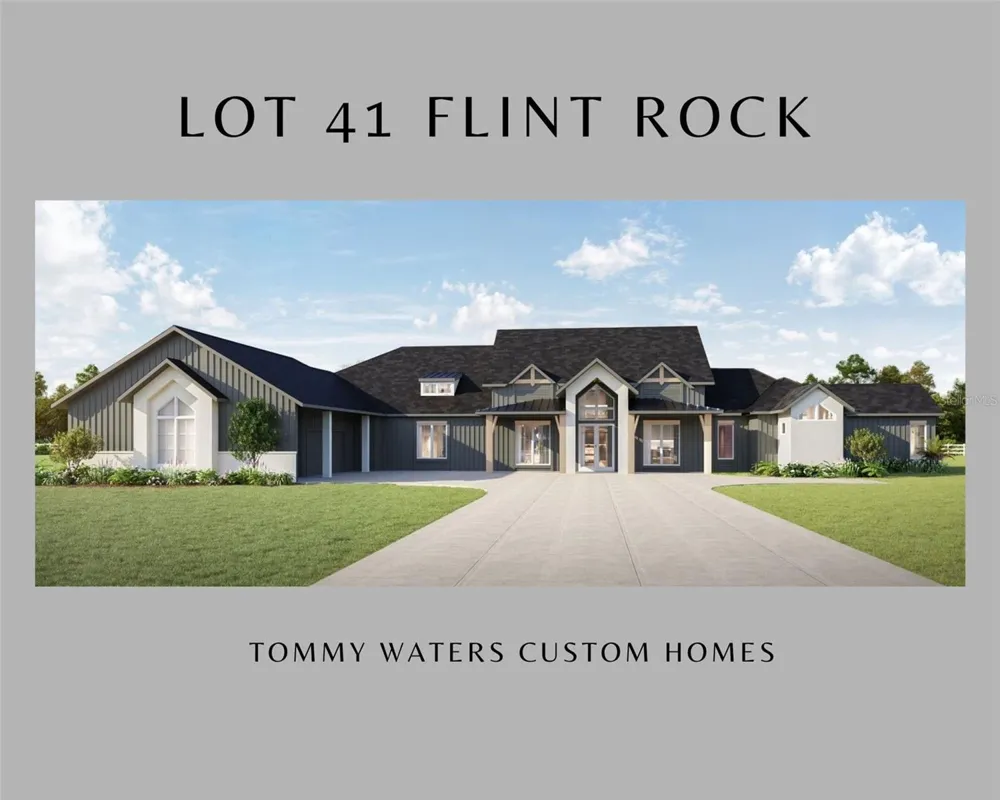
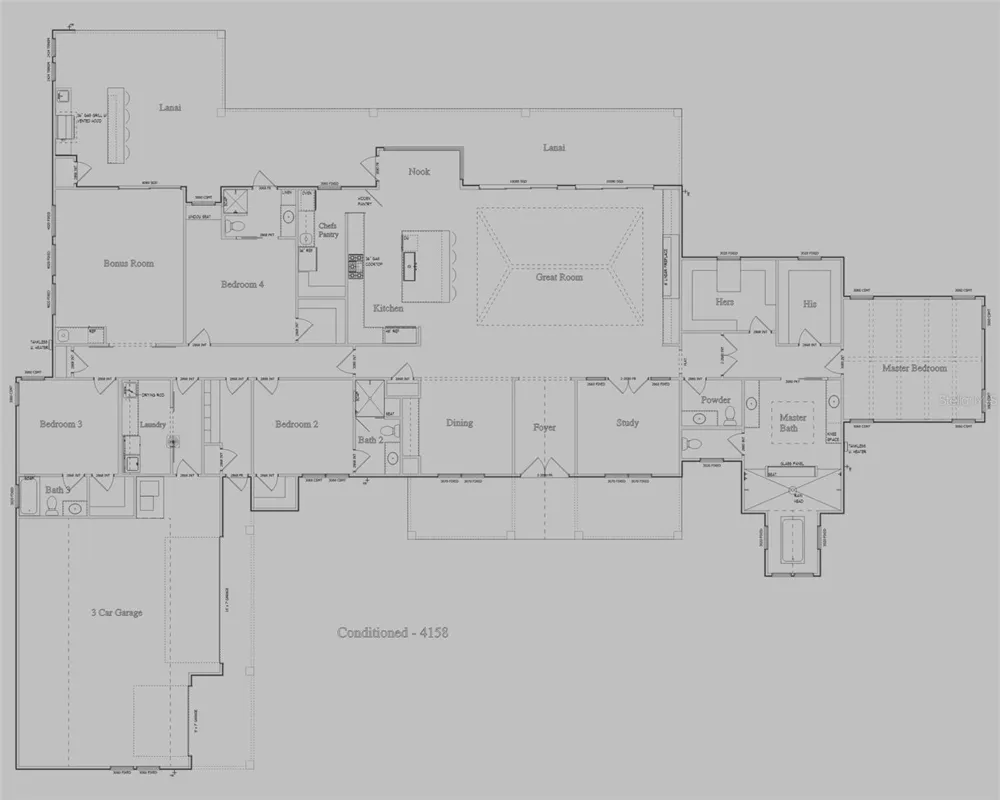
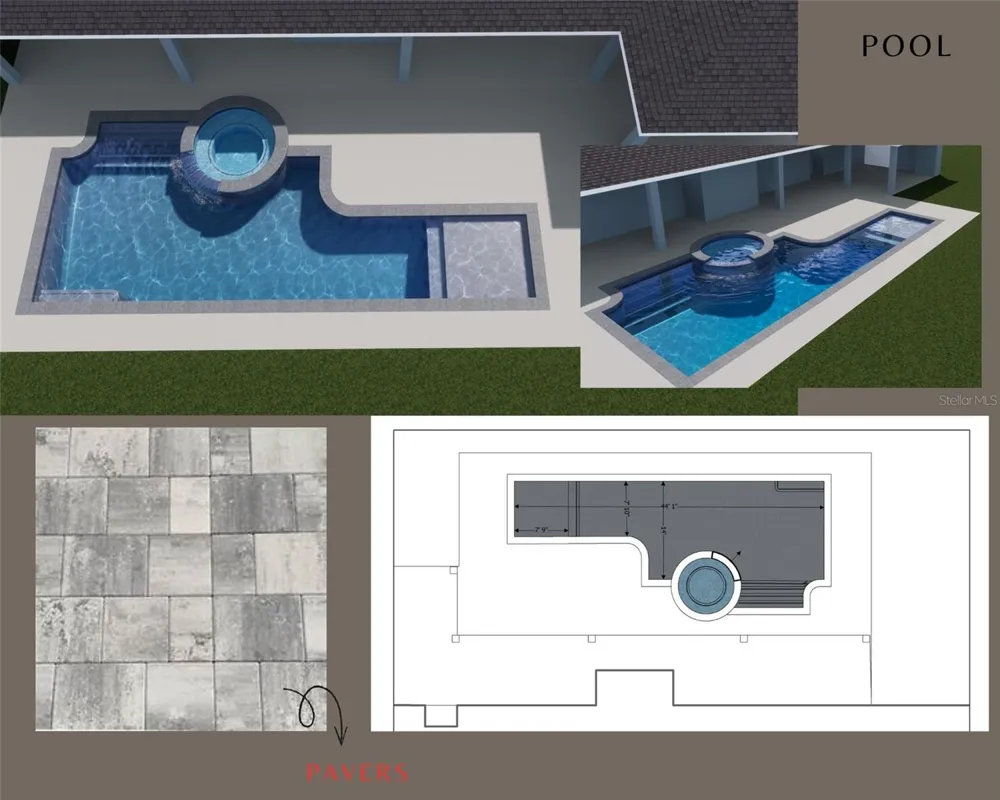
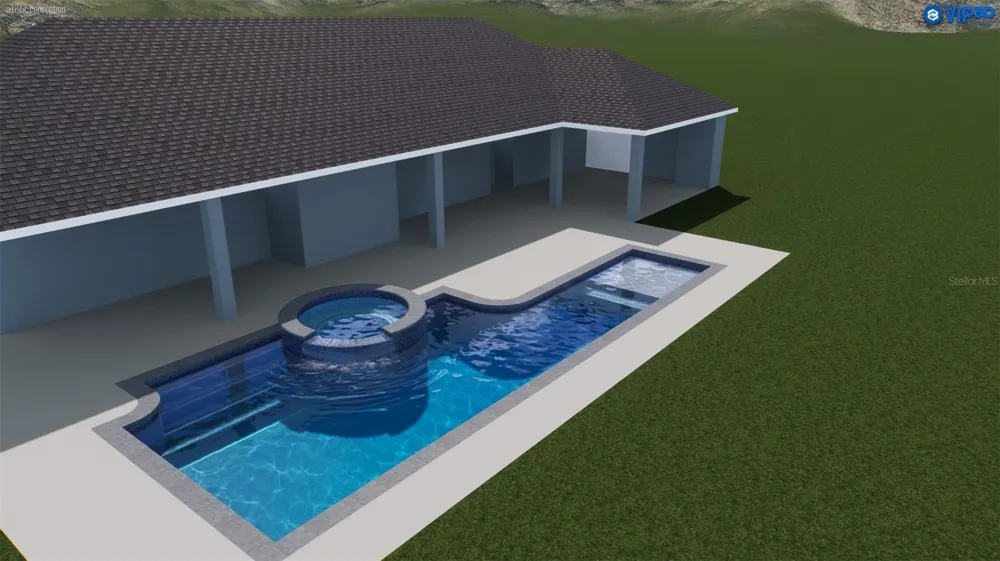
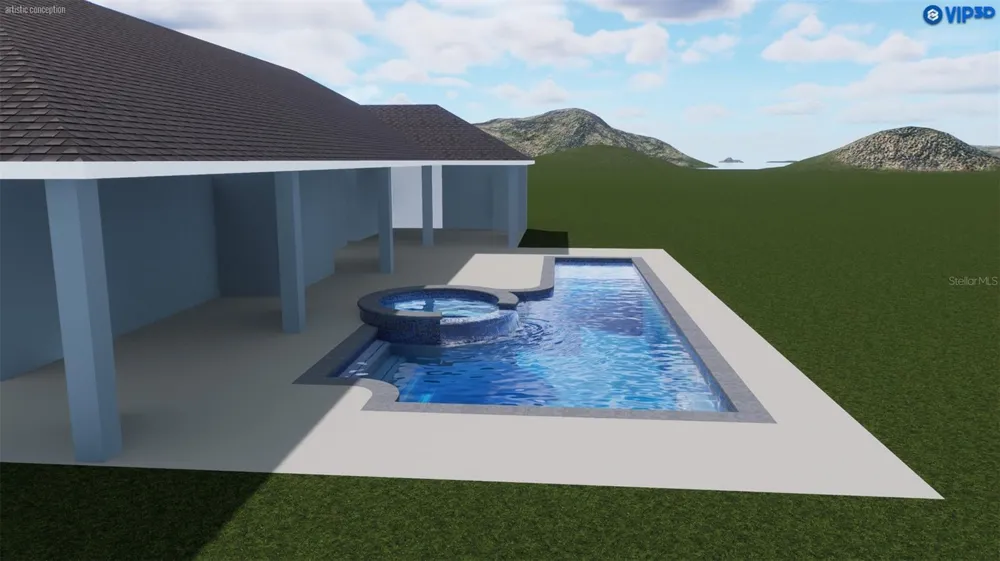
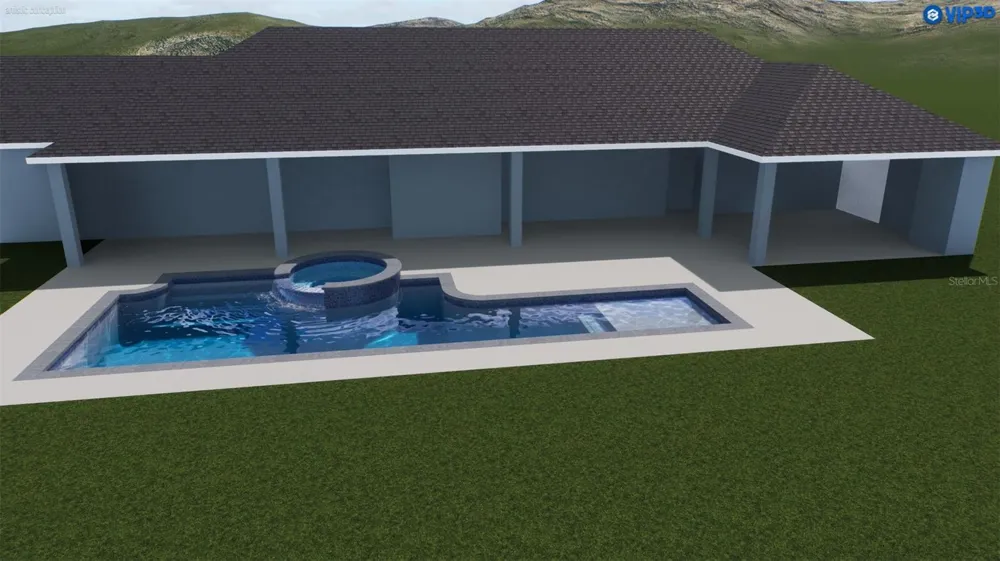
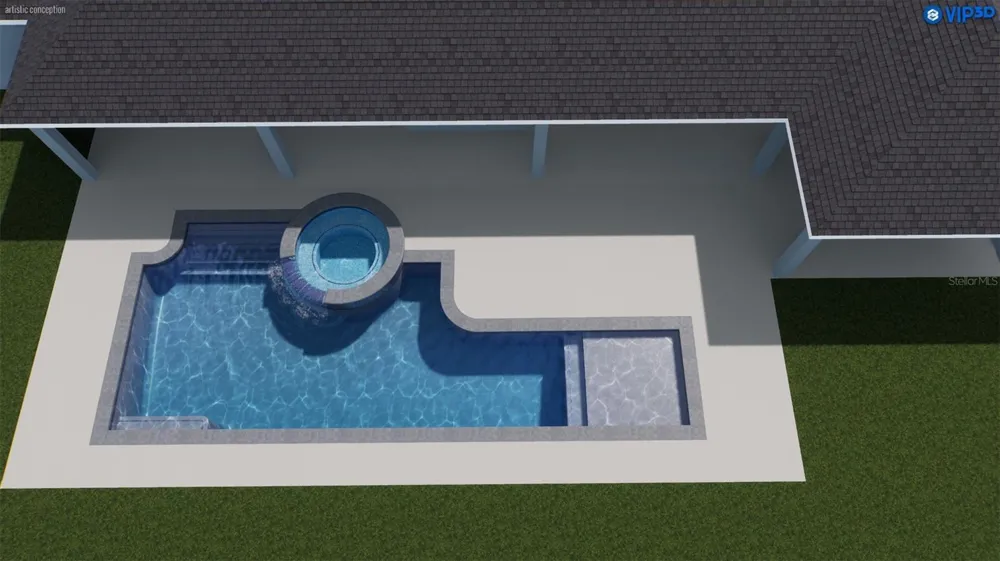
Under Construction. Welcome to Lot 41 in Flint Rock – The Parke, a stunning custom home offering 4 bedrooms, 4.5 baths, and an exceptional blend of luxury, craftsmanship, and thoughtful design. The home begins with a beautiful covered front entry with pavers and double doors that open into a foyer featuring a 14-foot cathedral-style cypress ceiling. The formal dining room includes a tray ceiling with cypress beams, while the oversized private study also showcases a tray ceiling with cypress beams. The foyer leads into an impressive 30-by-20 great room with a cathedral beamed ceiling, a 60-inch linear fireplace, and custom built-in shelves enhanced with puck lighting. Accordion-style folding doors expand the living space outdoors, creating a seamless connection to the lanai and custom enclosed saltwater pool. The kitchen is designed for both beauty and performance with a 10-by-5 island featuring a Kohler Prolific sink, a full KitchenAid appliance package, a 48-inch side-by-side refrigerator, a 36-inch cooktop, a chef sink, and elegant Shiloh Cabinetry. A walk-in chef’s pantry offers exceptional functionality, complete with a dishwasher, double wall ovens, a sink with disposal, and extensive storage. Cambria countertops elevate the kitchen, while all bathrooms feature quartz or stone surfaces. All four bedrooms are thoughtfully designed as en-suite retreats, providing privacy and convenience for family and guests. Bathroom four is uniquely positioned to double as the pool bath, offering direct and easy access from the outdoor living area. The primary suite is a private oasis with dual walk-in closets and dual vanities, a walk-in shower, and a wet-room tub area highlighted by a cathedral ceiling. The primary bedroom includes its own cathedral ceiling and a specialty cypress beam entry that adds an extra layer of architectural detail. The bonus room is designed for entertainment and comfort with cypress beams, a walk-in closet, a wet bar, and a pocket sliding door that opens to the fully equipped summer kitchen. The outdoor living area features an ice machine, beverage center, 36-inch grill, bar seating, a storage closet, and a tray ceiling, all overlooking the custom saltwater pool and paver back porch.
Everyday convenience is thoughtfully addressed with a clutter hall off the 3-car garage that includes a built-in kennel with doggy entry and four individual lockers for coats and storage. The garage also provides attic storage built into the trusses with a pull-down ladder, offering valuable additional space. A separate laundry room provides a sink, hanging storage, and washer and gas dryer connections. Additional features include LVP flooring throughout, crown molding, Anderson windows, zoned air conditioning with four zones, a security system, a Q-box panel in the laundry room for electronics, and two natural gas tankless water heaters. This home combines refined finishes, elevated architecture, and modern functionality, creating an exceptional residence in one of the most desirable neighborhoods in Flint Rock.
Property Details
- Interior
- Built-in Features, Cathedral Ceiling(s), Crown Molding, High Ceilings, Open Floorplan, Primary Bedroom Main Floor, Solid Surface
- Heating
- Central, Natural Gas, Zoned
- Cooling Features
- Central Air, Zoned
- Bedrooms
- 4
- Bathrooms
- 4.5
- Full Baths
- 4
- Half Baths
- 1
- Pool
- 1
- Pool Description
- Chlorine Free, Gunite, Heated, In Ground, Lighting, Pool Alarm, Salt Water, Screen Enclosure, Tile
- Pool Features
- Chlorine Free, Gunite, Heated, In Ground, Lighting, Pool Alarm, Salt Water, Screen Enclosure, Tile
- Exterior Materials
- Fire Pit, Outdoor Grill, Rain Gutters, Sliding Doors
- Acres
- 1.26
- Square Feet
- 6431.0
- Parking Features
- Garage Door Opener, Garage Faces Side, Parking Pad
- Parking
- 1
- Parking Spaces
- 3.0
- Parking Type
- Garage
- Parking Garage Spaces
- 3.0
- Property Type
- Purchase
- Year Built
- 2026
- Foundation
- Slab
- Roof
- Shingle
- Sewer Information
- Aerobic Septic
- Utility Source
- Well
- Utility Features
- Cable Available, Electricity Connected, Fiber Optics, Natural Gas Connected, Phone Available, Sprinkler Well, Underground Utilit
- Appliances
- Bar Fridge, Built-In Oven, Cooktop, Dishwasher, Disposal, Gas Water Heater, Microwave, Range Hood, Refrigerator, Tankless Water
- Subdivision
- FLINT ROCK AGRIHOOD PH 2A PB 39 PG 80
- Community Features
- Clubhouse, Deed Restrictions, Gated Community - No Guard, Golf Carts OK, Street Lights
- County
- Alachua
- Region
- ARCHER
- Zoning
- RESI
- Original List Price
- $1,946,000
- Days on Market (Cumulative)
- 266
- Taxes Annual
- $7,275
- HOA
- 1
- HOA Fees
- 395.0
- Pets
- Dogs OK
- Pets Allowed
- Dogs OK
- Ownership
- Fee Simple
- MLS #
- GC535721
Location
Legal
IDX information is provided exclusively for personal, non-commercial use, and may not be used for any purpose other than to identify prospective properties consumers may be interested in purchasing. Information is deemed reliable but not guaranteed. Some IDX listings have been excluded from this website. Listing Information presented by local MLS brokerage: Don - Seawinds
Provided By
Listed by Carly Waters (#MFR259505862)
Listing Office: COLDWELL BANKER M.M. PARRISH REALTORS (#MFR259500037)