(561) 379-5536 don@brokersbiz.com Seawinds Realty, Inc.
Traffic Dashboard
Home
  • Search
    • Local Properties
    • Featured Properties
    • Home Valuation
  • Selling
  • Buying
  • Communities
    • Jupiter
    • Palm Beach Gardens
    • Stuart
    • Lake Park
    • West Palm Beach
    • Lake Worth
    • Lantana
    • Wellington
    • Boynton Beach
    • Delray Beach
    • Riviera Beach
    • Port Saint Lucie
    • Hobe Sound
    • Bradenton
    • Sarasota
    • Tampa
  • About
    • Join Our Team
    • Real Estate Experts
    • Meet Donald
    • Testimonials
  • Contact
Traffic Dashboard
Don Dillon
(561) 379-5536 don@brokersbiz.com
  • Seawinds Realty, Inc.
    14852 68th Dr. North
    Palm Beach Gardens, FL 33418-1958
Company
  • Home
  • About
  • Testimonials
  • Contact
Services
  • Buying
  • Selling
  • Home Valuation
  • Mortgage Calculator
Explore
  • Property Search
  • Featured Properties
  • Communities
Legal
  • Privacy
  • Terms
  • DMCA
  • Accessibility
  • Fair Housing
Account
  • Dashboard
  • Logout
  • Login
Don - Seawinds - Footer Logo
©2026 Seawinds Realty, Inc. All rights reserved.
Website built by CloseHack.
Miami Association of REALTORS®

MIAMI ASSOCIATION OF REALTORS® All information deemed reliable but not guaranteed. All properties are subject to prior sale, change or withdrawal. Neither listing broker(s) or information provider(s) shall be responsible for any typographical errors, misinformation, misprints and shall be held totally harmless. Listing(s) information is provided for consumer's personal, non-commercial use and may not be used for any purpose other than to identify prospective properties consumers may be interested in purchasing. The data relating to real estate for sale on this website comes in part from the Internet Data Exchange program of the Multiple Listing Service. Real estate listings held by brokerage firms other than Marjo Realty Co. may be marked with the Internet Data Exchange logo and detailed information about those properties will include the name of the listing broker(s) when required by the MLS.

My Florida Regional MLS DBA Stellar MLS

IDX information is provided exclusively for personal, non-commercial use, and may not be used for any purpose other than to identify prospective properties consumers may be interested in purchasing. Information is deemed reliable but not guaranteed. Some IDX listings have been excluded from this website. Listing Information presented by local MLS brokerage: Don - Seawinds

MLS of Naples, Inc

The source of this real property information is the copyrighted and proprietary database compilation of the Naples MLS. Copyright 2026 Naples MLS. All rights reserved. The accuracy of this information is not warranted or guaranteed. This information should be independently verified if any person intends to engage in a transaction in reliance upon it.

Daytona Beach Area Association of Realtors

IDX information is provided exclusively for personal, non-commercial use, and may not be used for any purpose other than to identify prospective properties consumers may be interested in purchasing. Information is deemed reliable but not guaranteed.

Florida Gulf Coast MLS

IDX information is provided exclusively for personal, non-commercial use, and may not be used for any purpose other than to identify prospective properties consumers may be interested in purchasing. Information is deemed reliable but not guaranteed.

Return
  • All Types
  • House+2 more
  • Price
  • Bed/Bath
  • Size
  • Dates
  • Filters
  • Amenities
  • Save
  • Share
Listings
No results
Sort
Home / Port Orange / 5464 RIVERSIDE DRIVE
5464 RIVERSIDE DRIVE Port Orange, FL 32127 5464 RIVERSIDE DRIVE Port Orange, FL 32127 5464 RIVERSIDE DRIVE Port Orange, FL 32127 5464 RIVERSIDE DRIVE Port Orange, FL 32127 5464 RIVERSIDE DRIVE Port Orange, FL 32127 5464 RIVERSIDE DRIVE Port Orange, FL 32127 5464 RIVERSIDE DRIVE Port Orange, FL 32127 5464 RIVERSIDE DRIVE Port Orange, FL 32127 5464 RIVERSIDE DRIVE Port Orange, FL 32127 5464 RIVERSIDE DRIVE Port Orange, FL 32127 5464 RIVERSIDE DRIVE Port Orange, FL 32127 5464 RIVERSIDE DRIVE Port Orange, FL 32127 5464 RIVERSIDE DRIVE Port Orange, FL 32127 5464 RIVERSIDE DRIVE Port Orange, FL 32127 5464 RIVERSIDE DRIVE Port Orange, FL 32127 5464 RIVERSIDE DRIVE Port Orange, FL 32127 5464 RIVERSIDE DRIVE Port Orange, FL 32127 5464 RIVERSIDE DRIVE Port Orange, FL 32127 5464 RIVERSIDE DRIVE Port Orange, FL 32127 5464 RIVERSIDE DRIVE Port Orange, FL 32127 5464 RIVERSIDE DRIVE Port Orange, FL 32127 5464 RIVERSIDE DRIVE Port Orange, FL 32127 5464 RIVERSIDE DRIVE Port Orange, FL 32127 5464 RIVERSIDE DRIVE Port Orange, FL 32127 5464 RIVERSIDE DRIVE Port Orange, FL 32127 5464 RIVERSIDE DRIVE Port Orange, FL 32127 5464 RIVERSIDE DRIVE Port Orange, FL 32127 5464 RIVERSIDE DRIVE Port Orange, FL 32127 5464 RIVERSIDE DRIVE Port Orange, FL 32127 5464 RIVERSIDE DRIVE Port Orange, FL 32127 5464 RIVERSIDE DRIVE Port Orange, FL 32127 5464 RIVERSIDE DRIVE Port Orange, FL 32127 5464 RIVERSIDE DRIVE Port Orange, FL 32127 5464 RIVERSIDE DRIVE Port Orange, FL 32127 5464 RIVERSIDE DRIVE Port Orange, FL 32127 5464 RIVERSIDE DRIVE Port Orange, FL 32127 5464 RIVERSIDE DRIVE Port Orange, FL 32127 5464 RIVERSIDE DRIVE Port Orange, FL 32127 5464 RIVERSIDE DRIVE Port Orange, FL 32127 5464 RIVERSIDE DRIVE Port Orange, FL 32127 5464 RIVERSIDE DRIVE Port Orange, FL 32127 5464 RIVERSIDE DRIVE Port Orange, FL 32127 5464 RIVERSIDE DRIVE Port Orange, FL 32127 5464 RIVERSIDE DRIVE Port Orange, FL 32127 5464 RIVERSIDE DRIVE Port Orange, FL 32127 5464 RIVERSIDE DRIVE Port Orange, FL 32127 5464 RIVERSIDE DRIVE Port Orange, FL 32127 5464 RIVERSIDE DRIVE Port Orange, FL 32127 5464 RIVERSIDE DRIVE Port Orange, FL 32127 5464 RIVERSIDE DRIVE Port Orange, FL 32127 View All Photos

$339,990

| Active

5464 RIVERSIDE DRIVE

Port Orange, FL 32127

1,418
Square Feet
2
Beds
2
Baths
0.20
Acres
21
Days on Market
MFRNS1089068
MLS#
House
Structure
Residential
Zone
Contact

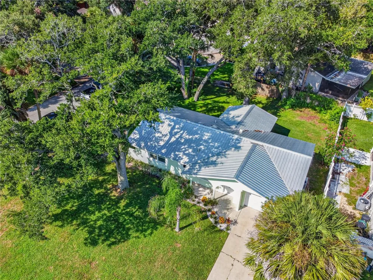
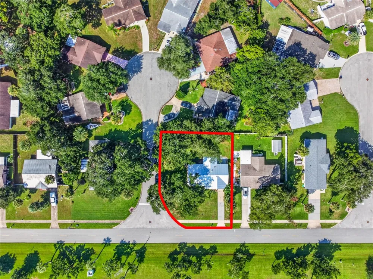
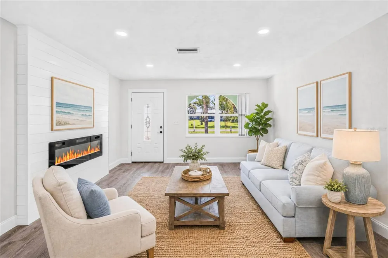
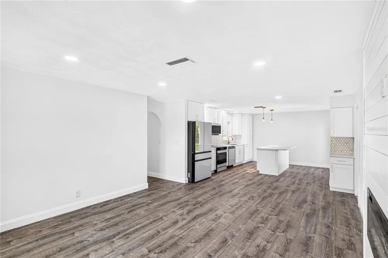
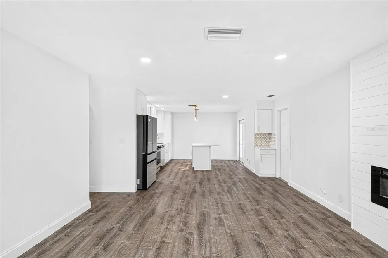
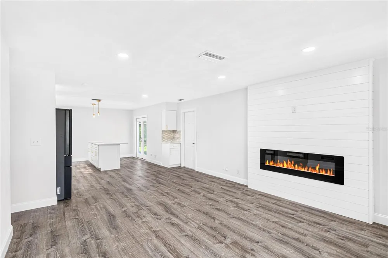
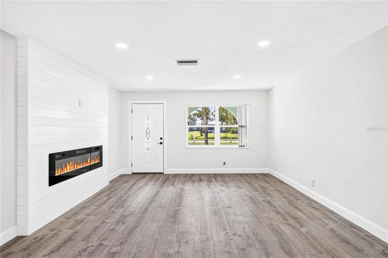
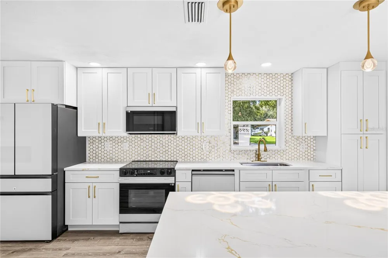
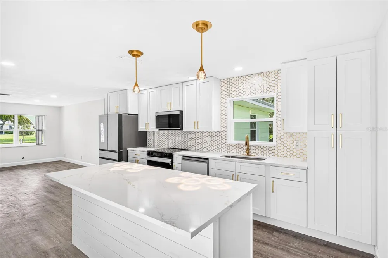
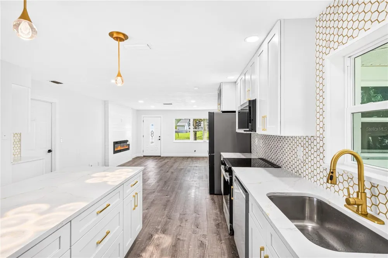
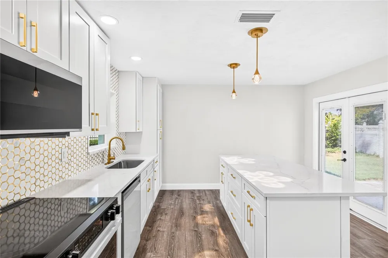
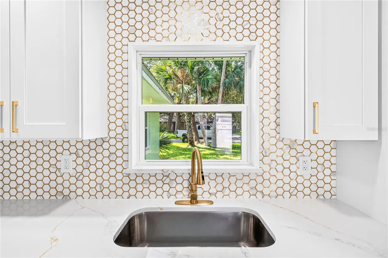
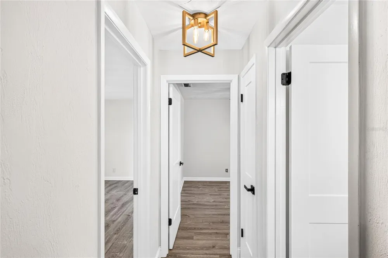
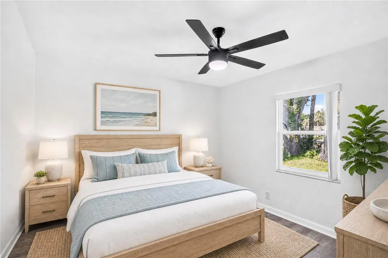
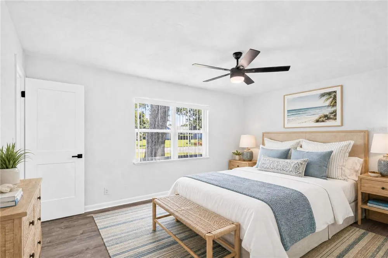
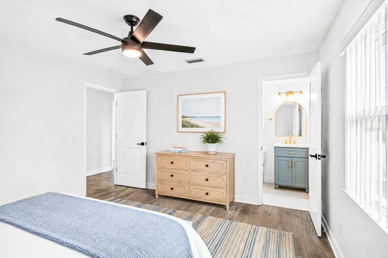
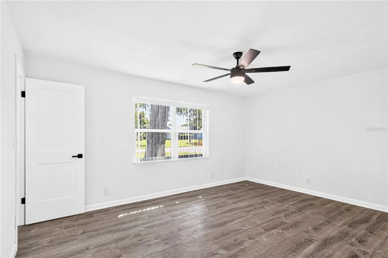
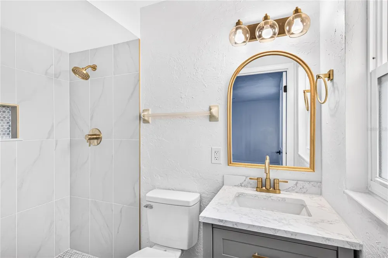
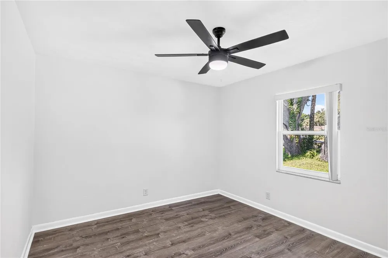
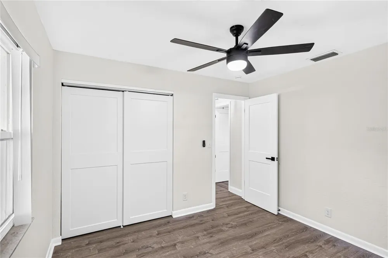
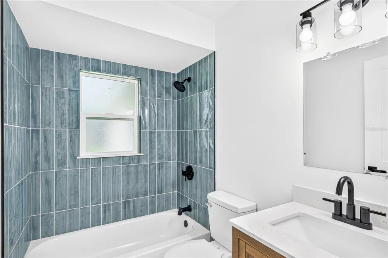
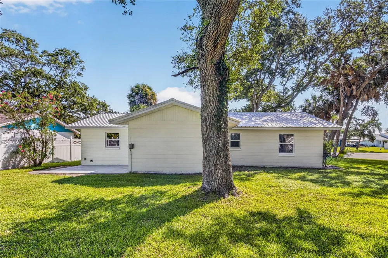
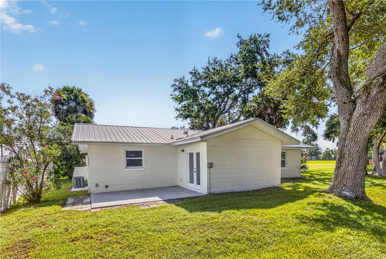
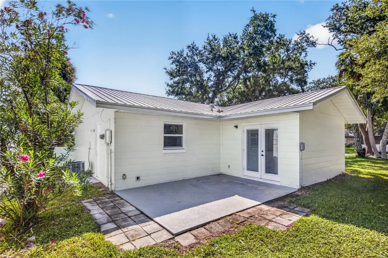
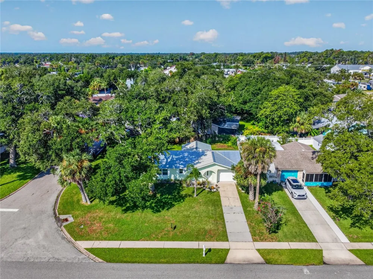
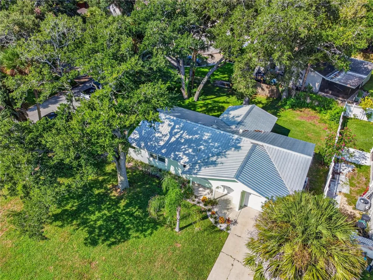
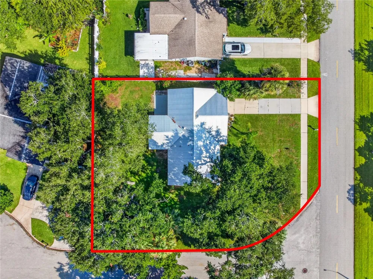
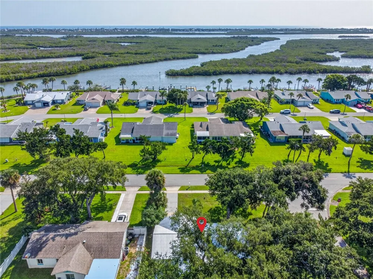
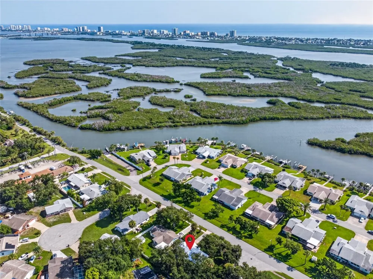
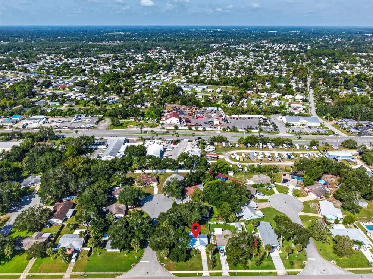
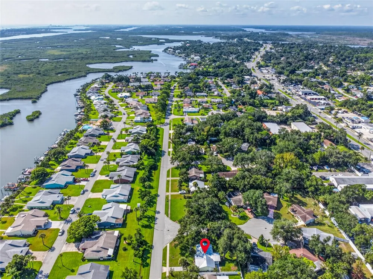
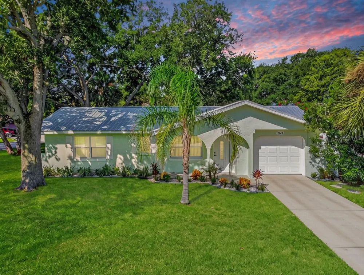
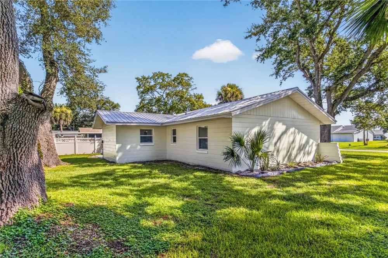
Virtually Staged. Head-to-toe renovated and ready for its next chapter, this 2-bedroom, 2-bath single-family ranch home in Port Orange, FL proves move-in ready doesn't have to mean cookie-cutter. Set on a huge, oversized corner lot beneath a canopy of mature oaks and palms in the established Riverside Drive corridor - minutes from the Halifax River, Riverwalk Park, and the shops and restaurants along Dunlawton Avenue, with the beach just a short drive away, 5464 Riverside Dr pairs classic Florida charm with a complete, top-to-bottom rebuild. Nothing here was left untouched: a brand-new metal roof, new HVAC system, new electrical, and new plumbing mean the big-ticket items are already handled, so buyers can focus on the finishes instead of what's next. Fresh landscaping and an arched, covered entry lead into an open living and kitchen layout finished with luxury vinyl plank flooring throughout, updated interior doors and hardware, and a striking linear electric fireplace set into a shiplap accent wall, a true statement piece for movie nights or entertaining. The completely reimagined kitchen is the showpiece of the home, featuring a quartz waterfall island with gold pendant lighting, crisp white shaker cabinetry with gold hardware, stainless steel appliances, and a gold-accented hexagon tile backsplash. Both bathrooms have been updated to match, with modern vanities, quartz counters, and the same designer gold finishes carried throughout. French doors off the kitchen open to a paved patio, set amongst soaring oak trees, an amazing backdrop and an easy spot for morning coffee or weekend grilling. At 1,040 square feet, the layout lives comfortably with two well-sized bedrooms, two full baths, and a 1-car garage. But it's the lot that truly sets this property apart from typical Port Orange listings: a rare, oversized corner parcel with no HOA to say no - plenty of room to add a second garage, park an RV or boat, or build an accessory dwelling unit (ADU) for extra income or multigenerational living. Built in 1979 and renovated from head to toe in 2026, this Port Orange home offers a rare combination: a fully updated interior with new systems throughout, an oversized yard with real room to grow, and true no-HOA freedom in a mature, established neighborhood close to the river and the coast. Move-in-ready homes this updated, on lots this size, don't sit on the market. Schedule your private showing today before someone else calls 5464 Riverside Dr home.

Property Details
Interior
Ceiling Fans(s), Open Floorplan, Solid Surface Counters
Heating
Central, Electric
Cooling Features
Central Air
Bedrooms
2
Bathrooms
2.0
Full Baths
2
Lot Features
Corner Lot, Landscaped, Near Marina, Oversized Lot, Paved
Lot Description
Corner Lot, Landscaped, Near Marina, Oversized Lot, Paved
Exterior Materials
Lighting
Acres
0.2
Square Feet
1418.0
Parking Features
Driveway, Garage Door Opener
Parking
1
Parking Type
Driveway
Parking Garage Spaces
1.0
Property Type
Purchase
Year Built
1979
Foundation
Slab
Roof
Metal
Sewer Information
Public Sewer
Utility Source
Public
Utility Features
BB/HS Internet Available, Electricity Connected, Public, Sewer Connected, Water Connected
Appliances
Dishwasher, Disposal, Electric Water Heater, Microwave, Range, Refrigerator
Subdivision
HARBOR POINT PH 03
Elementary School
Port Orange Elem
Middle School
Silver Sands Middle
High School
Spruce Creek High School
County
Volusia
Region
PORT ORANGE
Zoning
16R8SF
Original List Price
$329,900
Days on Market (Cumulative)
21
Taxes Annual
$3,891
Pets
1
Pets Allowed
1
Ownership
Fee Simple
MLS #
NS1089068
Location
Legal

IDX information is provided exclusively for personal, non-commercial use, and may not be used for any purpose other than to identify prospective properties consumers may be interested in purchasing. Information is deemed reliable but not guaranteed. Some IDX listings have been excluded from this website. Listing Information presented by local MLS brokerage: Don - Seawinds
Provided By
Listed by Rob West (#MFR261072677)
Listing Office: LPT REALTY, LLC (#MFR261016803)

Don - Seawinds Have a question about this home?

Interested in Purchasing 5464 RIVERSIDE DRIVE?

Get an estimate on monthly payments on this property.

$
years
Down Payment
$
%
Interest Rate
%
Tax Rate
%
$
$annually
$monthly
Estimated Monthly Payment
$0.00
Loan Amount
$0.00