(561) 379-5536 don@brokersbiz.com Seawinds Realty, Inc.
Traffic Dashboard
Home
  • Search
    • Local Properties
    • Featured Properties
    • Home Valuation
  • Selling
  • Buying
  • Communities
    • Jupiter
    • Palm Beach Gardens
    • Stuart
    • Lake Park
    • West Palm Beach
    • Lake Worth
    • Lantana
    • Wellington
    • Boynton Beach
    • Delray Beach
    • Riviera Beach
    • Port Saint Lucie
    • Hobe Sound
    • Bradenton
    • Sarasota
    • Tampa
  • About
    • Join Our Team
    • Real Estate Experts
    • Meet Donald
    • Testimonials
  • Contact
Traffic Dashboard
Don Dillon
(561) 379-5536 don@brokersbiz.com
  • Seawinds Realty, Inc.
    14852 68th Dr. North
    Palm Beach Gardens, FL 33418-1958
Company
  • Home
  • About
  • Testimonials
  • Contact
Services
  • Buying
  • Selling
  • Home Valuation
  • Mortgage Calculator
Explore
  • Property Search
  • Featured Properties
  • Communities
Legal
  • Privacy
  • Terms
  • DMCA
  • Accessibility
  • Fair Housing
Account
  • Dashboard
  • Logout
  • Login
Don - Seawinds - Footer Logo
©2026 Seawinds Realty, Inc. All rights reserved.
Website built by CloseHack.
Miami Association of REALTORS®

MIAMI ASSOCIATION OF REALTORS® All information deemed reliable but not guaranteed. All properties are subject to prior sale, change or withdrawal. Neither listing broker(s) or information provider(s) shall be responsible for any typographical errors, misinformation, misprints and shall be held totally harmless. Listing(s) information is provided for consumer's personal, non-commercial use and may not be used for any purpose other than to identify prospective properties consumers may be interested in purchasing. The data relating to real estate for sale on this website comes in part from the Internet Data Exchange program of the Multiple Listing Service. Real estate listings held by brokerage firms other than Marjo Realty Co. may be marked with the Internet Data Exchange logo and detailed information about those properties will include the name of the listing broker(s) when required by the MLS.

My Florida Regional MLS DBA Stellar MLS

IDX information is provided exclusively for personal, non-commercial use, and may not be used for any purpose other than to identify prospective properties consumers may be interested in purchasing. Information is deemed reliable but not guaranteed. Some IDX listings have been excluded from this website. Listing Information presented by local MLS brokerage: Don - Seawinds

MLS of Naples, Inc

The source of this real property information is the copyrighted and proprietary database compilation of the Naples MLS. Copyright 2026 Naples MLS. All rights reserved. The accuracy of this information is not warranted or guaranteed. This information should be independently verified if any person intends to engage in a transaction in reliance upon it.

Daytona Beach Area Association of Realtors

IDX information is provided exclusively for personal, non-commercial use, and may not be used for any purpose other than to identify prospective properties consumers may be interested in purchasing. Information is deemed reliable but not guaranteed.

Florida Gulf Coast MLS

IDX information is provided exclusively for personal, non-commercial use, and may not be used for any purpose other than to identify prospective properties consumers may be interested in purchasing. Information is deemed reliable but not guaranteed.
Return
  • All Types
  • House+2 more
  • Price
  • Bed/Bath
  • Size
  • Dates
  • Filters
  • Amenities
  • Save
  • Share
Listings
No results
Sort
Home / Plant City / 703 EVERS STREET
703 EVERS STREET Plant City, FL 33563 703 EVERS STREET Plant City, FL 33563 703 EVERS STREET Plant City, FL 33563 703 EVERS STREET Plant City, FL 33563 703 EVERS STREET Plant City, FL 33563 703 EVERS STREET Plant City, FL 33563 703 EVERS STREET Plant City, FL 33563 703 EVERS STREET Plant City, FL 33563 703 EVERS STREET Plant City, FL 33563 703 EVERS STREET Plant City, FL 33563 703 EVERS STREET Plant City, FL 33563 703 EVERS STREET Plant City, FL 33563 703 EVERS STREET Plant City, FL 33563 703 EVERS STREET Plant City, FL 33563 703 EVERS STREET Plant City, FL 33563 703 EVERS STREET Plant City, FL 33563 703 EVERS STREET Plant City, FL 33563 703 EVERS STREET Plant City, FL 33563 703 EVERS STREET Plant City, FL 33563 703 EVERS STREET Plant City, FL 33563 703 EVERS STREET Plant City, FL 33563 703 EVERS STREET Plant City, FL 33563 703 EVERS STREET Plant City, FL 33563 703 EVERS STREET Plant City, FL 33563 703 EVERS STREET Plant City, FL 33563 703 EVERS STREET Plant City, FL 33563 703 EVERS STREET Plant City, FL 33563 703 EVERS STREET Plant City, FL 33563 703 EVERS STREET Plant City, FL 33563 703 EVERS STREET Plant City, FL 33563 703 EVERS STREET Plant City, FL 33563 703 EVERS STREET Plant City, FL 33563 703 EVERS STREET Plant City, FL 33563 703 EVERS STREET Plant City, FL 33563 703 EVERS STREET Plant City, FL 33563 703 EVERS STREET Plant City, FL 33563 703 EVERS STREET Plant City, FL 33563 703 EVERS STREET Plant City, FL 33563 703 EVERS STREET Plant City, FL 33563 703 EVERS STREET Plant City, FL 33563 703 EVERS STREET Plant City, FL 33563 703 EVERS STREET Plant City, FL 33563 703 EVERS STREET Plant City, FL 33563 703 EVERS STREET Plant City, FL 33563 703 EVERS STREET Plant City, FL 33563 703 EVERS STREET Plant City, FL 33563 703 EVERS STREET Plant City, FL 33563 703 EVERS STREET Plant City, FL 33563 703 EVERS STREET Plant City, FL 33563 703 EVERS STREET Plant City, FL 33563 703 EVERS STREET Plant City, FL 33563 703 EVERS STREET Plant City, FL 33563 703 EVERS STREET Plant City, FL 33563 703 EVERS STREET Plant City, FL 33563 703 EVERS STREET Plant City, FL 33563 703 EVERS STREET Plant City, FL 33563 703 EVERS STREET Plant City, FL 33563 703 EVERS STREET Plant City, FL 33563 703 EVERS STREET Plant City, FL 33563 703 EVERS STREET Plant City, FL 33563 703 EVERS STREET Plant City, FL 33563 703 EVERS STREET Plant City, FL 33563 703 EVERS STREET Plant City, FL 33563 703 EVERS STREET Plant City, FL 33563 703 EVERS STREET Plant City, FL 33563 703 EVERS STREET Plant City, FL 33563 703 EVERS STREET Plant City, FL 33563 703 EVERS STREET Plant City, FL 33563 703 EVERS STREET Plant City, FL 33563 703 EVERS STREET Plant City, FL 33563 703 EVERS STREET Plant City, FL 33563 703 EVERS STREET Plant City, FL 33563 703 EVERS STREET Plant City, FL 33563 703 EVERS STREET Plant City, FL 33563 703 EVERS STREET Plant City, FL 33563 703 EVERS STREET Plant City, FL 33563 703 EVERS STREET Plant City, FL 33563 703 EVERS STREET Plant City, FL 33563 703 EVERS STREET Plant City, FL 33563 703 EVERS STREET Plant City, FL 33563 703 EVERS STREET Plant City, FL 33563 703 EVERS STREET Plant City, FL 33563 703 EVERS STREET Plant City, FL 33563 703 EVERS STREET Plant City, FL 33563 703 EVERS STREET Plant City, FL 33563 703 EVERS STREET Plant City, FL 33563 703 EVERS STREET Plant City, FL 33563 703 EVERS STREET Plant City, FL 33563 703 EVERS STREET Plant City, FL 33563 703 EVERS STREET Plant City, FL 33563 703 EVERS STREET Plant City, FL 33563 703 EVERS STREET Plant City, FL 33563 703 EVERS STREET Plant City, FL 33563 703 EVERS STREET Plant City, FL 33563 703 EVERS STREET Plant City, FL 33563 703 EVERS STREET Plant City, FL 33563 View All Photos

$950,000

| Active

703 EVERS STREET

Plant City, FL 33563

4,693
Square Feet
4
Beds
3
Baths
0.34
Acres
62
Days on Market
MFRTB8528496
MLS#
House
Structure
Residential
Zone
Contact

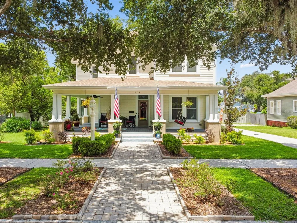
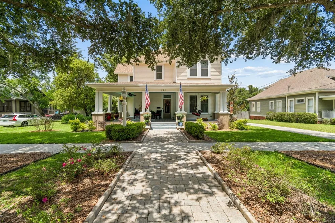
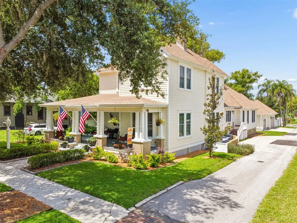
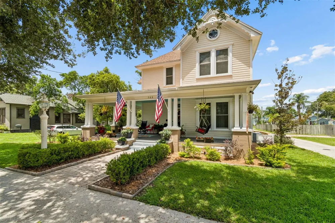
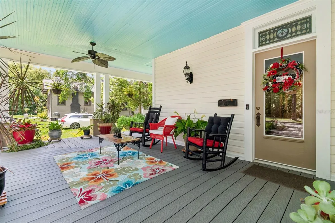
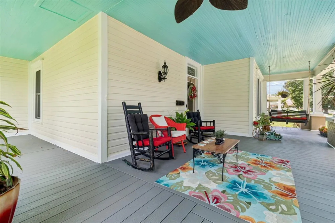
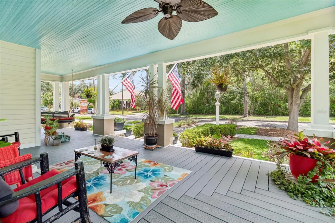
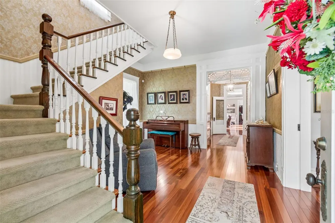
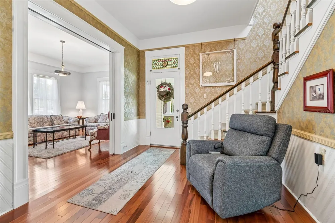
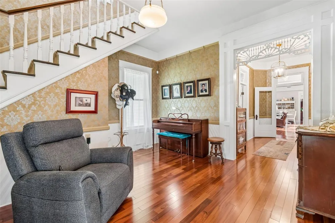
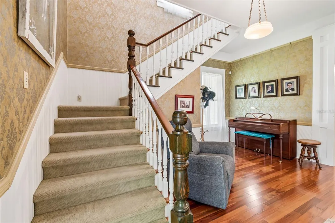
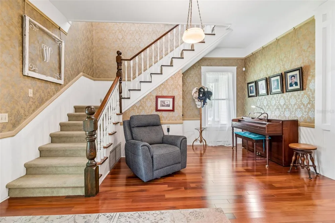
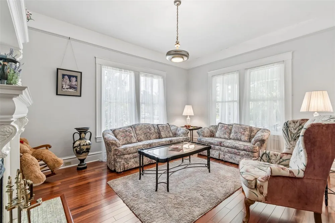
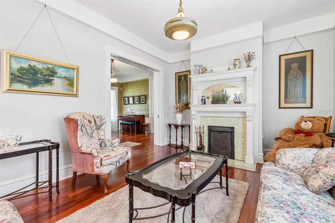
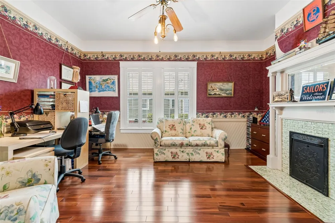
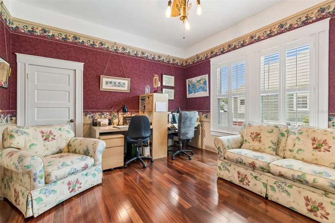
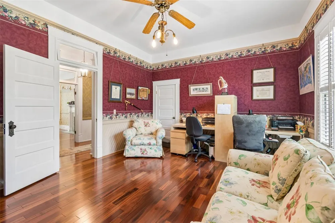
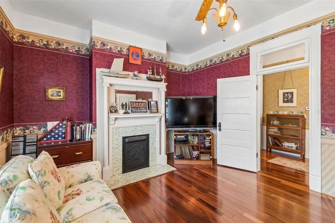
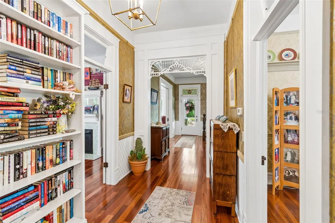
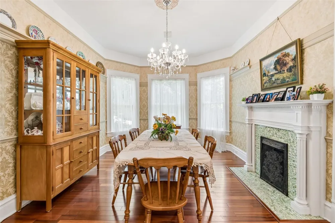
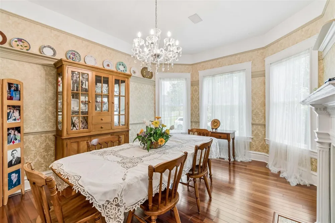
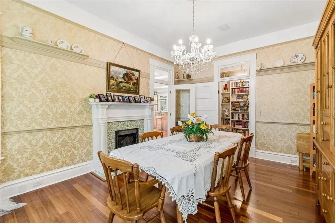
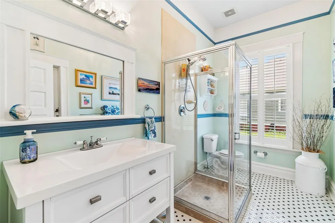
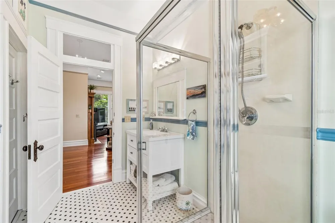
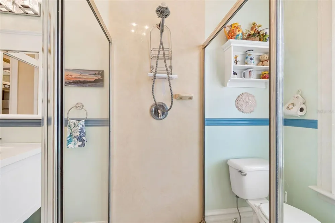
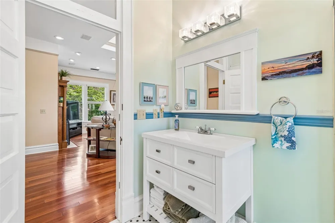
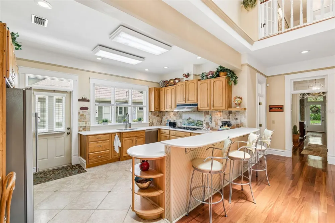
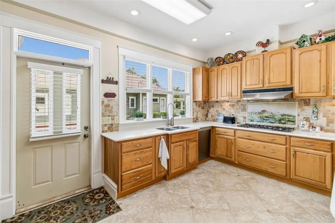
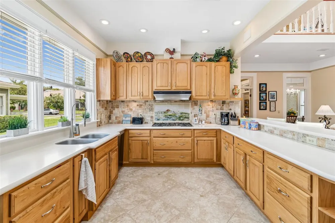
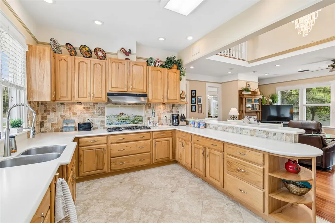
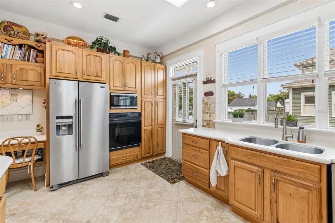
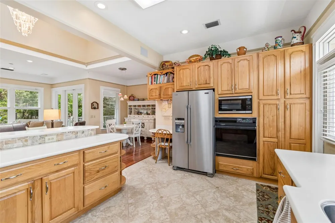
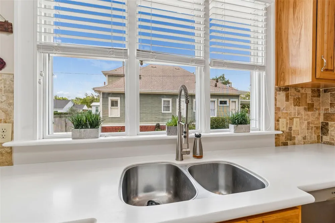
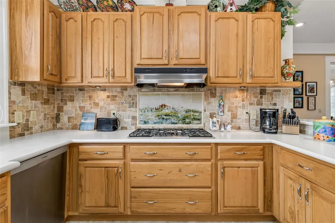
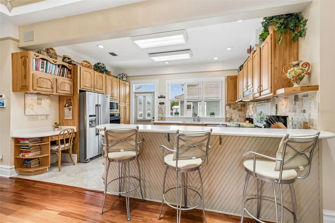
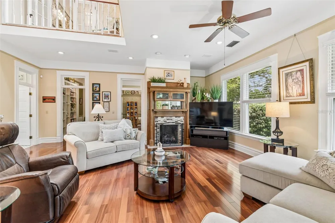
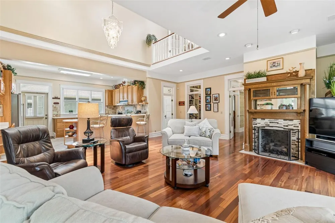
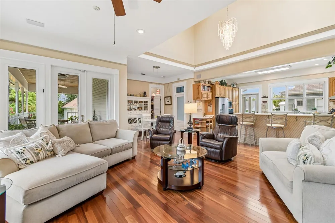
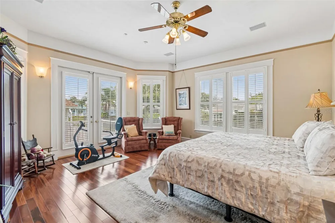
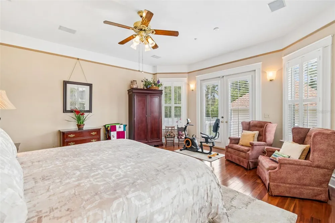
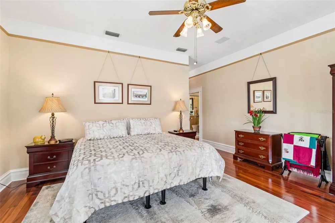
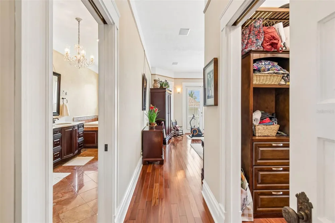
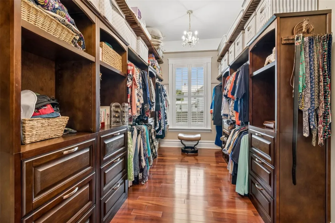
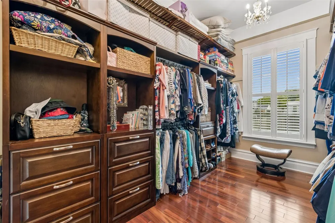
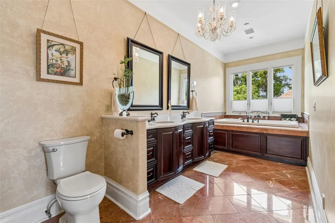
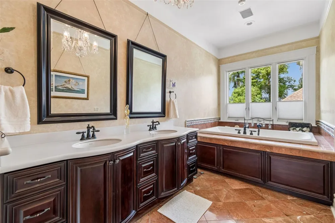
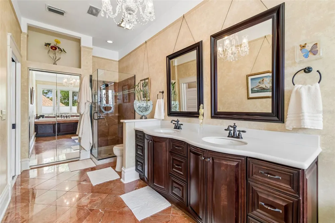
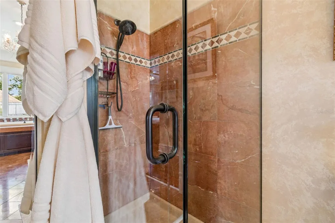
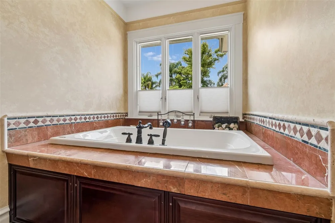
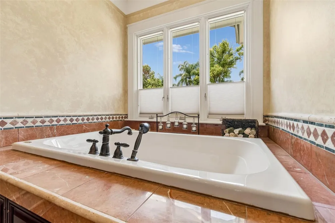
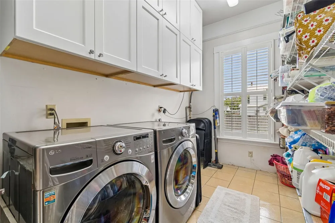
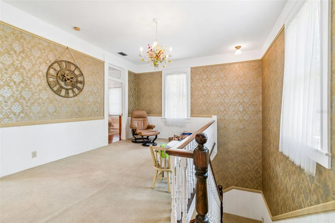
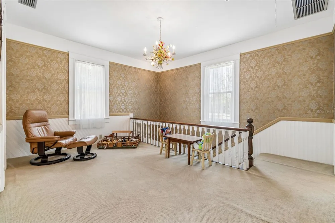
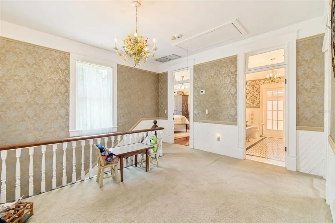
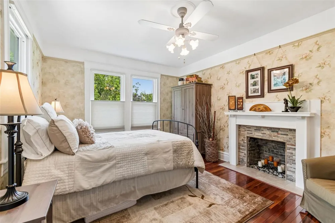
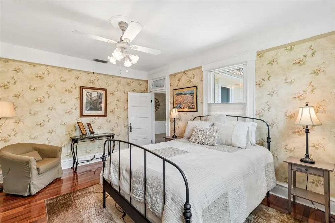
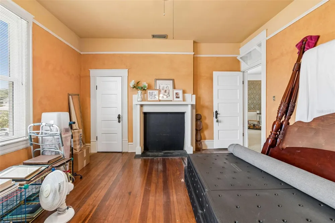
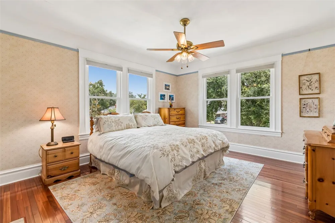
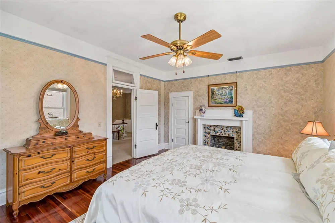
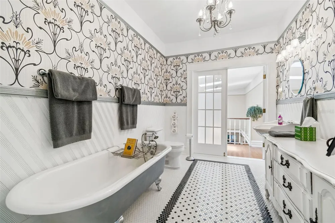
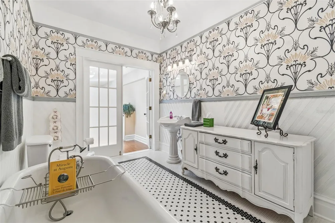
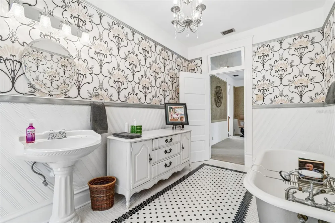
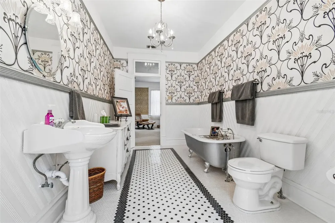
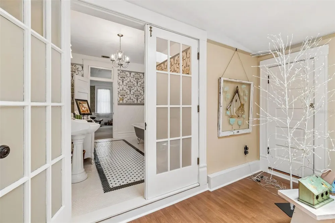
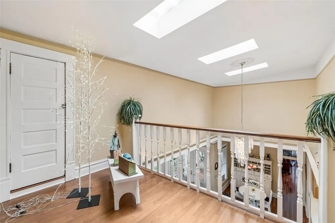
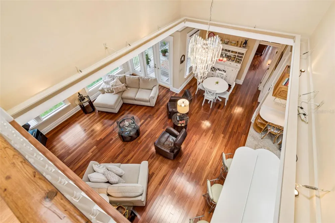
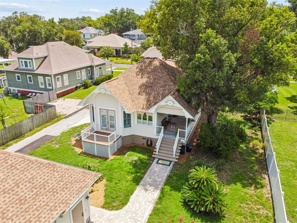
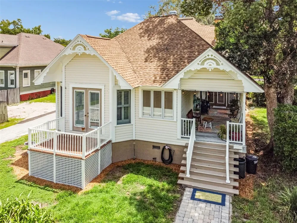
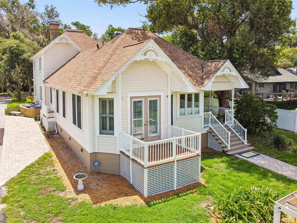
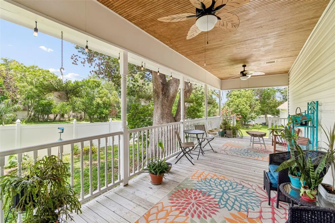
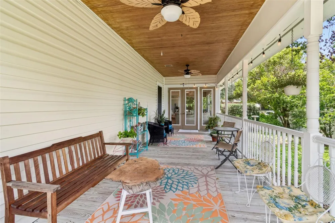
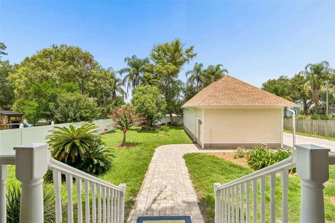
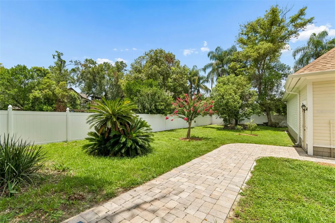
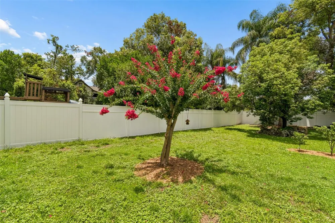
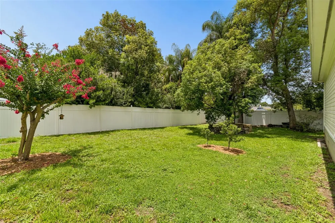
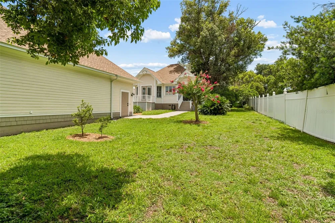
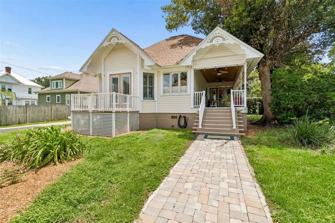
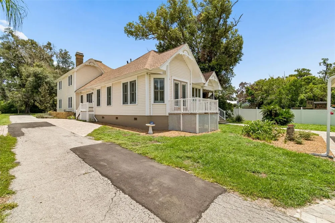
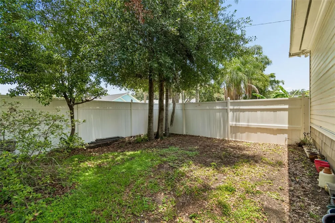
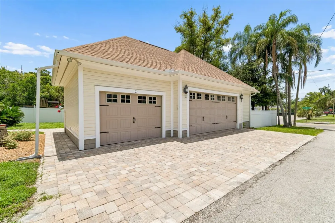
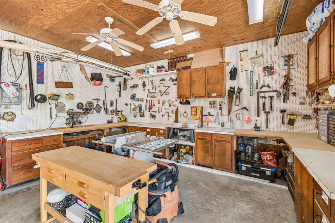
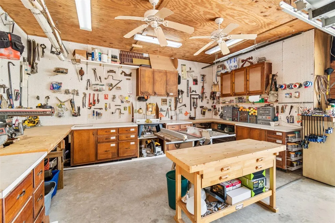
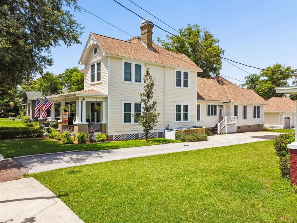
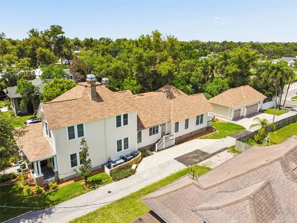
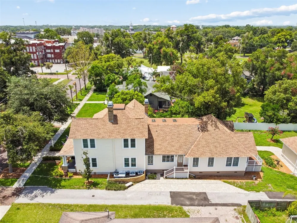
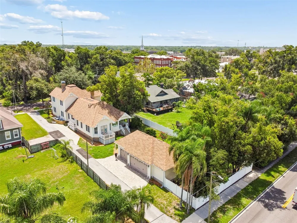
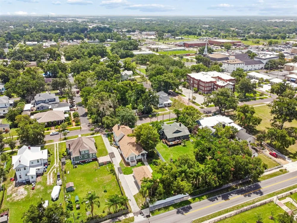
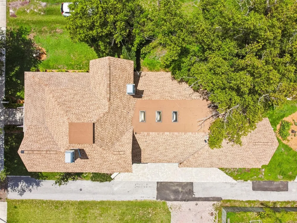
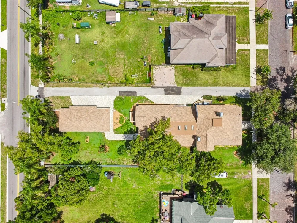
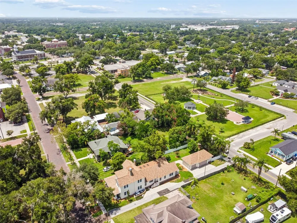
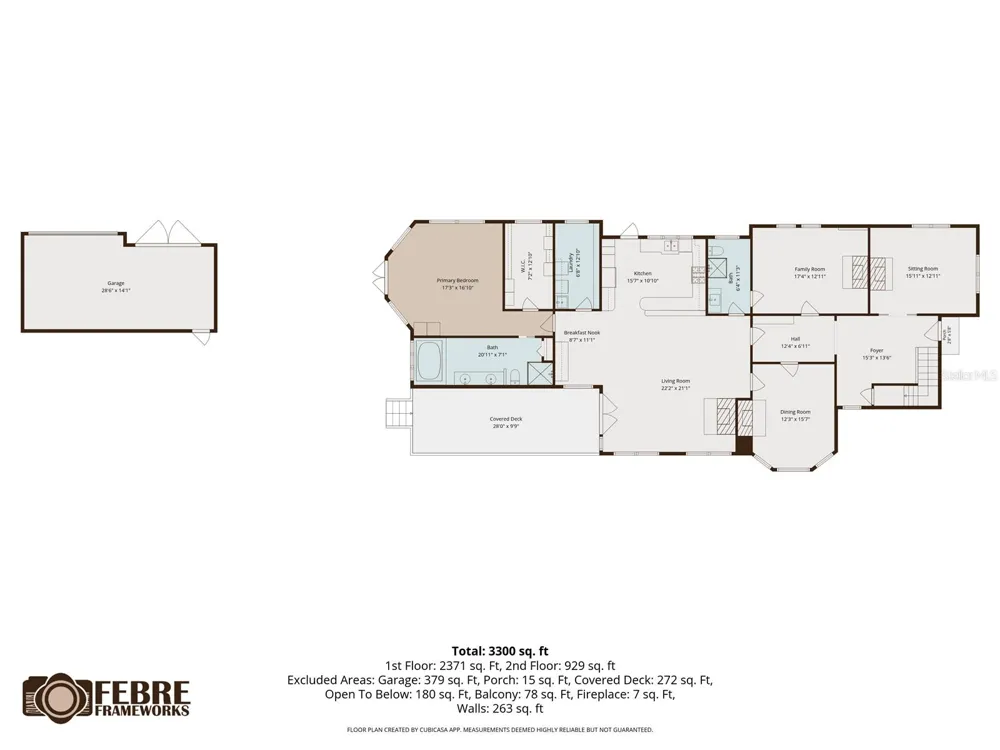
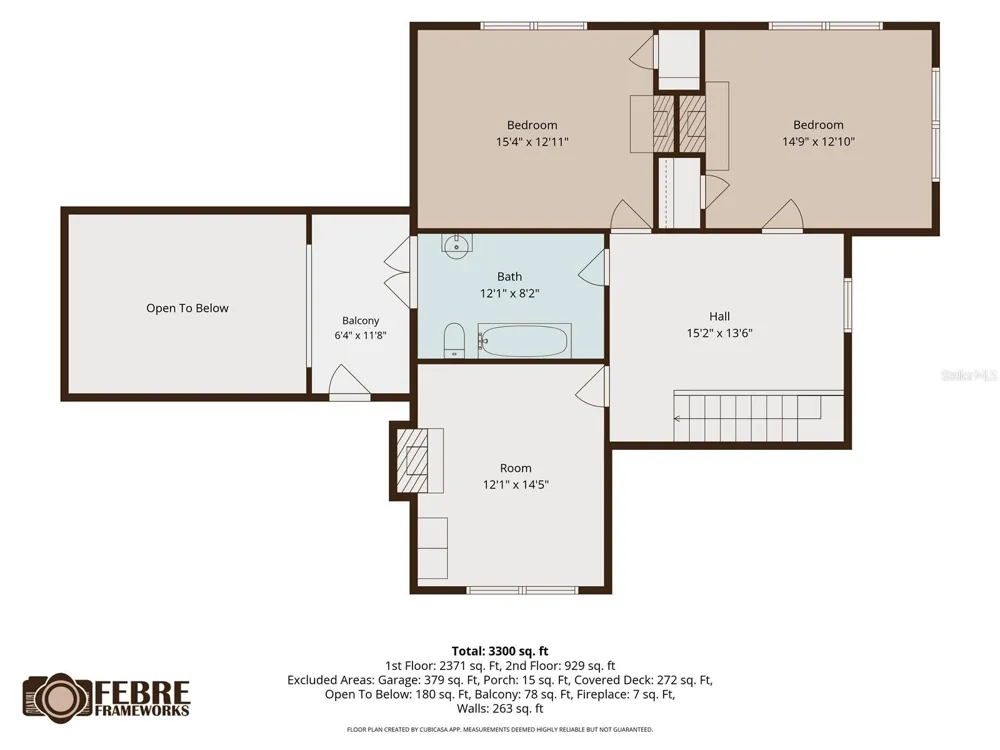
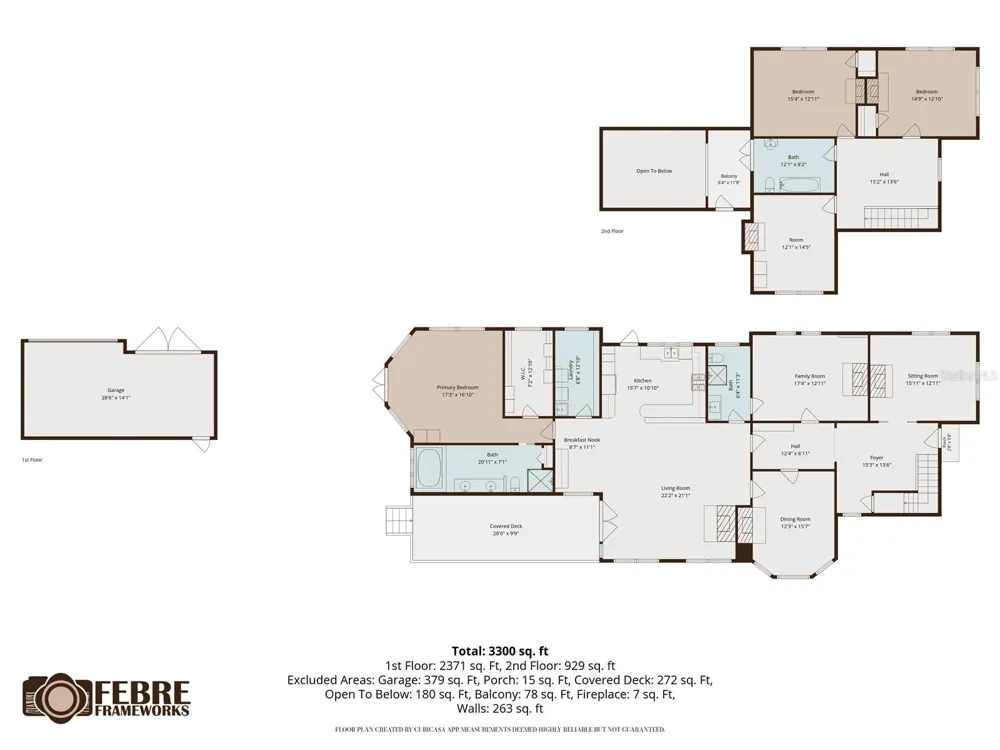
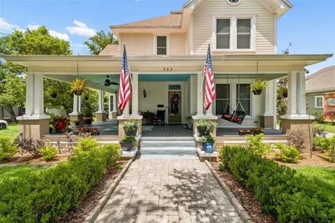
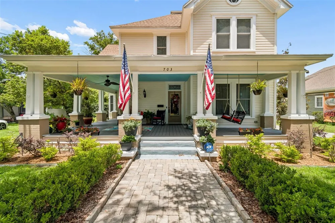
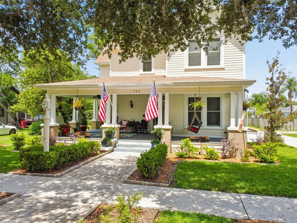
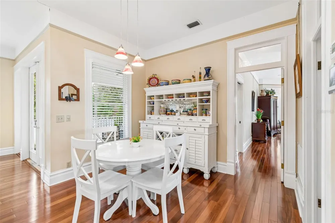
This meticulously maintained 1912 estate in the Historic District has been under the loving care of the same family since 1979. The updated spaces have the details of the original home recreated and carried throughout to maintain the timeless charm of Plant City history while the modern conveniences have been added for everyday functionality. As you approach on the brick-paved roads, draped with mature shade trees, you arrive to the property and step onto the six-pier front porch; the ultimate spot for morning coffee and relaxed evenings sipping sweet tea and enjoying small town living as the world passes by. You are welcomed by a grand entrance and a home full of possibilities. There are seven magnificent fireplaces throughout the home; one in each guest bedroom and main gathering spaces with stunning tile work and mantels. The pocket doors, stained glass, and woodwork throughout showcase the craftsmanship that makes this property so beautifully unique. The lower-level boasts a dedicated dining room, kitchen, study, great room, full bathroom, living space, and en-suite primary bedroom. The oversized back porch leads you to the 3+ car garage with an impressive workspace for tackling your biggest projects and a large overhead attic for additional storage and tucking away seasonal items. The second level has three guest rooms all equipped with fireplaces and access to the exquisite guest bathroom which is adorned with the original refinished clawfoot tub that transitions into the loft overlooking the family space below. Tons of natural light floods in through the skylights; paired with the high ceilings and large windows, it makes the warm and cozy living space simultaneously feel bright and airy! The massive floor plan leaves no one cramped, offering distinct spaces for a home office, children’s playroom, and grand holiday gatherings. Outside, the oversized yard provides a sprawling canvas for backyard barbeques, a playground set, or a future pool to ease the heat of Florida summers. Just minutes away from the ever-growing downtown area, you will have easy access to enjoy community events like the annual Strawberry Festival, shopping in the local owned businesses and boutiques, dining in the lively bars and restaurants as you soak in the small-town charm that meets modern conveniences. This home is situated in a location with quick routes to Lakeland, Tampa, Orlando and all that the Tampa Bay area offers to take advantage of the true Florida lifestyle. Acquire this historic landmark and make your family’s next chapter part of its rich legacy.

Open Houses
  • Sun, Sep 20 · 3:00 PM – 5:00 PM
Property Details
Interior
Chair Rail, Crown Molding, Eat-in Kitchen, High Ceilings, Kitchen/Family Room Combo, Living Room/Dining Room Combo, Primary Bedr
Heating
Central, Electric, Natural Gas
Cooling Features
Central Air
Bedrooms
4
Bathrooms
3.0
Full Baths
3
Stories
2
Exterior Materials
Private Mailbox, Private Yard, Sidewalk
Acres
0.34
Square Feet
4693.0
Parking Features
Alley Access, Workshop in Garage
Parking
1
Parking Spaces
3
Parking Type
Garage
Parking Garage Spaces
3.0
Property Type
Purchase
Year Built
1912
Foundation
Crawlspace, Pillar/Post/Pier
Roof
Shingle
Sewer Information
Public Sewer
Utility Source
Public
Utility Features
Cable Connected, Electricity Connected, Natural Gas Connected, Sewer Connected, Water Connected
Appliances
Dishwasher, Disposal, Dryer, Gas Water Heater, Microwave, Range, Range Hood, Refrigerator, Tankless Water Heater, Washer
Subdivision
HERRING W B SUB 2
Community Features
Street Lights
County
Hillsborough
Region
PLANT CITY
Zoning
R-1C
Original List Price
$1,000,000
Days on Market (Cumulative)
62
Taxes Annual
$2,044
Ownership
Fee Simple
MLS #
TB8528496
Location
Legal

IDX information is provided exclusively for personal, non-commercial use, and may not be used for any purpose other than to identify prospective properties consumers may be interested in purchasing. Information is deemed reliable but not guaranteed. Some IDX listings have been excluded from this website. Listing Information presented by local MLS brokerage: Don - Seawinds
Provided By
Listed by Sebrenna Walker (#MFR261561496)
Listing Office: PEOPLE'S CHOICE REALTY SVC LLC (#MFR771469)

Don - Seawinds Have a question about this home?

Interested in Purchasing 703 EVERS STREET?

Get an estimate on monthly payments on this property.

$
years
Down Payment
$
%
Interest Rate
%
Tax Rate
%
$
$annually
$monthly
Estimated Monthly Payment
$0.00
Loan Amount
$0.00