(561) 379-5536 don@brokersbiz.com Seawinds Realty, Inc.
Traffic Dashboard
Home
  • Search
    • Local Properties
    • Featured Properties
    • Home Valuation
  • Selling
  • Buying
  • Communities
    • Jupiter
    • Palm Beach Gardens
    • Stuart
    • Lake Park
    • West Palm Beach
    • Lake Worth
    • Lantana
    • Wellington
    • Boynton Beach
    • Delray Beach
    • Riviera Beach
    • Port Saint Lucie
    • Hobe Sound
    • Bradenton
    • Sarasota
    • Tampa
  • About
    • Join Our Team
    • Real Estate Experts
    • Meet Donald
    • Testimonials
  • Contact
Traffic Dashboard
Don Dillon
(561) 379-5536 don@brokersbiz.com
  • Seawinds Realty, Inc.
    14852 68th Dr. North
    Palm Beach Gardens, FL 33418-1958
Company
  • Home
  • About
  • Testimonials
  • Contact
Services
  • Buying
  • Selling
  • Home Valuation
  • Mortgage Calculator
Explore
  • Property Search
  • Featured Properties
  • Communities
Legal
  • Privacy
  • Terms
  • DMCA
  • Accessibility
  • Fair Housing
Account
  • Dashboard
  • Logout
  • Login
Don - Seawinds - Footer Logo
©2026 Seawinds Realty, Inc. All rights reserved.
Website built by CloseHack.
Miami Association of REALTORS®

MIAMI ASSOCIATION OF REALTORS® All information deemed reliable but not guaranteed. All properties are subject to prior sale, change or withdrawal. Neither listing broker(s) or information provider(s) shall be responsible for any typographical errors, misinformation, misprints and shall be held totally harmless. Listing(s) information is provided for consumer's personal, non-commercial use and may not be used for any purpose other than to identify prospective properties consumers may be interested in purchasing. The data relating to real estate for sale on this website comes in part from the Internet Data Exchange program of the Multiple Listing Service. Real estate listings held by brokerage firms other than Marjo Realty Co. may be marked with the Internet Data Exchange logo and detailed information about those properties will include the name of the listing broker(s) when required by the MLS.

My Florida Regional MLS DBA Stellar MLS

IDX information is provided exclusively for personal, non-commercial use, and may not be used for any purpose other than to identify prospective properties consumers may be interested in purchasing. Information is deemed reliable but not guaranteed. Some IDX listings have been excluded from this website. Listing Information presented by local MLS brokerage: Don - Seawinds

MLS of Naples, Inc

The source of this real property information is the copyrighted and proprietary database compilation of the Naples MLS. Copyright 2026 Naples MLS. All rights reserved. The accuracy of this information is not warranted or guaranteed. This information should be independently verified if any person intends to engage in a transaction in reliance upon it.

Daytona Beach Area Association of Realtors

IDX information is provided exclusively for personal, non-commercial use, and may not be used for any purpose other than to identify prospective properties consumers may be interested in purchasing. Information is deemed reliable but not guaranteed.

Florida Gulf Coast MLS

IDX information is provided exclusively for personal, non-commercial use, and may not be used for any purpose other than to identify prospective properties consumers may be interested in purchasing. Information is deemed reliable but not guaranteed.

Return
  • All Types
  • House+2 more
  • Price
  • Bed/Bath
  • Size
  • Dates
  • Filters
  • Amenities
  • Save
  • Share
Listings
No results
Sort
Home / Crystal River / 764 NE 13TH STREET
764 NE 13TH STREET Crystal River, FL 34428 764 NE 13TH STREET Crystal River, FL 34428 764 NE 13TH STREET Crystal River, FL 34428 764 NE 13TH STREET Crystal River, FL 34428 764 NE 13TH STREET Crystal River, FL 34428 764 NE 13TH STREET Crystal River, FL 34428 764 NE 13TH STREET Crystal River, FL 34428 764 NE 13TH STREET Crystal River, FL 34428 764 NE 13TH STREET Crystal River, FL 34428 764 NE 13TH STREET Crystal River, FL 34428 764 NE 13TH STREET Crystal River, FL 34428 764 NE 13TH STREET Crystal River, FL 34428 764 NE 13TH STREET Crystal River, FL 34428 764 NE 13TH STREET Crystal River, FL 34428 764 NE 13TH STREET Crystal River, FL 34428 764 NE 13TH STREET Crystal River, FL 34428 764 NE 13TH STREET Crystal River, FL 34428 764 NE 13TH STREET Crystal River, FL 34428 764 NE 13TH STREET Crystal River, FL 34428 764 NE 13TH STREET Crystal River, FL 34428 764 NE 13TH STREET Crystal River, FL 34428 764 NE 13TH STREET Crystal River, FL 34428 764 NE 13TH STREET Crystal River, FL 34428 764 NE 13TH STREET Crystal River, FL 34428 764 NE 13TH STREET Crystal River, FL 34428 764 NE 13TH STREET Crystal River, FL 34428 764 NE 13TH STREET Crystal River, FL 34428 764 NE 13TH STREET Crystal River, FL 34428 764 NE 13TH STREET Crystal River, FL 34428 764 NE 13TH STREET Crystal River, FL 34428 764 NE 13TH STREET Crystal River, FL 34428 764 NE 13TH STREET Crystal River, FL 34428 764 NE 13TH STREET Crystal River, FL 34428 764 NE 13TH STREET Crystal River, FL 34428 764 NE 13TH STREET Crystal River, FL 34428 764 NE 13TH STREET Crystal River, FL 34428 764 NE 13TH STREET Crystal River, FL 34428 764 NE 13TH STREET Crystal River, FL 34428 764 NE 13TH STREET Crystal River, FL 34428 764 NE 13TH STREET Crystal River, FL 34428 764 NE 13TH STREET Crystal River, FL 34428 764 NE 13TH STREET Crystal River, FL 34428 764 NE 13TH STREET Crystal River, FL 34428 764 NE 13TH STREET Crystal River, FL 34428 View All Photos

$190,000

| Active

764 NE 13TH STREET

Crystal River, FL 34428

2,041
Square Feet
3
Beds
2
Baths
0.23
Acres
315
Days on Market
MFRW7885064
MLS#
House
Structure
Residential
Zone
Contact

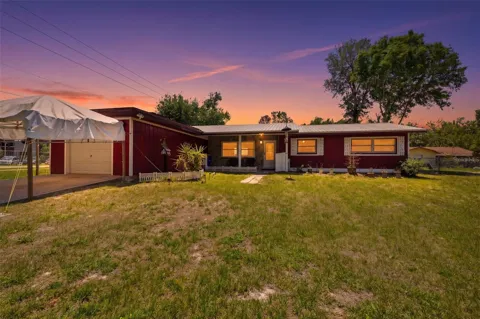
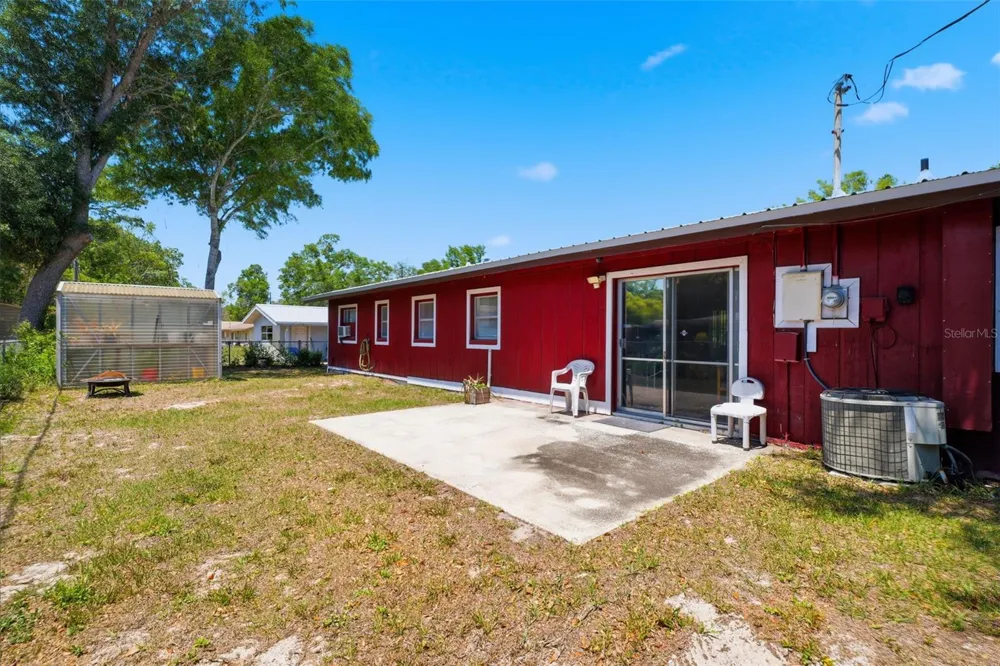
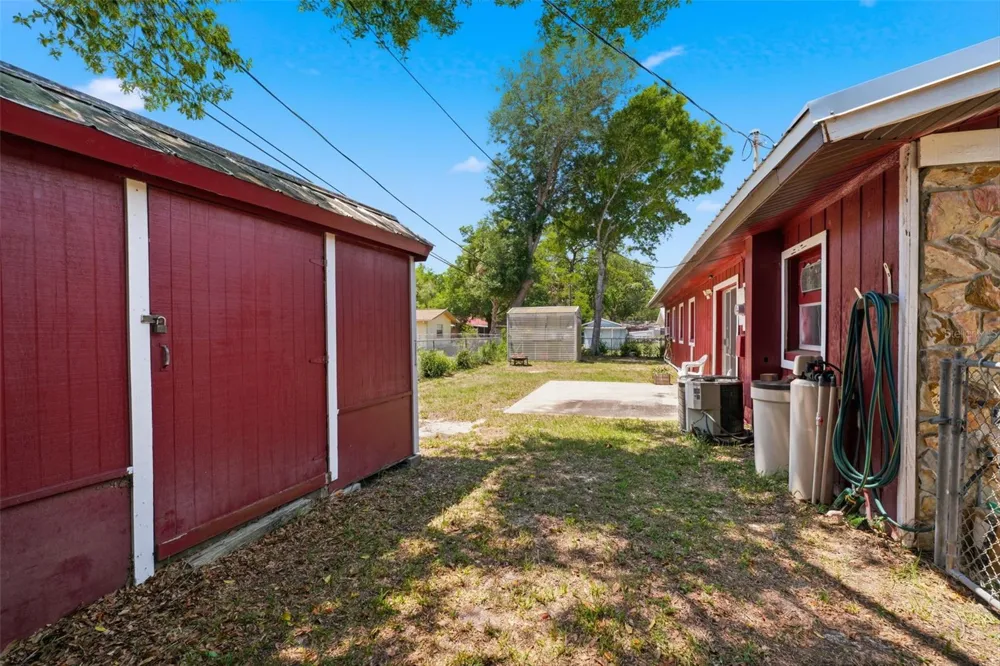
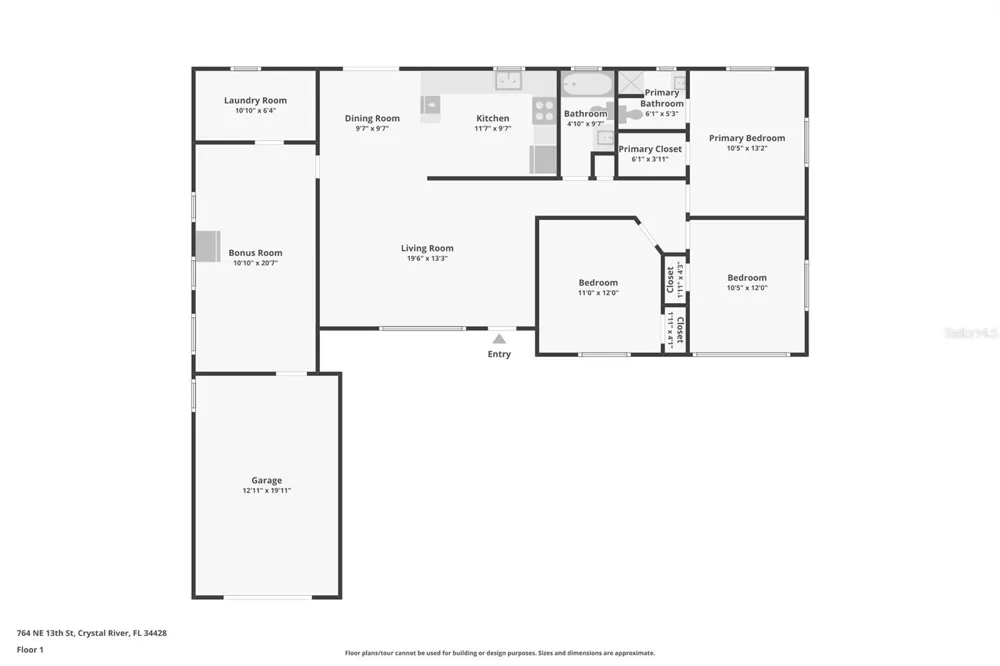
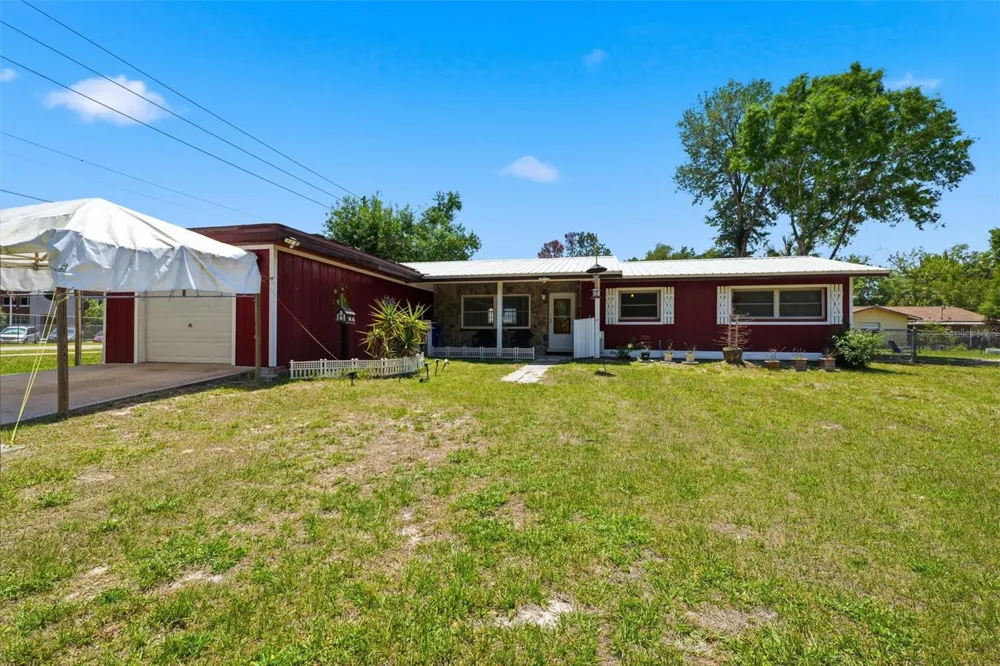
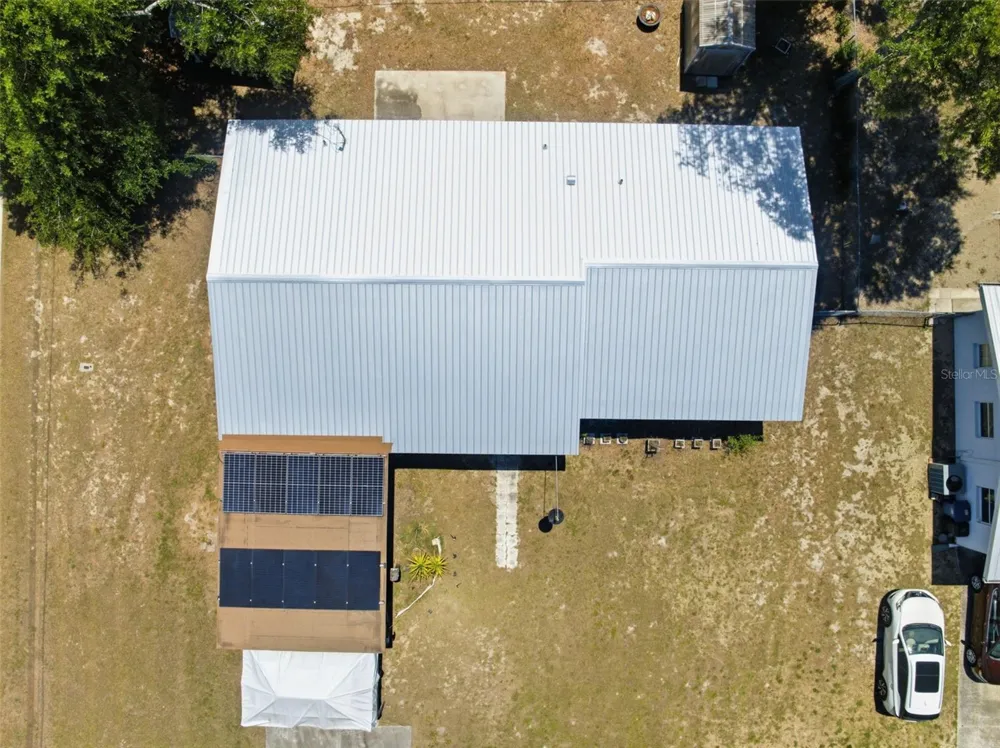
Virtually Staged. Charming farmhouse-style home on a corner lot with a metal roof, inviting front porch, and a spacious backyard complete with a greenhouse, large matching shed, and mature trees--perfectly located just steps from Crystal River High School. This 3-bedroom, 2-bath home offers a flexible layout, unique character, and a one-car garage with workshop for added functionality. From the moment you arrive, the home's red exterior, stone accent wall, and covered front porch create a welcoming first impression, offering the perfect spot for a table and chairs to enjoy the outdoors. A glass-paneled front storm door allows you to let in natural light while keeping the interior cool and comfortable. Inside, the living room features plush, well-maintained carpeting, a built-in bookcase, and a large front-facing window that brings in natural light. A high wall cutout near the ceiling connects visually to the kitchen, adding architectural interest while maintaining privacy between spaces. The dining area sits just beyond and features sliding glass doors that open to the rear patio, creating an easy indoor-outdoor flow. The kitchen offers decorative linoleum flooring, a mix of white upper cabinetry and coordinating lower cabinets, and a double sink positioned beneath a window overlooking the backyard. A combination of stone and tile backsplash adds texture and charm to the space. Just off the dining area, a large flex room provides so many options-currently used as an office, it features wood-paneled walls, multiple windows, matching carpet, and even a second refrigerator that conveys. The primary suite includes terrazzo flooring, multiple windows, a walk-in closet, and an ensuite bathroom with a step-in shower and single vanity. Two additional bedrooms also feature terrazzo floors, built-in closets, and natural light, while the guest bathroom showcases vintage charm with retro pink tile, a coordinating sink, a tub/shower combo with sliding glass doors, and a unique folding mirror. Additional highlights include an interior laundry room with the water heater and electrical panel, a security system, and a one-car garage equipped with built-in shelving and a dedicated workshop area. Step outside to enjoy the backyard, where you'll find a patio for relaxing or entertaining, a greenhouse for gardening enthusiasts, and a large storage shed that matches the home. A chain-link fence lines the rear of the property, and the corner lot provides added space and privacy. With its character, functionality, and unbeatable location just across the street to Crystal River High School, this home offers both convenience and charm.

Property Details
Interior
Built-in Features, Ceiling Fans(s), Primary Bedroom Main Floor, Solid Surface Counters, Thermostat, Walk-In Closet(s)
Heating
Central, Ductless
Cooling Features
Central Air, Wall/Window Unit(s)
Bedrooms
3
Bathrooms
2.0
Full Baths
2
Lot Features
Corner Lot, Level, Paved
Stories
1
Lot Description
Corner Lot, Level, Paved
Exterior Materials
Awning(s), Sliding Doors
Acres
0.23
Square Feet
2041.0
Parking Features
Driveway, Off Street, Workshop in Garage
Parking
1
Parking Spaces
1
Parking Type
Driveway
Parking Garage Spaces
1.0
Property Type
Purchase
Year Built
1965
Foundation
Concrete Perimeter, Slab
Roof
Metal
Sewer Information
Public Sewer
Utility Source
Public
Utility Features
BB/HS Internet Available, Electricity Connected, Sewer Available, Water Available
Appliances
Dishwasher, Exhaust Fan, Microwave, Range, Range Hood, Refrigerator
Subdivision
ECHO HILLS
Elementary School
Crystal River Primary School
Middle School
Crystal River Middle School
High School
Crystal River High School
County
Citrus
Region
CRYSTAL RIVER
Zoning
R2
Original List Price
$200,000
Days on Market (Cumulative)
315
Taxes Annual
$856
Pets
1
Pets Allowed
1
Ownership
Fee Simple
MLS #
W7885064
Location
Legal

IDX information is provided exclusively for personal, non-commercial use, and may not be used for any purpose other than to identify prospective properties consumers may be interested in purchasing. Information is deemed reliable but not guaranteed. Some IDX listings have been excluded from this website. Listing Information presented by local MLS brokerage: Don - Seawinds

Provided By
Listed by Ross Hardy (#MFR260020636)
Listing Office: RE/MAX MARKETING SPECIALISTS (#MFR262001995)


Don - Seawinds Have a question about this home?

Interested in Purchasing 764 NE 13TH STREET?

Get an estimate on monthly payments on this property.

$
years
Down Payment
$
%
Interest Rate
%
Tax Rate
%
$
$annually
$monthly
Estimated Monthly Payment
$0.00
Loan Amount
$0.00