(561) 379-5536 don@brokersbiz.com Seawinds Realty, Inc.
Traffic Dashboard
Home
  • Search
    • Local Properties
    • Featured Properties
    • Home Valuation
  • Selling
  • Buying
  • Communities
    • Jupiter
    • Palm Beach Gardens
    • Stuart
    • Lake Park
    • West Palm Beach
    • Lake Worth
    • Lantana
    • Wellington
    • Boynton Beach
    • Delray Beach
    • Riviera Beach
    • Port Saint Lucie
    • Hobe Sound
    • Bradenton
    • Sarasota
    • Tampa
  • About
    • Join Our Team
    • Real Estate Experts
    • Meet Donald
    • Testimonials
  • Contact
Traffic Dashboard
Don Dillon
(561) 379-5536 don@brokersbiz.com
  • Seawinds Realty, Inc.
    14852 68th Dr. North
    Palm Beach Gardens, FL 33418-1958
Company
  • Home
  • About
  • Testimonials
  • Contact
Services
  • Buying
  • Selling
  • Home Valuation
  • Mortgage Calculator
Explore
  • Property Search
  • Featured Properties
  • Communities
Legal
  • Privacy
  • Terms
  • DMCA
  • Accessibility
  • Fair Housing
Account
  • Dashboard
  • Logout
  • Login
Don - Seawinds - Footer Logo
©2026 Seawinds Realty, Inc. All rights reserved.
Website built by CloseHack.
Miami Association of REALTORS®

MIAMI ASSOCIATION OF REALTORS® All information deemed reliable but not guaranteed. All properties are subject to prior sale, change or withdrawal. Neither listing broker(s) or information provider(s) shall be responsible for any typographical errors, misinformation, misprints and shall be held totally harmless. Listing(s) information is provided for consumer's personal, non-commercial use and may not be used for any purpose other than to identify prospective properties consumers may be interested in purchasing. The data relating to real estate for sale on this website comes in part from the Internet Data Exchange program of the Multiple Listing Service. Real estate listings held by brokerage firms other than Marjo Realty Co. may be marked with the Internet Data Exchange logo and detailed information about those properties will include the name of the listing broker(s) when required by the MLS.

My Florida Regional MLS DBA Stellar MLS

IDX information is provided exclusively for personal, non-commercial use, and may not be used for any purpose other than to identify prospective properties consumers may be interested in purchasing. Information is deemed reliable but not guaranteed. Some IDX listings have been excluded from this website. Listing Information presented by local MLS brokerage: Don - Seawinds

MLS of Naples, Inc

The source of this real property information is the copyrighted and proprietary database compilation of the Naples MLS. Copyright 2026 Naples MLS. All rights reserved. The accuracy of this information is not warranted or guaranteed. This information should be independently verified if any person intends to engage in a transaction in reliance upon it.

Daytona Beach Area Association of Realtors

IDX information is provided exclusively for personal, non-commercial use, and may not be used for any purpose other than to identify prospective properties consumers may be interested in purchasing. Information is deemed reliable but not guaranteed.

Florida Gulf Coast MLS

IDX information is provided exclusively for personal, non-commercial use, and may not be used for any purpose other than to identify prospective properties consumers may be interested in purchasing. Information is deemed reliable but not guaranteed.

Return
  • All Types
  • House+2 more
  • Price
  • Bed/Bath
  • Size
  • Dates
  • Filters
  • Amenities
  • Save
  • Share
Listings
No results
Sort
Home / Wellington / 8222 Dominica Place
8222 Dominica Place Wellington, FL 33414 8222 Dominica Place Wellington, FL 33414 8222 Dominica Place Wellington, FL 33414 8222 Dominica Place Wellington, FL 33414 8222 Dominica Place Wellington, FL 33414 8222 Dominica Place Wellington, FL 33414 8222 Dominica Place Wellington, FL 33414 8222 Dominica Place Wellington, FL 33414 8222 Dominica Place Wellington, FL 33414 8222 Dominica Place Wellington, FL 33414 8222 Dominica Place Wellington, FL 33414 8222 Dominica Place Wellington, FL 33414 8222 Dominica Place Wellington, FL 33414 8222 Dominica Place Wellington, FL 33414 8222 Dominica Place Wellington, FL 33414 8222 Dominica Place Wellington, FL 33414 8222 Dominica Place Wellington, FL 33414 8222 Dominica Place Wellington, FL 33414 8222 Dominica Place Wellington, FL 33414 8222 Dominica Place Wellington, FL 33414 8222 Dominica Place Wellington, FL 33414 8222 Dominica Place Wellington, FL 33414 8222 Dominica Place Wellington, FL 33414 8222 Dominica Place Wellington, FL 33414 8222 Dominica Place Wellington, FL 33414 8222 Dominica Place Wellington, FL 33414 8222 Dominica Place Wellington, FL 33414 8222 Dominica Place Wellington, FL 33414 8222 Dominica Place Wellington, FL 33414 8222 Dominica Place Wellington, FL 33414 8222 Dominica Place Wellington, FL 33414 8222 Dominica Place Wellington, FL 33414 8222 Dominica Place Wellington, FL 33414 8222 Dominica Place Wellington, FL 33414 8222 Dominica Place Wellington, FL 33414 8222 Dominica Place Wellington, FL 33414 8222 Dominica Place Wellington, FL 33414 8222 Dominica Place Wellington, FL 33414 8222 Dominica Place Wellington, FL 33414 8222 Dominica Place Wellington, FL 33414 8222 Dominica Place Wellington, FL 33414 8222 Dominica Place Wellington, FL 33414 8222 Dominica Place Wellington, FL 33414 8222 Dominica Place Wellington, FL 33414 8222 Dominica Place Wellington, FL 33414 8222 Dominica Place Wellington, FL 33414 8222 Dominica Place Wellington, FL 33414 8222 Dominica Place Wellington, FL 33414 8222 Dominica Place Wellington, FL 33414 8222 Dominica Place Wellington, FL 33414 8222 Dominica Place Wellington, FL 33414 8222 Dominica Place Wellington, FL 33414 8222 Dominica Place Wellington, FL 33414 8222 Dominica Place Wellington, FL 33414 8222 Dominica Place Wellington, FL 33414 8222 Dominica Place Wellington, FL 33414 8222 Dominica Place Wellington, FL 33414 8222 Dominica Place Wellington, FL 33414 View All Photos

$848,000

| Active

8222 Dominica Place

Wellington, FL 33414

2,295
Square Feet
3
Beds
3
Baths
0.21
Acres
112
Days on Market
B26024311
MLS#
House
Structure
Residential
Zone
Contact

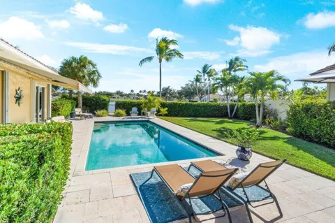
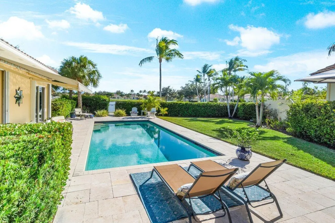
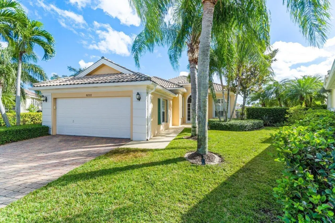
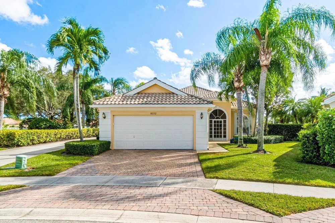
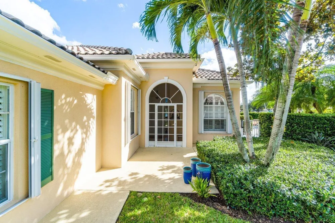
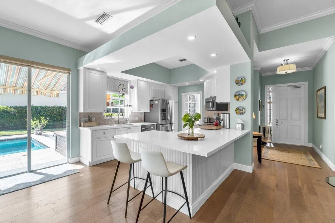
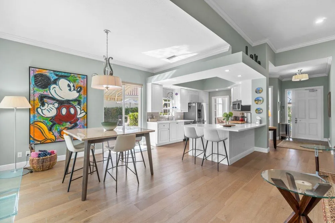
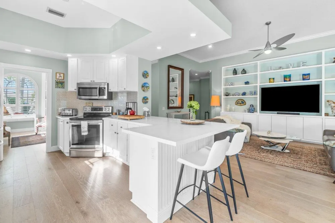
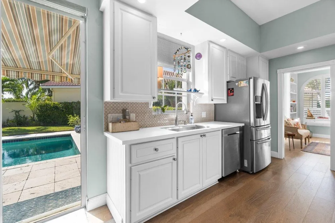
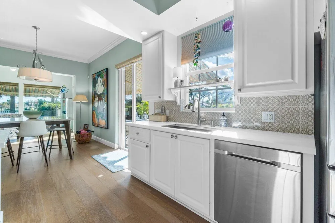
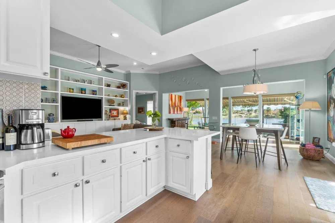
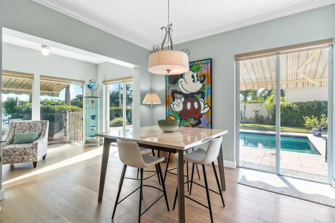
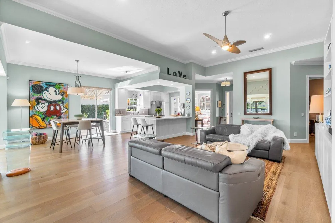
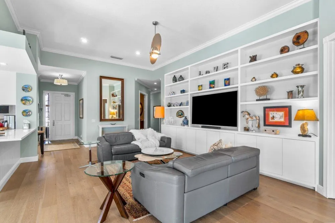
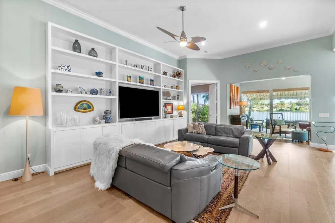
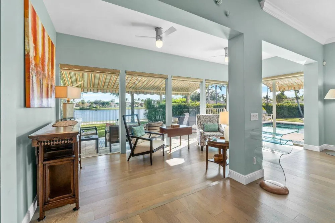
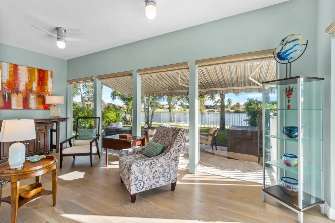
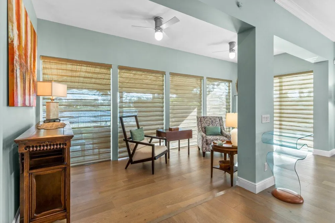
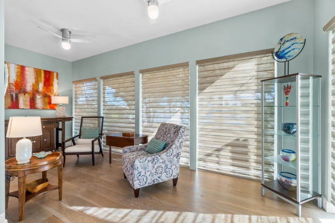
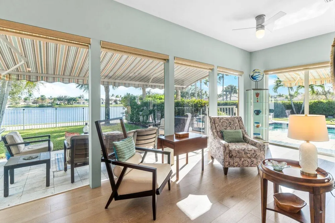
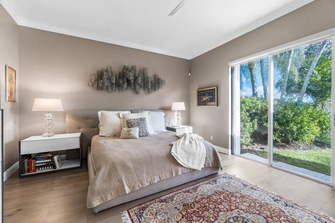
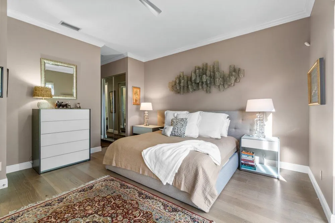
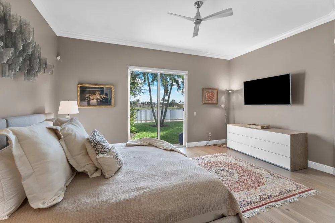
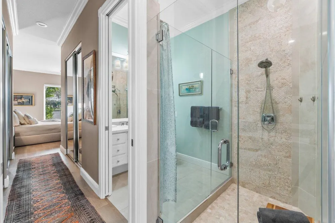
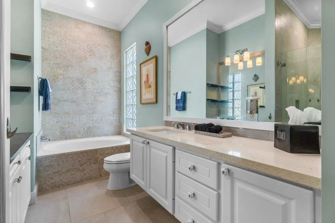
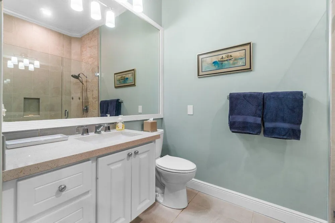
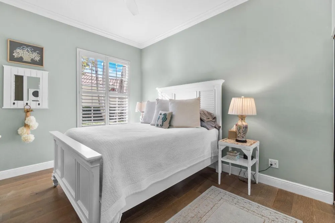
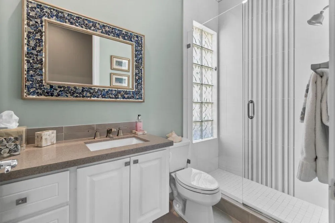
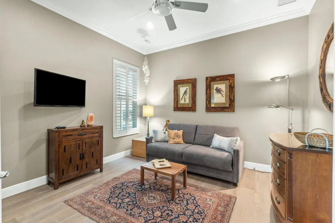
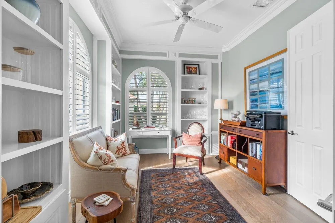
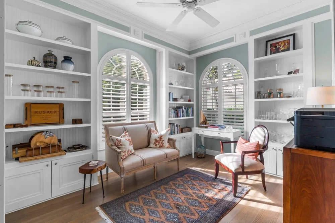
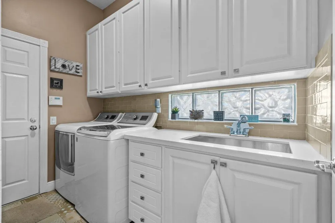
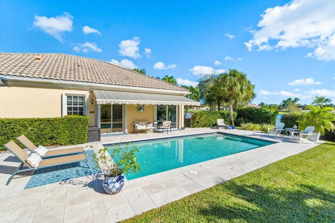
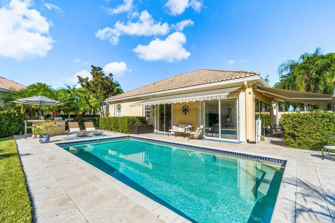
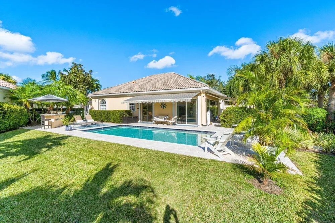
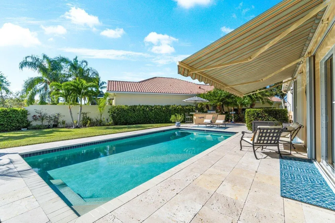
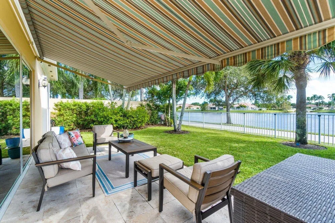
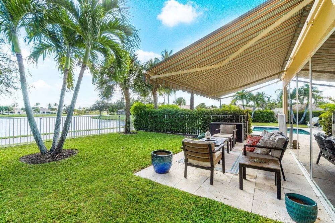
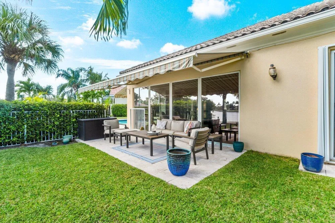
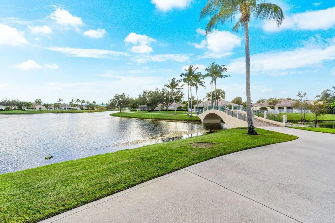
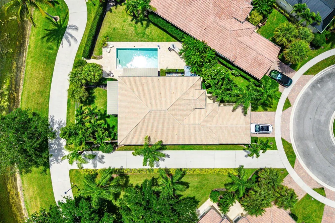
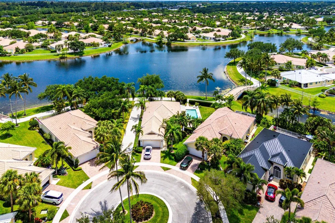
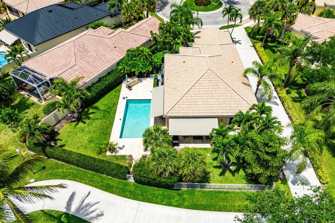
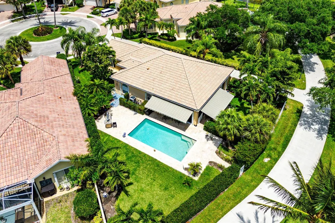
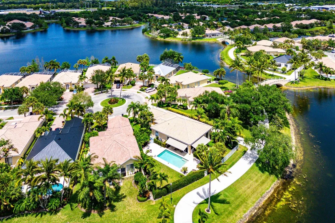
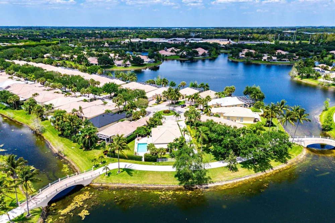
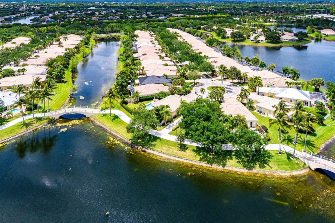
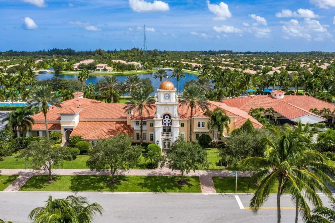
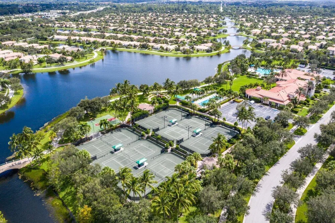
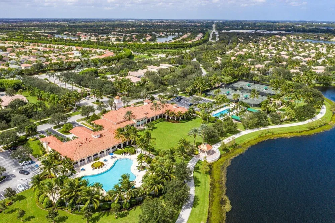
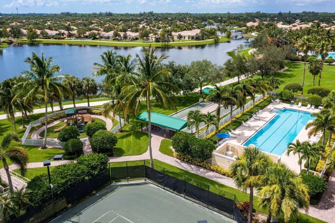
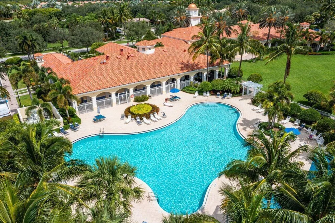
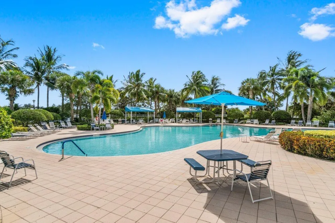
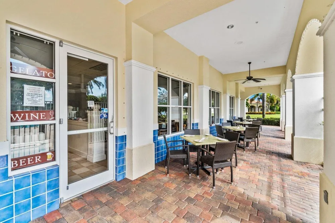
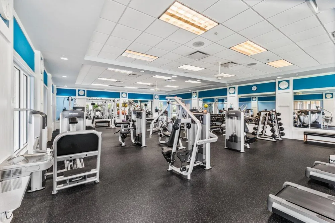
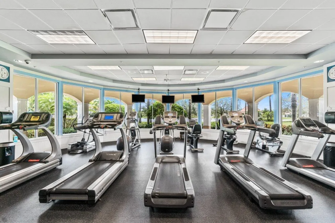
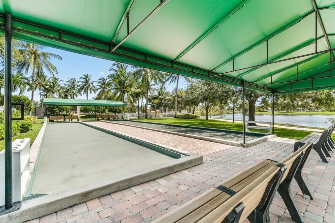
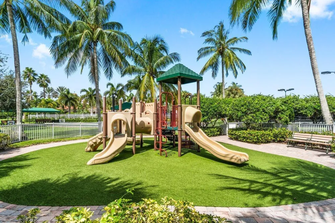
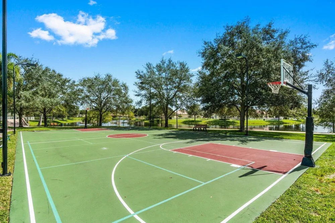
Situated at the end of a quiet cul-de-sac within the 24-hour manned, guard-gated community of VillageWalk, this exceptional Oakmont model offers unmatched privacy and sweeping open lake views, with direct access to the scenic interior walking path. This beautifully maintained 3-bedroom, 3-bath home features a bright open floor plan with 10-ft ceilings, crown molding, baseboards, built-ins, and a spacious primary suite with dual bathrooms. A sun-filled enclosed sunroom with four floor-to-ceiling hurricane-impact windows adds an additional 110 sq ft of living space overlooking the water. Outdoors, enjoy two fully gated garden areas, including a full-sized saltwater pool with new 2025 pool filter pump and new 2024 salt cylinder system. Plus a self-contained summer kitchen with gas grill and refrigerator—perfect for entertaining. Additional upgrades include electric remote blinds, custom built-out closets, central vacuum, new 2025 water heater, and TV access in every room. njoy an exceptional lifestyle with an extensive selection of amenities designed for recreation, relaxation, and connection. The community features a 24-hour staffed security gate, scenic trails for walking and biking, a resort-style pool with a separate lap pool, and a fully equipped fitness center. Residents can also take advantage of lighted clay tennis and pickleball courts, basketball courts, bocce, a children's playground, library, on-site salon, pet spa, and more. There is always something happening throughout the community, with a full calendar of social activities and events ranging from neighborhood BBQs and food truck evenings to holiday gatherings, exercise classes, and organized outings. These offerings create a welcoming atmosphere and make it easy to connect with neighbors and enjoy an active social lifestyle. A newly renovated on-site restaurant is also coming soon, brought to the community by the Fashion Group, the team behind popular local destinations such as Oli's Fashion Cuisine, Emiliano's, and Stallion Steakhouse. The HOA further enhances the convenience of living here by including premium cable, high-speed internet, complete lawn maintenance, alarm monitoring, and access to the community's extensive amenities. Periodic exterior painting and roof cleaning are also included, providing added peace of mind and making everyday homeownership remarkably easy. Located within a highly desirable Wellington school district and just minutes from premier equestrian facilities, shopping, restaurants, and entertainment, this home combines comfort, convenience, and an active Florida lifestyle in one of Wellington's most sought-after communities.

Property Details
Interior
Built-in Features, French Doors, Split Bedroom, Den/Library/Office, Utility Room/Laundry
Cooling
1
Heating
Central, Electric
Cooling Features
Ceiling Fan(s), Central Air, Electric
Bedrooms
3
Bathrooms
3.0
Full Baths
3
View
Garden,Lake,Water,Lake View,Pond View,Pond
Lot Features
Less Than 1/4 Acre Lot, Less Than 1 Acre, Fenced
Stories
1
Lot Description
Less Than 1/4 Acre Lot, Less Than 1 Acre, Fenced
Pool
1
Pool Description
Community, Equipment Stays, Private
Pool Features
Community, Equipment Stays, Private
Exterior Features
Built-In Grill
Exterior Materials
Built-In Grill
Pool Shared
1
Acres
0.213
Square Feet
2295
Lot Size (sqft)
9290.0
Parking Features
2 Or More Spaces, Driveway, Parking Garage
Parking
1
Parking Spaces
6
Parking Type
Driveway
Parking Garage Spaces
2
Property Type
Purchase
Style
Ranch, One Story
Year Built
2003
Roof
Tile, Curved/S-Tile Roof, Tile Roof
Sewer Information
At Site, Public Sewer, Other, Public Sanitation, Sewer
Utility Source
Public
Utility Features
Cable Connected, Sewer Connected, Water Connected, Cable Available, Electricity Available, Sewer Available, Water Available
Appliances
Electric Water Heater, Dishwasher, Disposal, Dryer, Ice Maker, Microwave, Electric Range, Refrigerator, Washer
Subdivision
VILLAGEWALK OF WELLINGTON
Community Features
Tennis, Clubhouse, Exercise Room, Management On Site, Mandatory Hoa, Pool, Sidewalks, Street Lights, Tennis Court(s)
Middle School
Emerald Cove
High School
Palm Beach Central
County
Palm Beach County
Region
Wellington
Zoning
PUD (city)
Original List Price
$848,000
Taxes Annual
$6,819
HOA
1
HOA Fees
1697
Pets
1
MLS #
B26024311
Location
Legal

MIAMI ASSOCIATION OF REALTORS® All information deemed reliable but not guaranteed. All properties are subject to prior sale, change or withdrawal. Neither listing broker(s) or information provider(s) shall be responsible for any typographical errors, misinformation, misprints and shall be held totally harmless. Listing(s) information is provided for consumer's personal, non-commercial use and may not be used for any purpose other than to identify prospective properties consumers may be interested in purchasing. The data relating to real estate for sale on this website comes in part from the Internet Data Exchange program of the Multiple Listing Service. Real estate listings held by brokerage firms other than Marjo Realty Co. may be marked with the Internet Data Exchange logo and detailed information about those properties will include the name of the listing broker(s) when required by the MLS.

Last Updated: Sep 12, 2026 9:29 PM. Source: MAOR

Provided By
Listed by Andrew W Johnson (#FLL512006064), Email: andy@theandyjohnsongroup.com
Listing Office: EXP Realty LLC (#FLL261010944)


Don - Seawinds Have a question about this home?

Interested in Purchasing 8222 Dominica Place?

Get an estimate on monthly payments on this property.

$
years
Down Payment
$
%
Interest Rate
%
Tax Rate
%
$
$annually
$monthly
Estimated Monthly Payment
$0.00
Loan Amount
$0.00