(561) 379-5536 don@brokersbiz.com Seawinds Realty, Inc.
Traffic Dashboard
Home
  • Search
    • Local Properties
    • Featured Properties
    • Home Valuation
  • Selling
  • Buying
  • Communities
    • Jupiter
    • Palm Beach Gardens
    • Stuart
    • Lake Park
    • West Palm Beach
    • Lake Worth
    • Lantana
    • Wellington
    • Boynton Beach
    • Delray Beach
    • Riviera Beach
    • Port Saint Lucie
    • Hobe Sound
    • Bradenton
    • Sarasota
    • Tampa
  • About
    • Join Our Team
    • Real Estate Experts
    • Meet Donald
    • Testimonials
  • Contact
Traffic Dashboard
Don Dillon
(561) 379-5536 don@brokersbiz.com
  • Seawinds Realty, Inc.
    14852 68th Dr. North
    Palm Beach Gardens, FL 33418-1958
Company
  • Home
  • About
  • Testimonials
  • Contact
Services
  • Buying
  • Selling
  • Home Valuation
  • Mortgage Calculator
Explore
  • Property Search
  • Featured Properties
  • Communities
Legal
  • Privacy
  • Terms
  • DMCA
  • Accessibility
  • Fair Housing
Account
  • Dashboard
  • Logout
  • Login
Don - Seawinds - Footer Logo
©2026 Seawinds Realty, Inc. All rights reserved.
Website built by CloseHack.
Miami Association of REALTORS®

MIAMI ASSOCIATION OF REALTORS® All information deemed reliable but not guaranteed. All properties are subject to prior sale, change or withdrawal. Neither listing broker(s) or information provider(s) shall be responsible for any typographical errors, misinformation, misprints and shall be held totally harmless. Listing(s) information is provided for consumer's personal, non-commercial use and may not be used for any purpose other than to identify prospective properties consumers may be interested in purchasing. The data relating to real estate for sale on this website comes in part from the Internet Data Exchange program of the Multiple Listing Service. Real estate listings held by brokerage firms other than Marjo Realty Co. may be marked with the Internet Data Exchange logo and detailed information about those properties will include the name of the listing broker(s) when required by the MLS.

My Florida Regional MLS DBA Stellar MLS

IDX information is provided exclusively for personal, non-commercial use, and may not be used for any purpose other than to identify prospective properties consumers may be interested in purchasing. Information is deemed reliable but not guaranteed. Some IDX listings have been excluded from this website. Listing Information presented by local MLS brokerage: Don - Seawinds

MLS of Naples, Inc

The source of this real property information is the copyrighted and proprietary database compilation of the Naples MLS. Copyright 2026 Naples MLS. All rights reserved. The accuracy of this information is not warranted or guaranteed. This information should be independently verified if any person intends to engage in a transaction in reliance upon it.

Daytona Beach Area Association of Realtors

IDX information is provided exclusively for personal, non-commercial use, and may not be used for any purpose other than to identify prospective properties consumers may be interested in purchasing. Information is deemed reliable but not guaranteed.

Florida Gulf Coast MLS

IDX information is provided exclusively for personal, non-commercial use, and may not be used for any purpose other than to identify prospective properties consumers may be interested in purchasing. Information is deemed reliable but not guaranteed.
Return
  • All Types
  • House+2 more
  • Price
  • Bed/Bath
  • Size
  • Dates
  • Filters
  • Amenities
  • Save
  • Share
Listings
No results
Sort
Home / The Villages / 9199 SE 171ST COOPER LOOP
9199 SE 171ST COOPER LOOP The Villages, FL 32162 9199 SE 171ST COOPER LOOP The Villages, FL 32162 9199 SE 171ST COOPER LOOP The Villages, FL 32162 9199 SE 171ST COOPER LOOP The Villages, FL 32162 9199 SE 171ST COOPER LOOP The Villages, FL 32162 9199 SE 171ST COOPER LOOP The Villages, FL 32162 9199 SE 171ST COOPER LOOP The Villages, FL 32162 9199 SE 171ST COOPER LOOP The Villages, FL 32162 9199 SE 171ST COOPER LOOP The Villages, FL 32162 9199 SE 171ST COOPER LOOP The Villages, FL 32162 9199 SE 171ST COOPER LOOP The Villages, FL 32162 9199 SE 171ST COOPER LOOP The Villages, FL 32162 9199 SE 171ST COOPER LOOP The Villages, FL 32162 9199 SE 171ST COOPER LOOP The Villages, FL 32162 9199 SE 171ST COOPER LOOP The Villages, FL 32162 9199 SE 171ST COOPER LOOP The Villages, FL 32162 9199 SE 171ST COOPER LOOP The Villages, FL 32162 9199 SE 171ST COOPER LOOP The Villages, FL 32162 9199 SE 171ST COOPER LOOP The Villages, FL 32162 9199 SE 171ST COOPER LOOP The Villages, FL 32162 9199 SE 171ST COOPER LOOP The Villages, FL 32162 9199 SE 171ST COOPER LOOP The Villages, FL 32162 9199 SE 171ST COOPER LOOP The Villages, FL 32162 9199 SE 171ST COOPER LOOP The Villages, FL 32162 9199 SE 171ST COOPER LOOP The Villages, FL 32162 9199 SE 171ST COOPER LOOP The Villages, FL 32162 9199 SE 171ST COOPER LOOP The Villages, FL 32162 9199 SE 171ST COOPER LOOP The Villages, FL 32162 9199 SE 171ST COOPER LOOP The Villages, FL 32162 9199 SE 171ST COOPER LOOP The Villages, FL 32162 9199 SE 171ST COOPER LOOP The Villages, FL 32162 9199 SE 171ST COOPER LOOP The Villages, FL 32162 9199 SE 171ST COOPER LOOP The Villages, FL 32162 9199 SE 171ST COOPER LOOP The Villages, FL 32162 9199 SE 171ST COOPER LOOP The Villages, FL 32162 9199 SE 171ST COOPER LOOP The Villages, FL 32162 9199 SE 171ST COOPER LOOP The Villages, FL 32162 9199 SE 171ST COOPER LOOP The Villages, FL 32162 9199 SE 171ST COOPER LOOP The Villages, FL 32162 9199 SE 171ST COOPER LOOP The Villages, FL 32162 9199 SE 171ST COOPER LOOP The Villages, FL 32162 9199 SE 171ST COOPER LOOP The Villages, FL 32162 9199 SE 171ST COOPER LOOP The Villages, FL 32162 View All Photos

$399,000

| Active

9199 SE 171ST COOPER LOOP

The Villages, FL 32162

2,754
Square Feet
3
Beds
2
Baths
0.17
Acres
617
Days on Market
MFRG5090513
MLS#
House
Structure
Residential
Zone
Contact

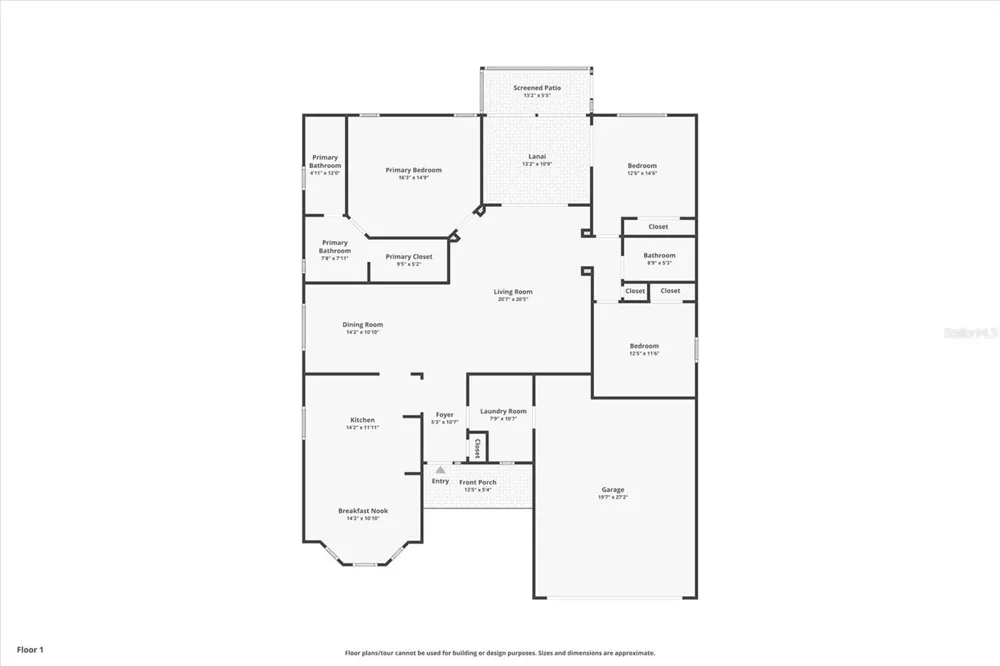
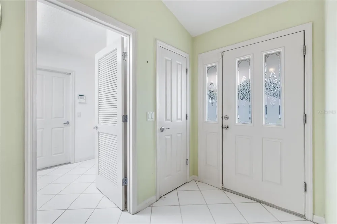
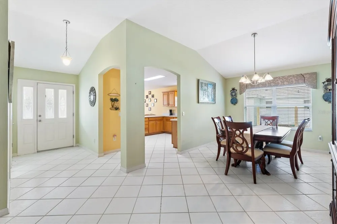
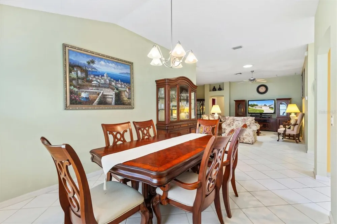
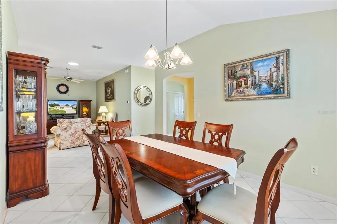
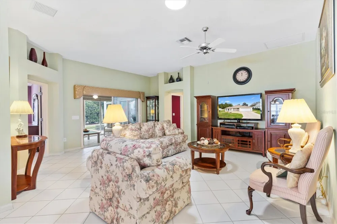
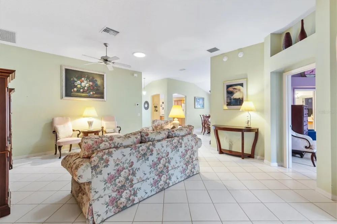
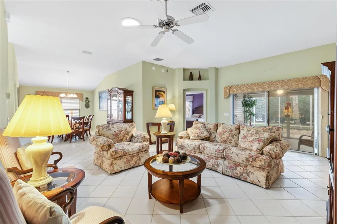
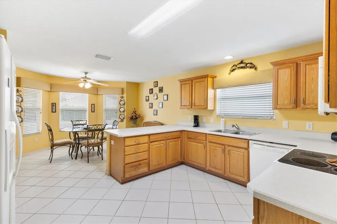
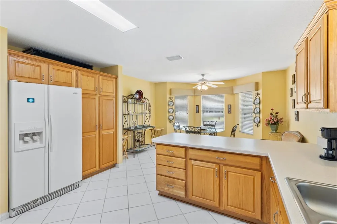
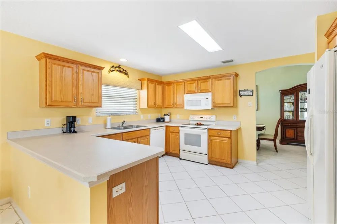
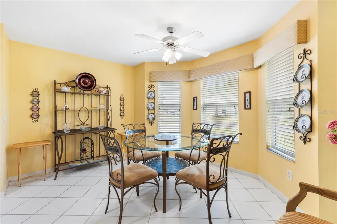
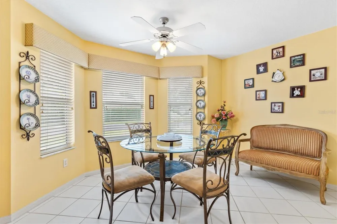
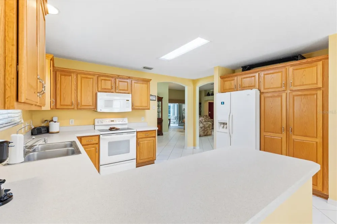
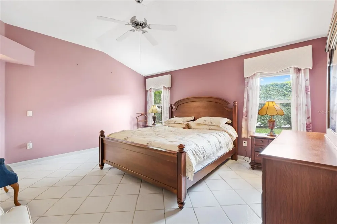
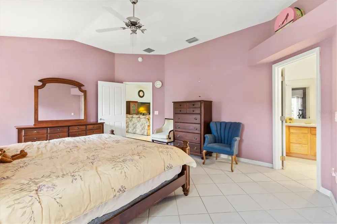
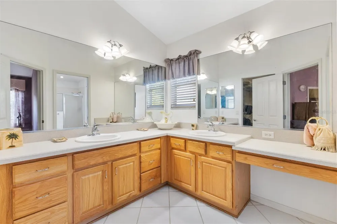
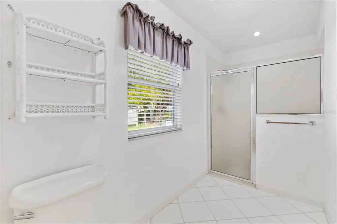
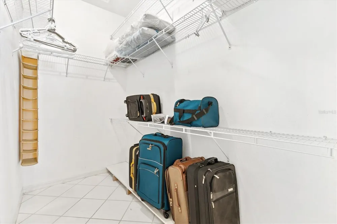
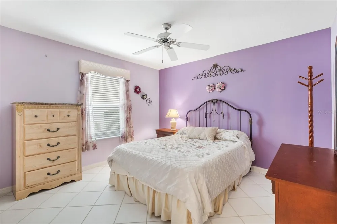

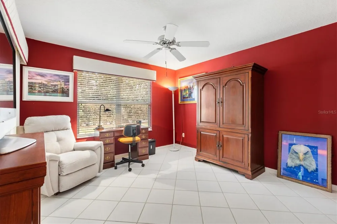
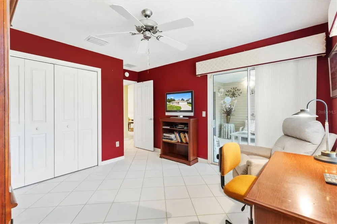
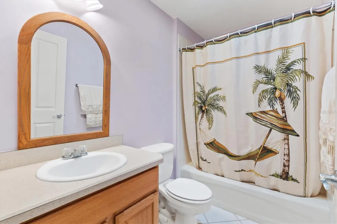
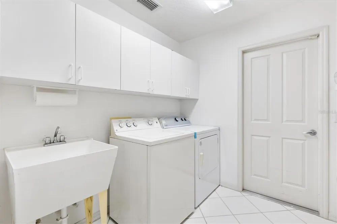
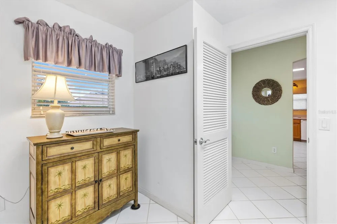
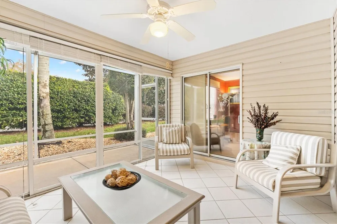
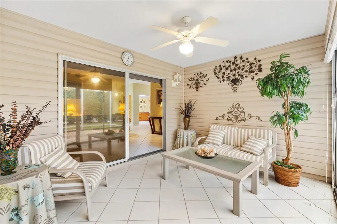
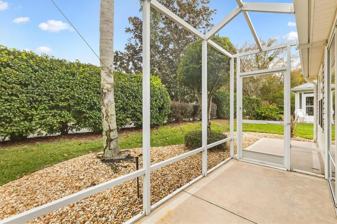
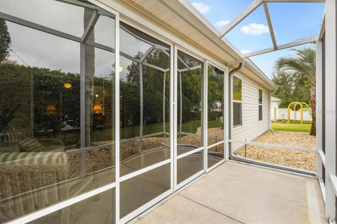
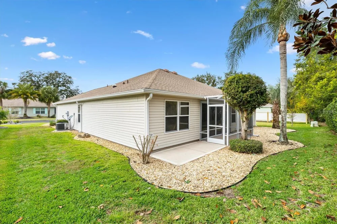
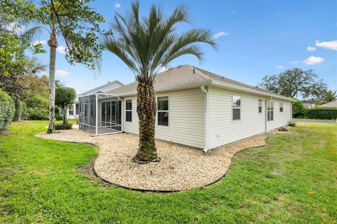
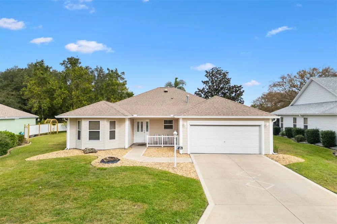
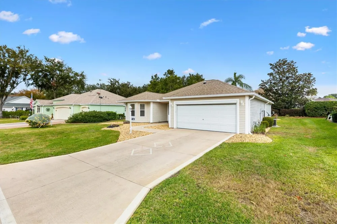
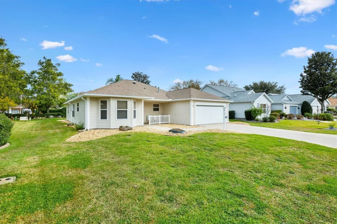
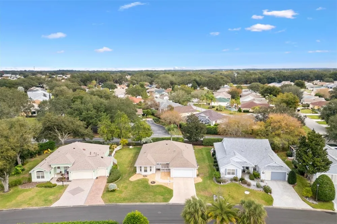
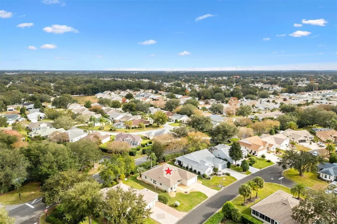
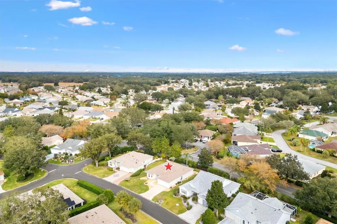
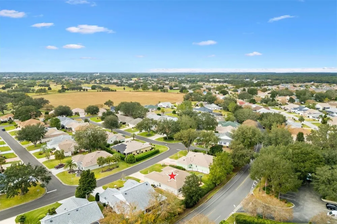
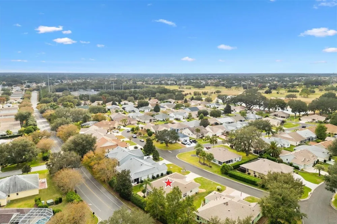
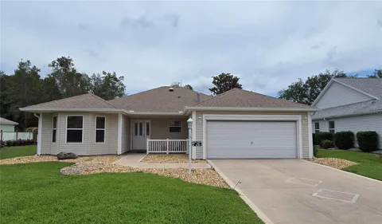
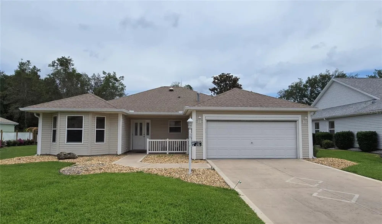
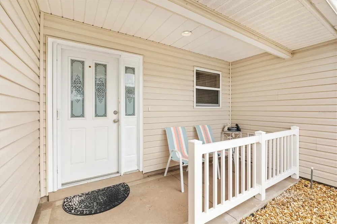
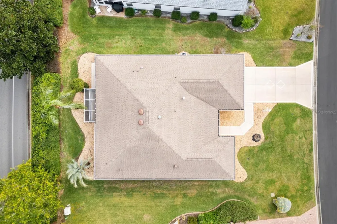
TURNKEY! LOW BOND! Lovely 3/2 Cypress Designer home in the Village of Woodbury. Roof 2020, HVAC 2021. Just a short golf cart ride to Spanish Springs and Lake Sumter Landing Town squares. This charming split plan residence features a covered front porch that invites you inside to discover ceramic tile flooring throughout. The eat-in kitchen boasts a breakfast bar, closet pantry, and convenient pull-out cabinet shelves. Enjoy casual dining while looking out the bay windows in kitchen or formal dining in the dining room. The spacious living room seamlessly connects to an enclosed lanai, which also provides access to the third bedroom. Sliding Doors in the Lanai lead to the back birdcage expanding your outdoor entertaining space. The master bedroom offers a large walk-in closet and an ensuite bath with dual split vanities, a built-in makeup table, and a shower with a built-in bench. The two guest bedrooms share a bath with a shower-tub combo, making this home ideal for family and guests. The third bedroom is currently set up as an office. Additional features that make this one special are: whole house alarm system, phantom screen door, interior laundry, coat closet, electric roll down garage screen, ceiling fans, solar tube in living room and guest bath, and cornices on all the windows adding to the home's charm and functionality. Just ½ mile to the Springdale Recreation Center and Pool. Mulberry Regional Rec Center and Mulberry Grove Plaza Shopping Center for activities, dining, and shopping are just minutes away. Call today to schedule your private showing and start living The Villages dream.

Property Details
Interior
Ceiling Fans(s), Eat-in Kitchen, High Ceilings, Solid Surface Counters, Split Bedroom, Walk-In Closet(s), Window Treatments
Heating
Central
Cooling Features
Central Air
Bedrooms
3
Bathrooms
2.0
Full Baths
2
Stories
1
Exterior Materials
Rain Gutters
Pool Shared
1
Acres
0.17
Square Feet
2754.0
Parking Features
Driveway, Garage Door Opener, Golf Cart Parking
Parking
1
Parking Type
Driveway
Parking Garage Spaces
2.0
Property Type
Purchase
Year Built
2002
Foundation
Slab
Roof
Shingle
Sewer Information
Public Sewer
Utility Source
Public
Utility Features
Cable Available, Electricity Available, Electricity Connected, Natural Gas Available, Natural Gas Connected, Phone Available, Se
Appliances
Dishwasher, Disposal, Dryer, Gas Water Heater, Microwave, Range, Refrigerator, Washer
Subdivision
THE VILLAGES
Senior Community
1
Community Features
Deed Restrictions, Fitness Center, Golf Carts OK, Golf, Park, Pool, Racquetball, Sidewalks
County
Marion
Region
THE VILLAGES
Zoning
PUD
Original List Price
$435,000
Days on Market (Cumulative)
617
Taxes Annual
$7,025
Pets
1
Pets Allowed
1
Ownership
Fee Simple
MLS #
G5090513
Location
Legal

IDX information is provided exclusively for personal, non-commercial use, and may not be used for any purpose other than to identify prospective properties consumers may be interested in purchasing. Information is deemed reliable but not guaranteed. Some IDX listings have been excluded from this website. Listing Information presented by local MLS brokerage: Don - Seawinds
Provided By
Listed by Karen Kamperman (#MFR271515374)
Listing Office: KELLER WILLIAMS CORNERSTONE RE (#MFR271501748)

Don - Seawinds Have a question about this home?

Interested in Purchasing 9199 SE 171ST COOPER LOOP?

Get an estimate on monthly payments on this property.

$
years
Down Payment
$
%
Interest Rate
%
Tax Rate
%
$
$annually
$monthly
Estimated Monthly Payment
$0.00
Loan Amount
$0.00