(561) 379-5536 don@brokersbiz.com Seawinds Realty, Inc.
Traffic Dashboard
Home
  • Search
    • Local Properties
    • Featured Properties
    • Home Valuation
  • Selling
  • Buying
  • Communities
    • Jupiter
    • Palm Beach Gardens
    • Stuart
    • Lake Park
    • West Palm Beach
    • Lake Worth
    • Lantana
    • Wellington
    • Boynton Beach
    • Delray Beach
    • Riviera Beach
    • Port Saint Lucie
    • Hobe Sound
    • Bradenton
    • Sarasota
    • Tampa
  • About
    • Join Our Team
    • Real Estate Experts
    • Meet Donald
    • Testimonials
  • Contact
Traffic Dashboard
Don Dillon
(561) 379-5536 don@brokersbiz.com
  • Seawinds Realty, Inc.
    14852 68th Dr. North
    Palm Beach Gardens, FL 33418-1958
Company
  • Home
  • About
  • Testimonials
  • Contact
Services
  • Buying
  • Selling
  • Home Valuation
  • Mortgage Calculator
Explore
  • Property Search
  • Featured Properties
  • Communities
Legal
  • Privacy
  • Terms
  • DMCA
  • Accessibility
  • Fair Housing
Account
  • Dashboard
  • Logout
  • Login
Don - Seawinds - Footer Logo
©2026 Seawinds Realty, Inc. All rights reserved.
Website built by CloseHack.
Miami Association of REALTORS®

MIAMI ASSOCIATION OF REALTORS® All information deemed reliable but not guaranteed. All properties are subject to prior sale, change or withdrawal. Neither listing broker(s) or information provider(s) shall be responsible for any typographical errors, misinformation, misprints and shall be held totally harmless. Listing(s) information is provided for consumer's personal, non-commercial use and may not be used for any purpose other than to identify prospective properties consumers may be interested in purchasing. The data relating to real estate for sale on this website comes in part from the Internet Data Exchange program of the Multiple Listing Service. Real estate listings held by brokerage firms other than Marjo Realty Co. may be marked with the Internet Data Exchange logo and detailed information about those properties will include the name of the listing broker(s) when required by the MLS.

My Florida Regional MLS DBA Stellar MLS

IDX information is provided exclusively for personal, non-commercial use, and may not be used for any purpose other than to identify prospective properties consumers may be interested in purchasing. Information is deemed reliable but not guaranteed. Some IDX listings have been excluded from this website. Listing Information presented by local MLS brokerage: Don - Seawinds

MLS of Naples, Inc

The source of this real property information is the copyrighted and proprietary database compilation of the Naples MLS. Copyright 2026 Naples MLS. All rights reserved. The accuracy of this information is not warranted or guaranteed. This information should be independently verified if any person intends to engage in a transaction in reliance upon it.

Daytona Beach Area Association of Realtors

IDX information is provided exclusively for personal, non-commercial use, and may not be used for any purpose other than to identify prospective properties consumers may be interested in purchasing. Information is deemed reliable but not guaranteed.

Florida Gulf Coast MLS

IDX information is provided exclusively for personal, non-commercial use, and may not be used for any purpose other than to identify prospective properties consumers may be interested in purchasing. Information is deemed reliable but not guaranteed.
Return
  • All Types
  • House+2 more
  • Price
  • Bed/Bath
  • Size
  • Dates
  • Filters
  • Amenities
  • Save
  • Share
Listings
No results
Sort
Home / Winter Park / 943 FAIRWAY DRIVE
943 FAIRWAY DRIVE Winter Park, FL 32792 943 FAIRWAY DRIVE Winter Park, FL 32792 943 FAIRWAY DRIVE Winter Park, FL 32792 943 FAIRWAY DRIVE Winter Park, FL 32792 943 FAIRWAY DRIVE Winter Park, FL 32792 943 FAIRWAY DRIVE Winter Park, FL 32792 943 FAIRWAY DRIVE Winter Park, FL 32792 943 FAIRWAY DRIVE Winter Park, FL 32792 943 FAIRWAY DRIVE Winter Park, FL 32792 943 FAIRWAY DRIVE Winter Park, FL 32792 943 FAIRWAY DRIVE Winter Park, FL 32792 943 FAIRWAY DRIVE Winter Park, FL 32792 943 FAIRWAY DRIVE Winter Park, FL 32792 943 FAIRWAY DRIVE Winter Park, FL 32792 943 FAIRWAY DRIVE Winter Park, FL 32792 943 FAIRWAY DRIVE Winter Park, FL 32792 943 FAIRWAY DRIVE Winter Park, FL 32792 943 FAIRWAY DRIVE Winter Park, FL 32792 943 FAIRWAY DRIVE Winter Park, FL 32792 943 FAIRWAY DRIVE Winter Park, FL 32792 943 FAIRWAY DRIVE Winter Park, FL 32792 943 FAIRWAY DRIVE Winter Park, FL 32792 943 FAIRWAY DRIVE Winter Park, FL 32792 943 FAIRWAY DRIVE Winter Park, FL 32792 943 FAIRWAY DRIVE Winter Park, FL 32792 943 FAIRWAY DRIVE Winter Park, FL 32792 943 FAIRWAY DRIVE Winter Park, FL 32792 943 FAIRWAY DRIVE Winter Park, FL 32792 943 FAIRWAY DRIVE Winter Park, FL 32792 943 FAIRWAY DRIVE Winter Park, FL 32792 943 FAIRWAY DRIVE Winter Park, FL 32792 943 FAIRWAY DRIVE Winter Park, FL 32792 943 FAIRWAY DRIVE Winter Park, FL 32792 943 FAIRWAY DRIVE Winter Park, FL 32792 943 FAIRWAY DRIVE Winter Park, FL 32792 943 FAIRWAY DRIVE Winter Park, FL 32792 943 FAIRWAY DRIVE Winter Park, FL 32792 943 FAIRWAY DRIVE Winter Park, FL 32792 943 FAIRWAY DRIVE Winter Park, FL 32792 943 FAIRWAY DRIVE Winter Park, FL 32792 943 FAIRWAY DRIVE Winter Park, FL 32792 943 FAIRWAY DRIVE Winter Park, FL 32792 943 FAIRWAY DRIVE Winter Park, FL 32792 943 FAIRWAY DRIVE Winter Park, FL 32792 943 FAIRWAY DRIVE Winter Park, FL 32792 943 FAIRWAY DRIVE Winter Park, FL 32792 943 FAIRWAY DRIVE Winter Park, FL 32792 View All Photos

$689,900

| Active

943 FAIRWAY DRIVE

Winter Park, FL 32792

3,045
Square Feet
4
Beds
3
Baths
0.25
Acres
20
Days on Market
MFRO6426672
MLS#
House
Structure
Residential
Zone
Contact

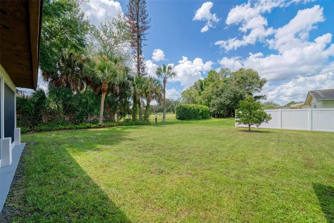
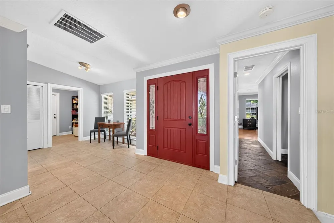
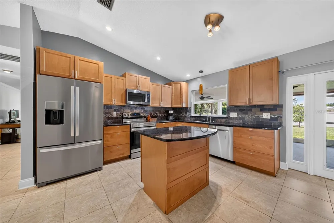
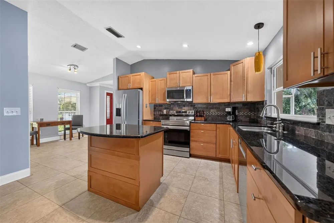
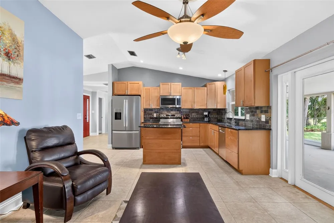
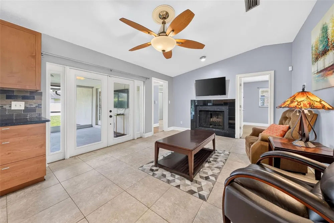
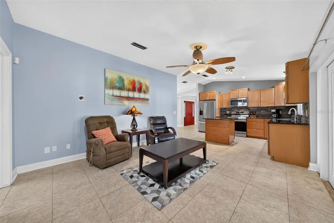
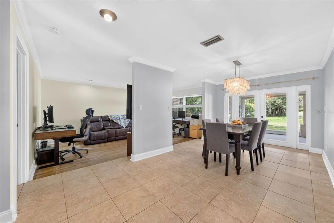
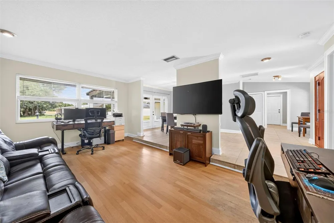
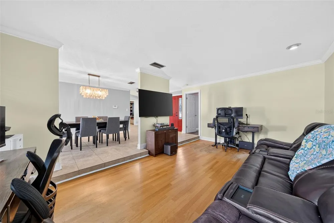
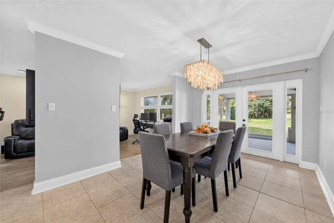
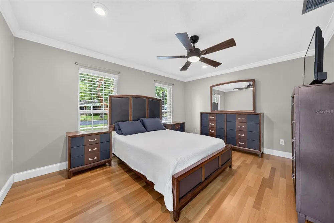
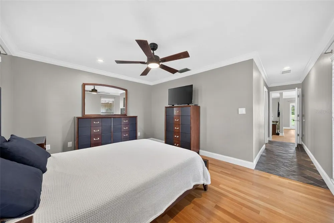
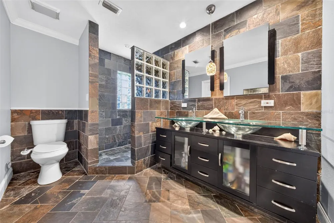
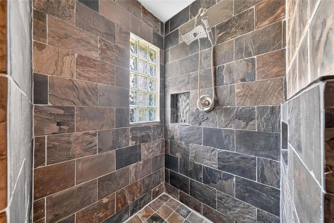
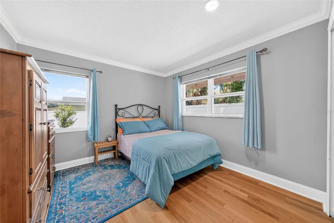
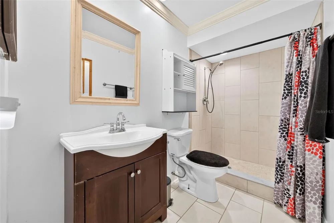
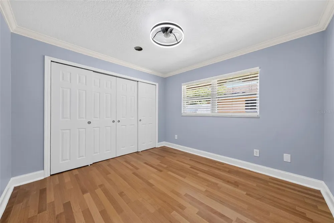
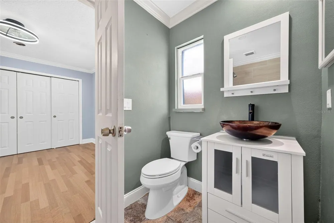
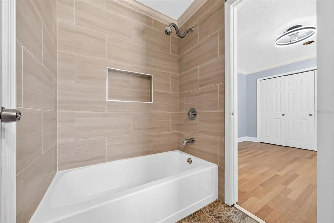
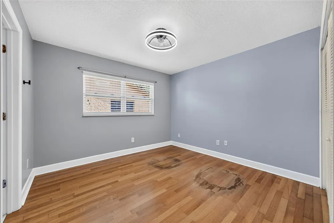
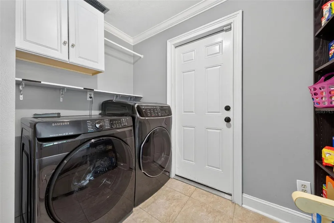
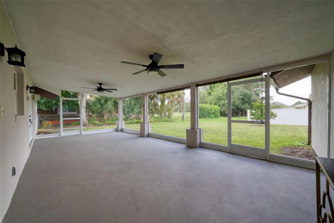
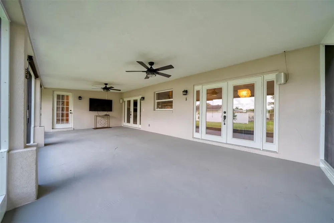
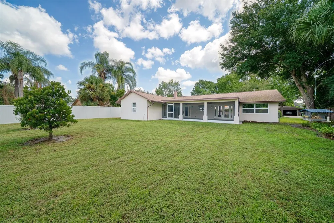
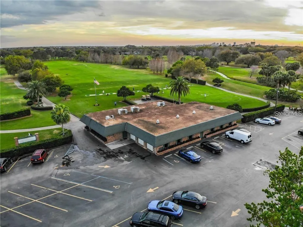
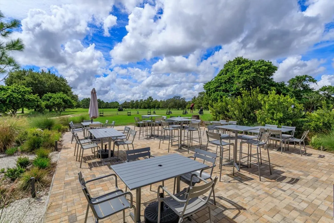
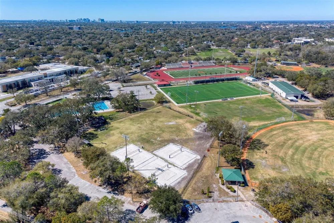
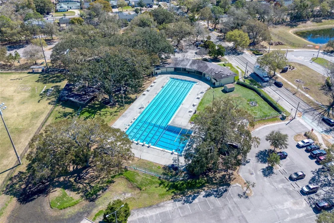
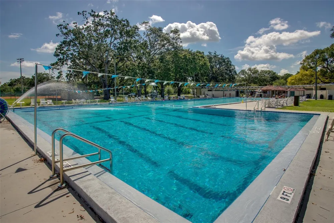
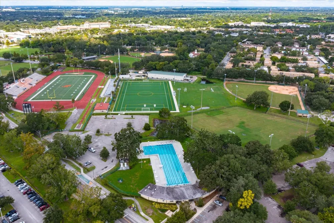
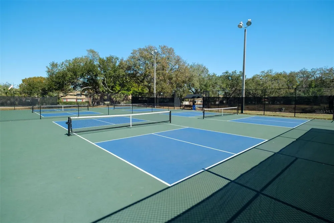
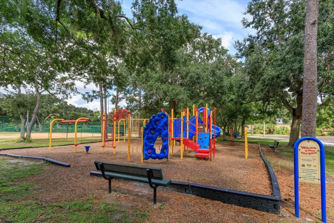
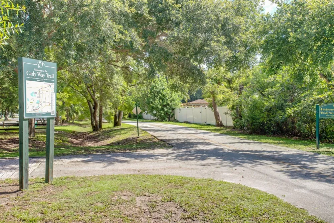
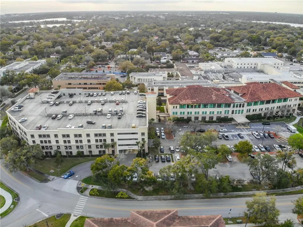
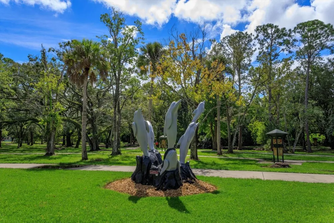
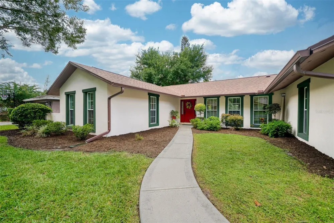
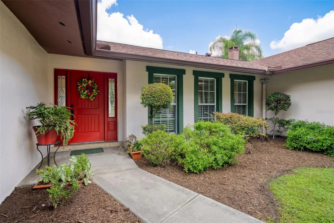
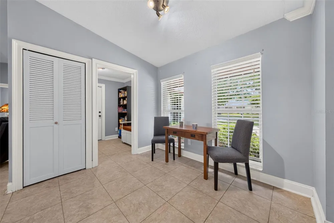
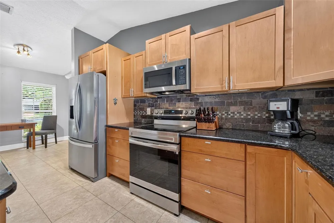
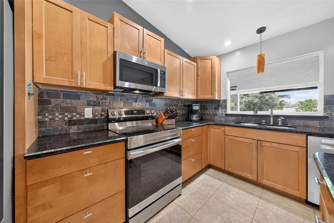
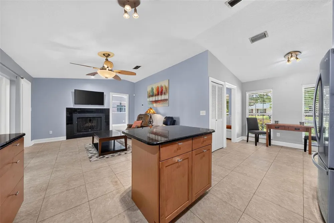
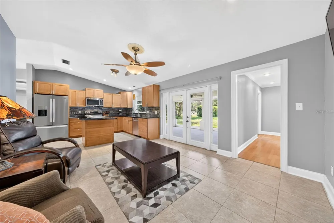
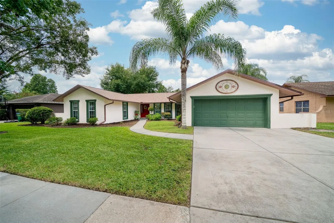
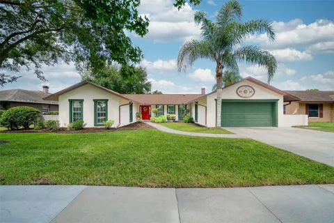
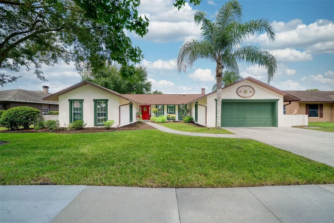
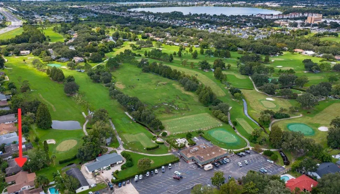
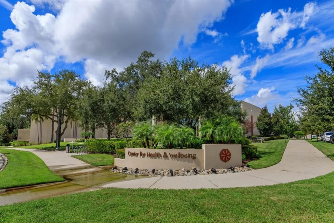
Welcome to this beautifully maintained four-bedroom, three-bathroom home offering over 2,000 square feet of thoughtfully designed living space in desirable Winter Park community. Overlooking the 9th fairway of Winter Park Pines Golf Course, this home offers a picturesque golf course setting and a peaceful backdrop for everyday living. The split-bedroom floor plan provides both privacy and versatility, while the formal living and dining rooms create inviting spaces for entertaining. Light-toned wood and tile flooring flow throughout, complemented by crown molding, recessed lighting, and a wood-burning fireplace that adds warmth and character. The contemporary kitchen features honey-oak cabinetry, granite countertops, stainless steel appliances, a breakfast nook, and a center island with seating for two. The spacious primary suite is privately positioned from the secondary bedrooms and offers a generous walk-in closet and an impressive ensuite bathroom featuring floor-to-ceiling slate tile, an espresso-colored contemporary double vanity with glass vessel sinks, and a walk-in slate tile shower. Ideal for family or guests, a convenient Jack and Jill bathroom serves two bedrooms while the hall bathroom is directly adjacent to the fourth bedroom. A dedicated laundry room/mud room with built in shelving includes the washer and dryer. French doors open to the spacious screened lanai, where the scenic 9th fairway views take center stage. New screening was installed in 2021, creating an ideal setting for morning coffee, al fresco dining, or relaxing while enjoying the beautifully maintained golf course landscape. The quarter-acre lot also features lemon and Japanese blueberry trees, while the two-car garage offers built-in shelving and an updated garage door and mechanicals. Beyond the property, enjoy convenient access to the Cady Way Trail, Cady Way pool, playground, and tennis/pickleball courts, as well as nearby UCF, Rollins College, Full Sail University, AdventHealth Winter Park, and Crosby Wellness Center. Orlando International Airport is approximately 20 minutes away. Zoned for top-rated Brookshire Elementary, Glenridge Middle School, and Winter Park High School, this exceptional home combines comfortable living, desirable amenities, and spectacular golf course views in a sought-after Winter Park location. ROOF - 2024 HVAC - 2024 ELECTRICAL - 2015

Property Details
Interior
Eat-in Kitchen, High Ceilings, Kitchen/Family Room Combo, Open Floorplan, Primary Bedroom Main Floor, Split Bedroom, Vaulted Cei
Heating
Central
Cooling Features
Central Air
Bedrooms
4
Bathrooms
3.0
Full Baths
3
View
Golf Course
Lot Features
City Limits, Landscaped, Level, On Golf Course, Sidewalk
Stories
1
Lot Description
City Limits, Landscaped, Level, On Golf Course, Sidewalk
Exterior Materials
Private Mailbox, Rain Gutters, Sidewalk
Pool Shared
1
Acres
0.25
Square Feet
3045.0
Parking Features
Driveway, Garage Door Opener, On Street, Workshop in Garage
Parking
1
Parking Type
Driveway
Parking Garage Spaces
2.0
Property Type
Purchase
Year Built
1973
Foundation
Slab
Roof
Shingle
Sewer Information
Public Sewer
Utility Source
Public
Utility Features
BB/HS Internet Available, Cable Available, Electricity Connected, Fiber Optics, Public, Sewer Connected, Water Connected
Appliances
Dishwasher, Disposal, Dryer, Microwave, Range, Refrigerator, Washer
Subdivision
GOLFSIDE SEC 03
Community Features
Golf Carts OK, Golf, Playground, Pool, Sidewalks, Tennis Court(s)
Elementary School
Brookshire Elem
Middle School
Glenridge Middle
High School
Winter Park High
County
Orange
Region
WINTER PARK
Zoning
R-1A
Original List Price
$689,900
Days on Market (Cumulative)
20
Taxes Annual
$4,434
Pets
Cats OK, Dogs OK, Yes
Pets Allowed
Cats OK, Dogs OK, Yes
Ownership
Fee Simple
MLS #
O6426672
Location
Legal

IDX information is provided exclusively for personal, non-commercial use, and may not be used for any purpose other than to identify prospective properties consumers may be interested in purchasing. Information is deemed reliable but not guaranteed. Some IDX listings have been excluded from this website. Listing Information presented by local MLS brokerage: Don - Seawinds
Provided By
Listed by Amy Turner (#MFR261214124)
Listing Office: KELLER WILLIAMS WINTER PARK (#MFR261012230)

Don - Seawinds Have a question about this home?

Interested in Purchasing 943 FAIRWAY DRIVE?

Get an estimate on monthly payments on this property.

$
years
Down Payment
$
%
Interest Rate
%
Tax Rate
%
$
$annually
$monthly
Estimated Monthly Payment
$0.00
Loan Amount
$0.00